
Commercial · Chicago, Illinois
Saddle & Cycle Club Chicago
- Project Type
- Club
- Location
- Chicago, Illinois
- Team
- Darcy Bonner & AssociatesDarcy Bonner, Principal of Design
Download the project catalog (PDF)PDF, 2.6 MB
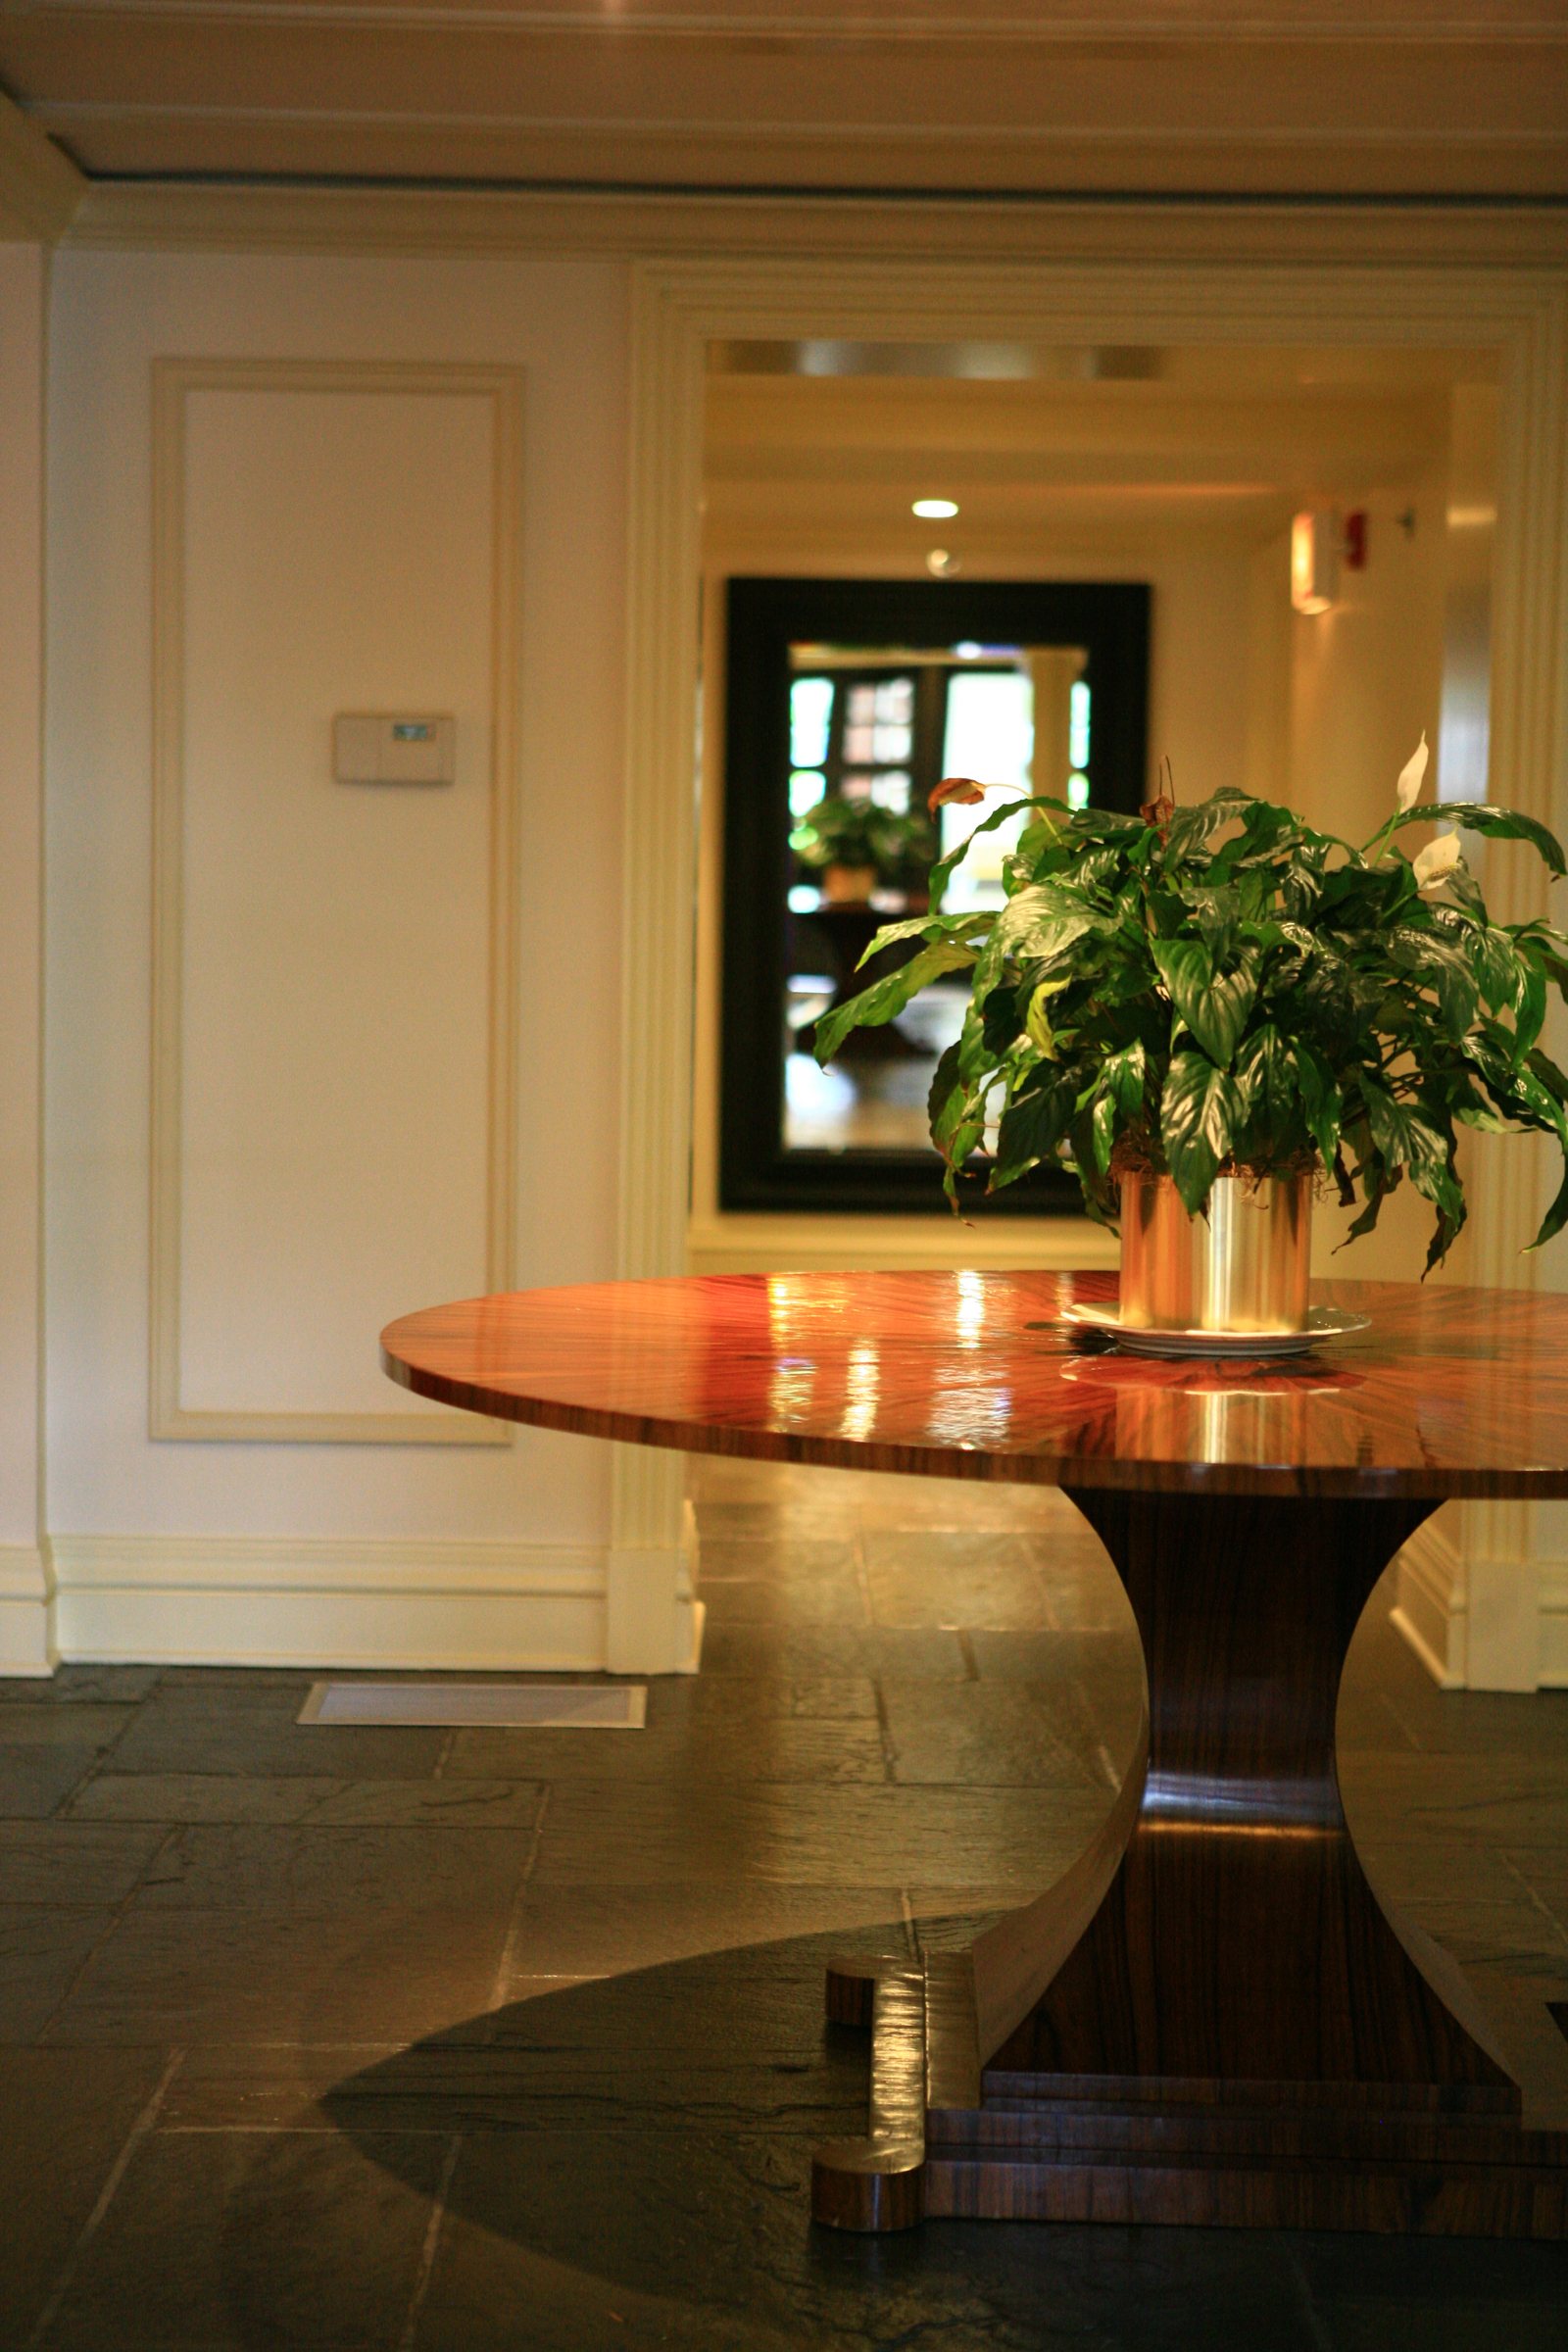
The Saddle & Cycle Club in Chicago is seen here in its entry hall, stair and dining rooms, and in the studio's drawings of 2000 for a ballroom renovation and addition. The entry hall is floored in dark stone, with Tuscan columns carrying a beamed ceiling, an open stair railed in black iron and a round pedestal table of figured wood at its center.
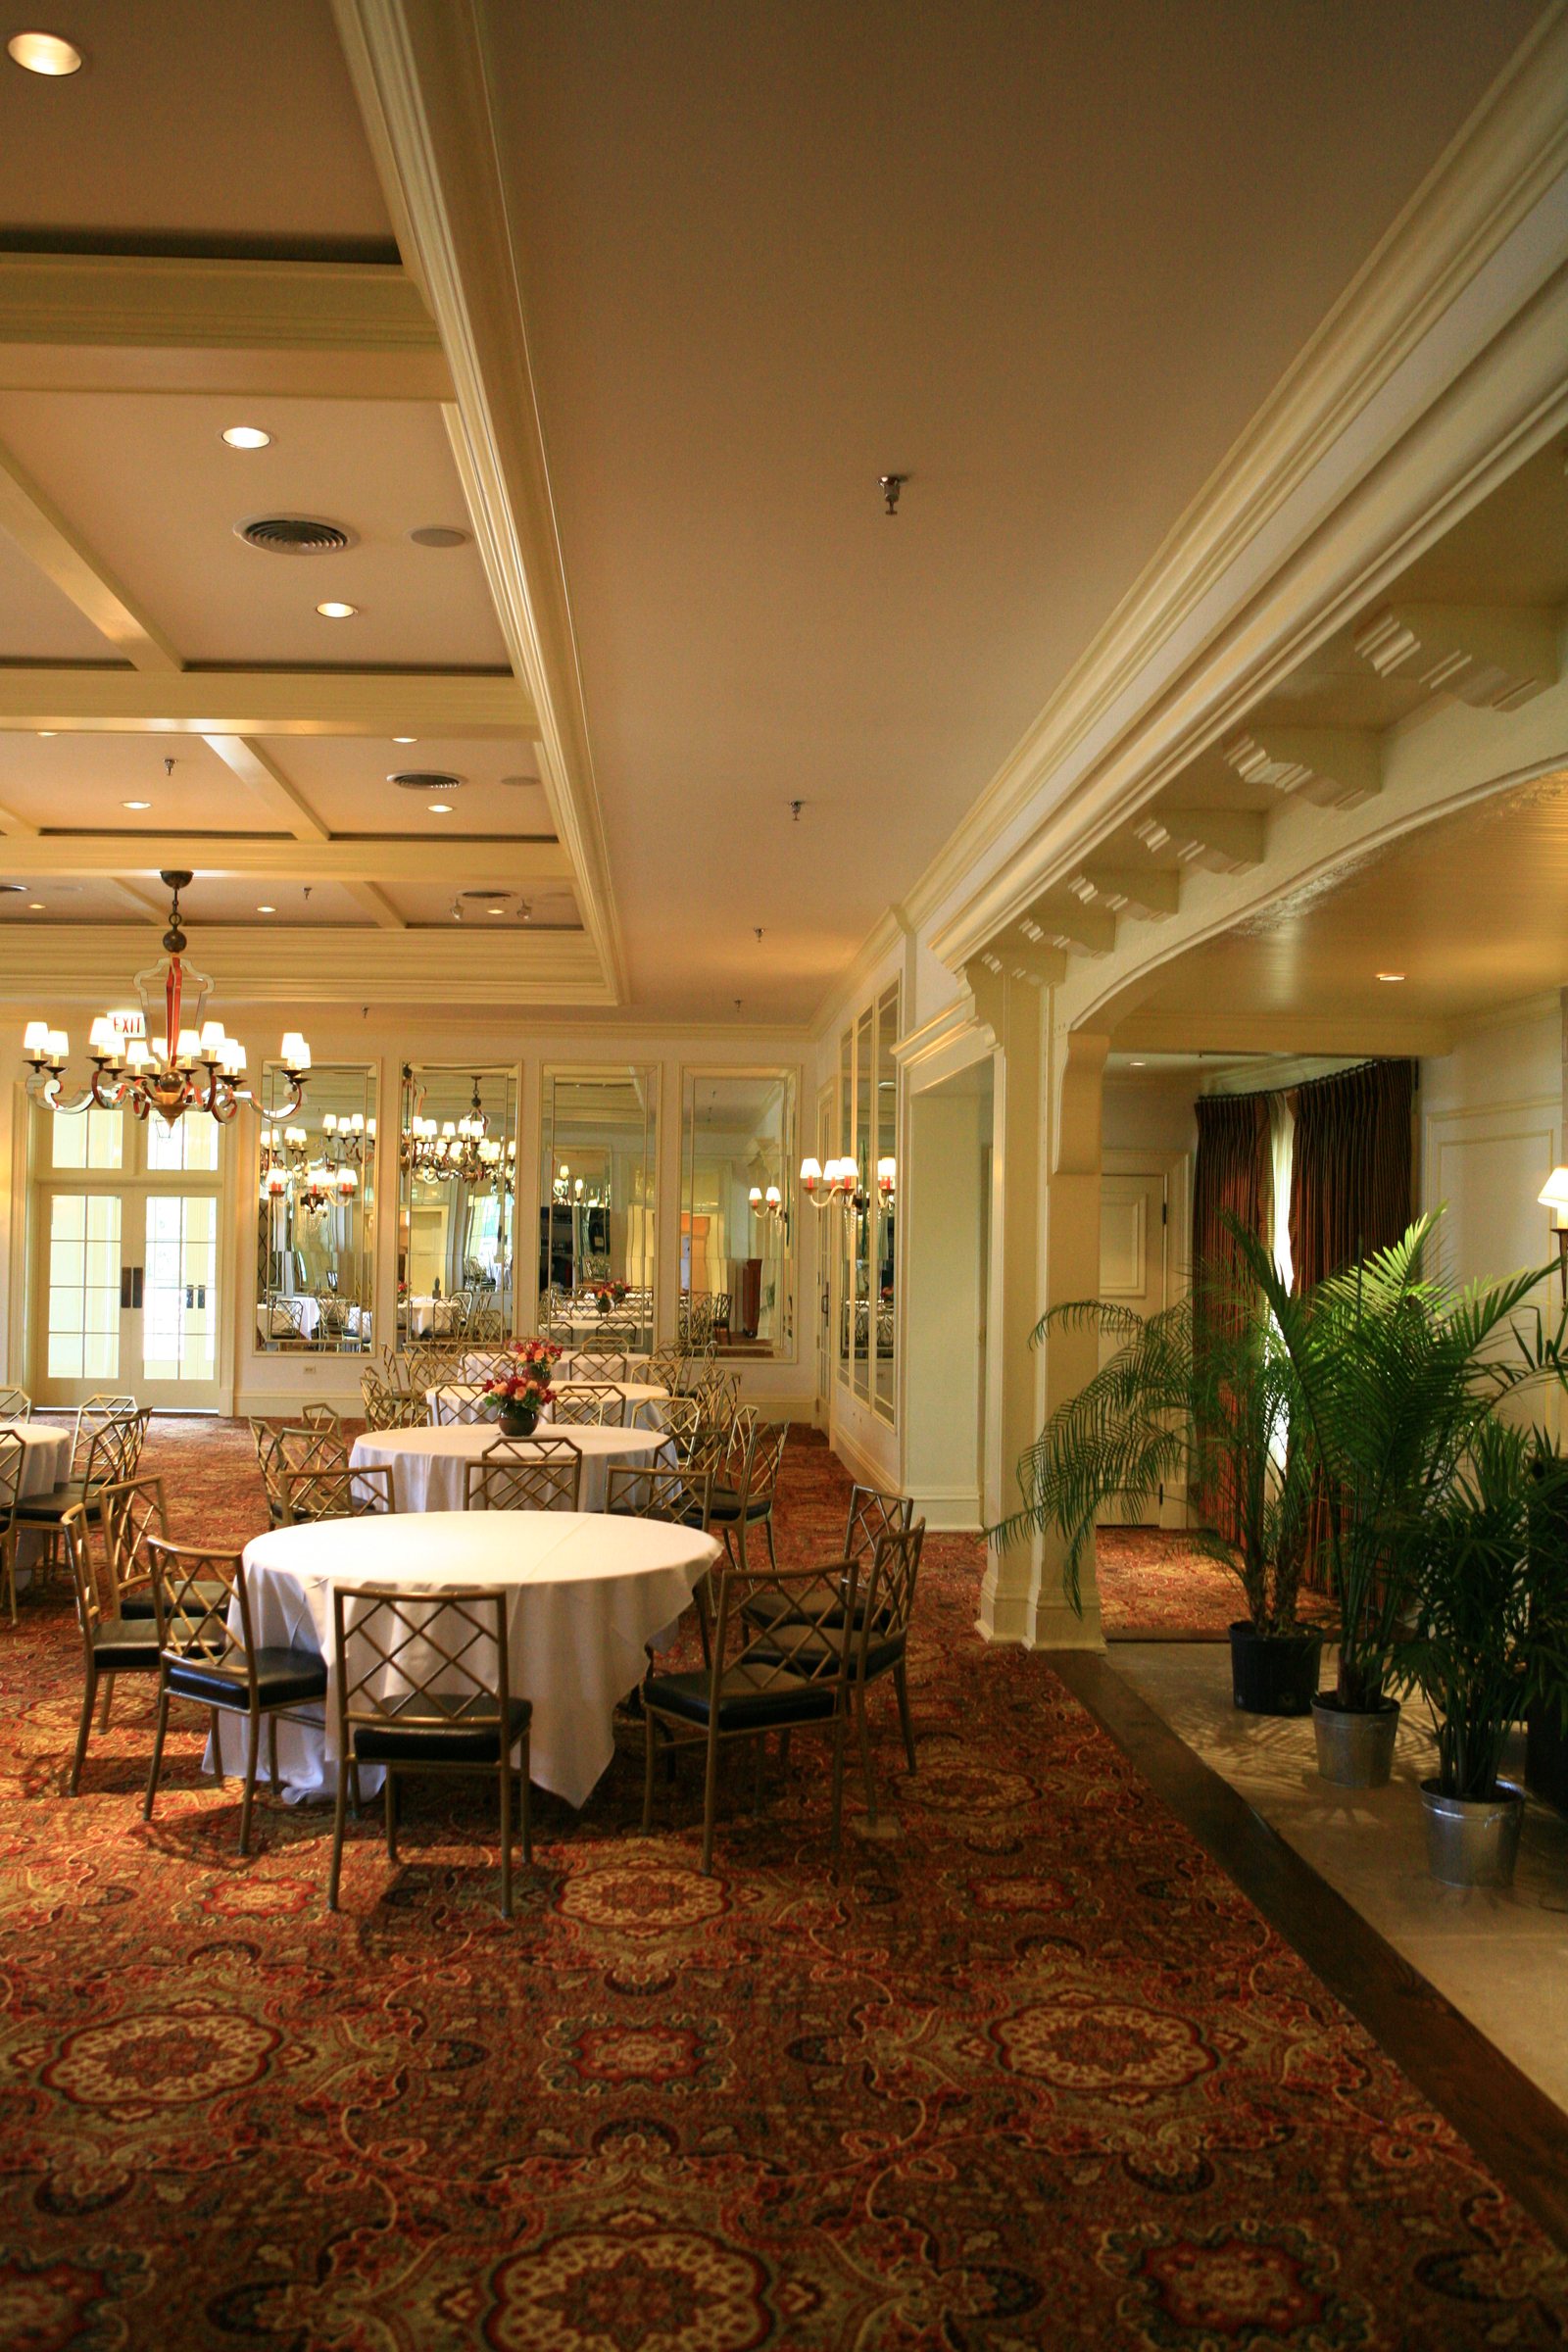
In the main dining room, mirrored panels set within white paneling reflect custom Mattaliano chandeliers and round tables dressed in white, with gilt chairs in a bamboo pattern on a richly figured carpet. A second dining room has another character entirely: dark exposed rafters, floral wallpaper above a dark wainscot, a brick floor and a brick fireplace beneath a dark metal hood.
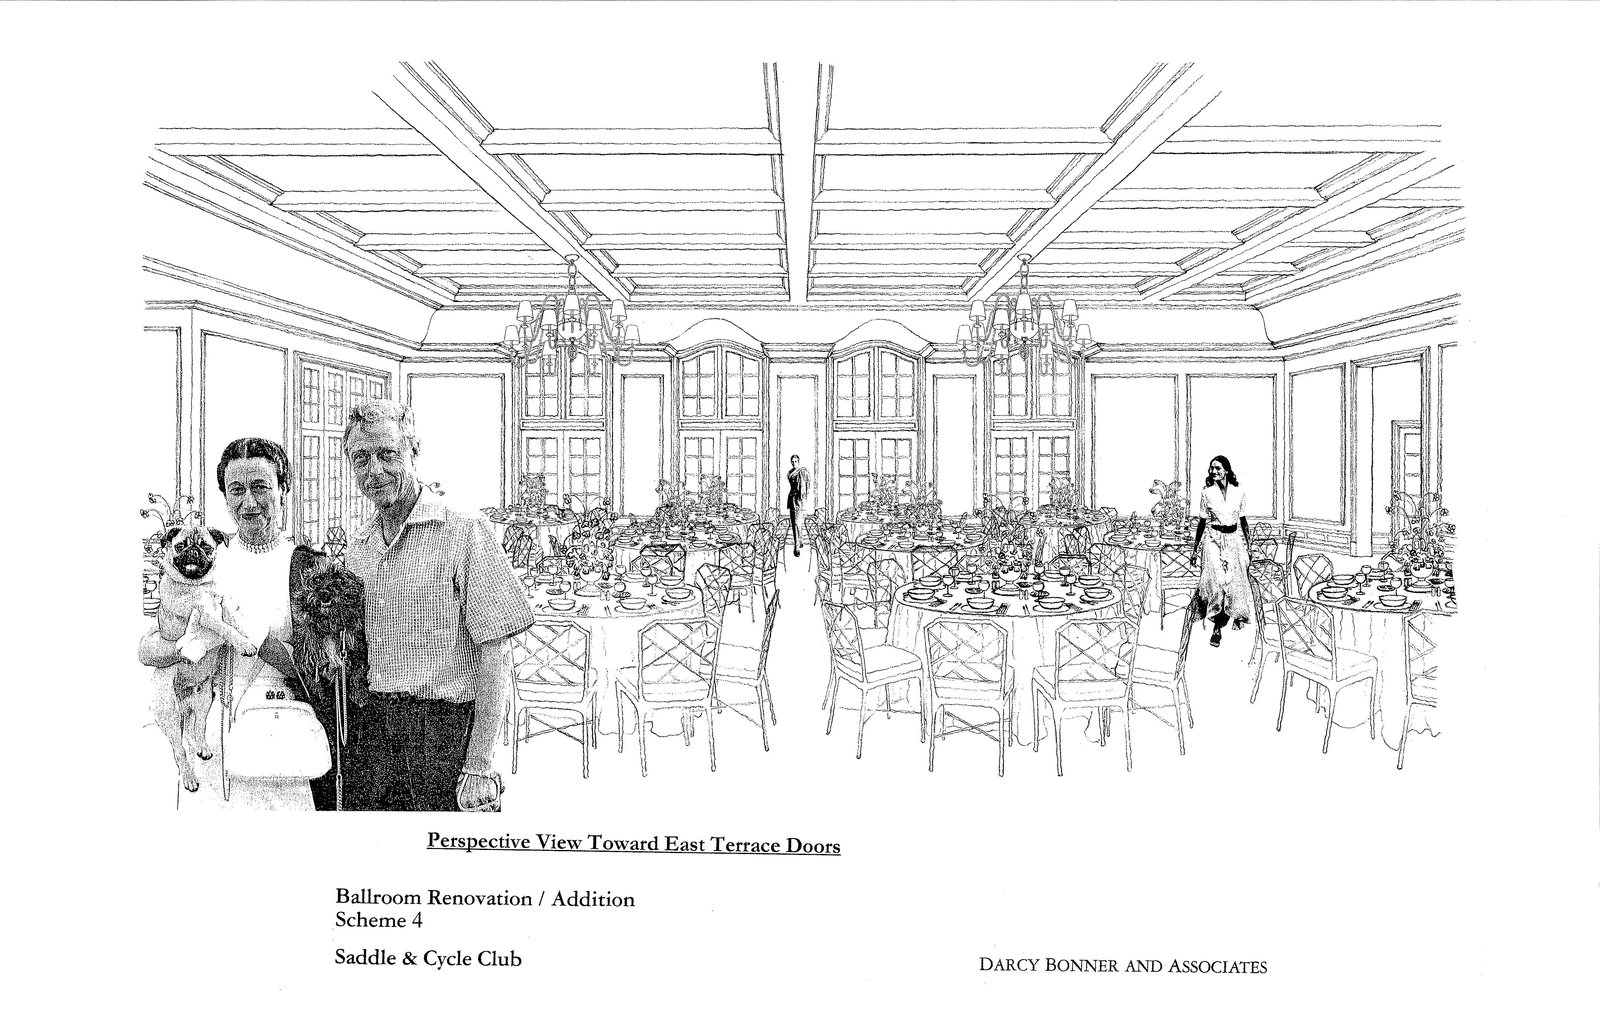
The drawings study the ballroom in two schemes. Elevations and a section show it within the long body of the club, with its towers and tall chimneys; the main floor plan sets the room with round tables for a large gathering; and perspective views at the stair, toward the east terrace doors and at the fireplace describe coffered ceilings, tall divided windows and paneled walls.