Commercial · Chicago, Illinois
Luxury Department Store Chicago
- Project Type
- Luxury specialty department store
- Location
- Chicago, Illinois
- Team
- Darcy Bonner & Associates, Architecture and Interior DesignDarcy Bonner, Principal of DesignScott HimmelJohn Beidleman
- General Contractor
- Capital Construction Co.
- Associated Architect
- Lawrence Berkely and Associates
- Recognition
- Record Interiors 1984, Architectural Record
Download the project catalog (PDF)PDF, 2.0 MB
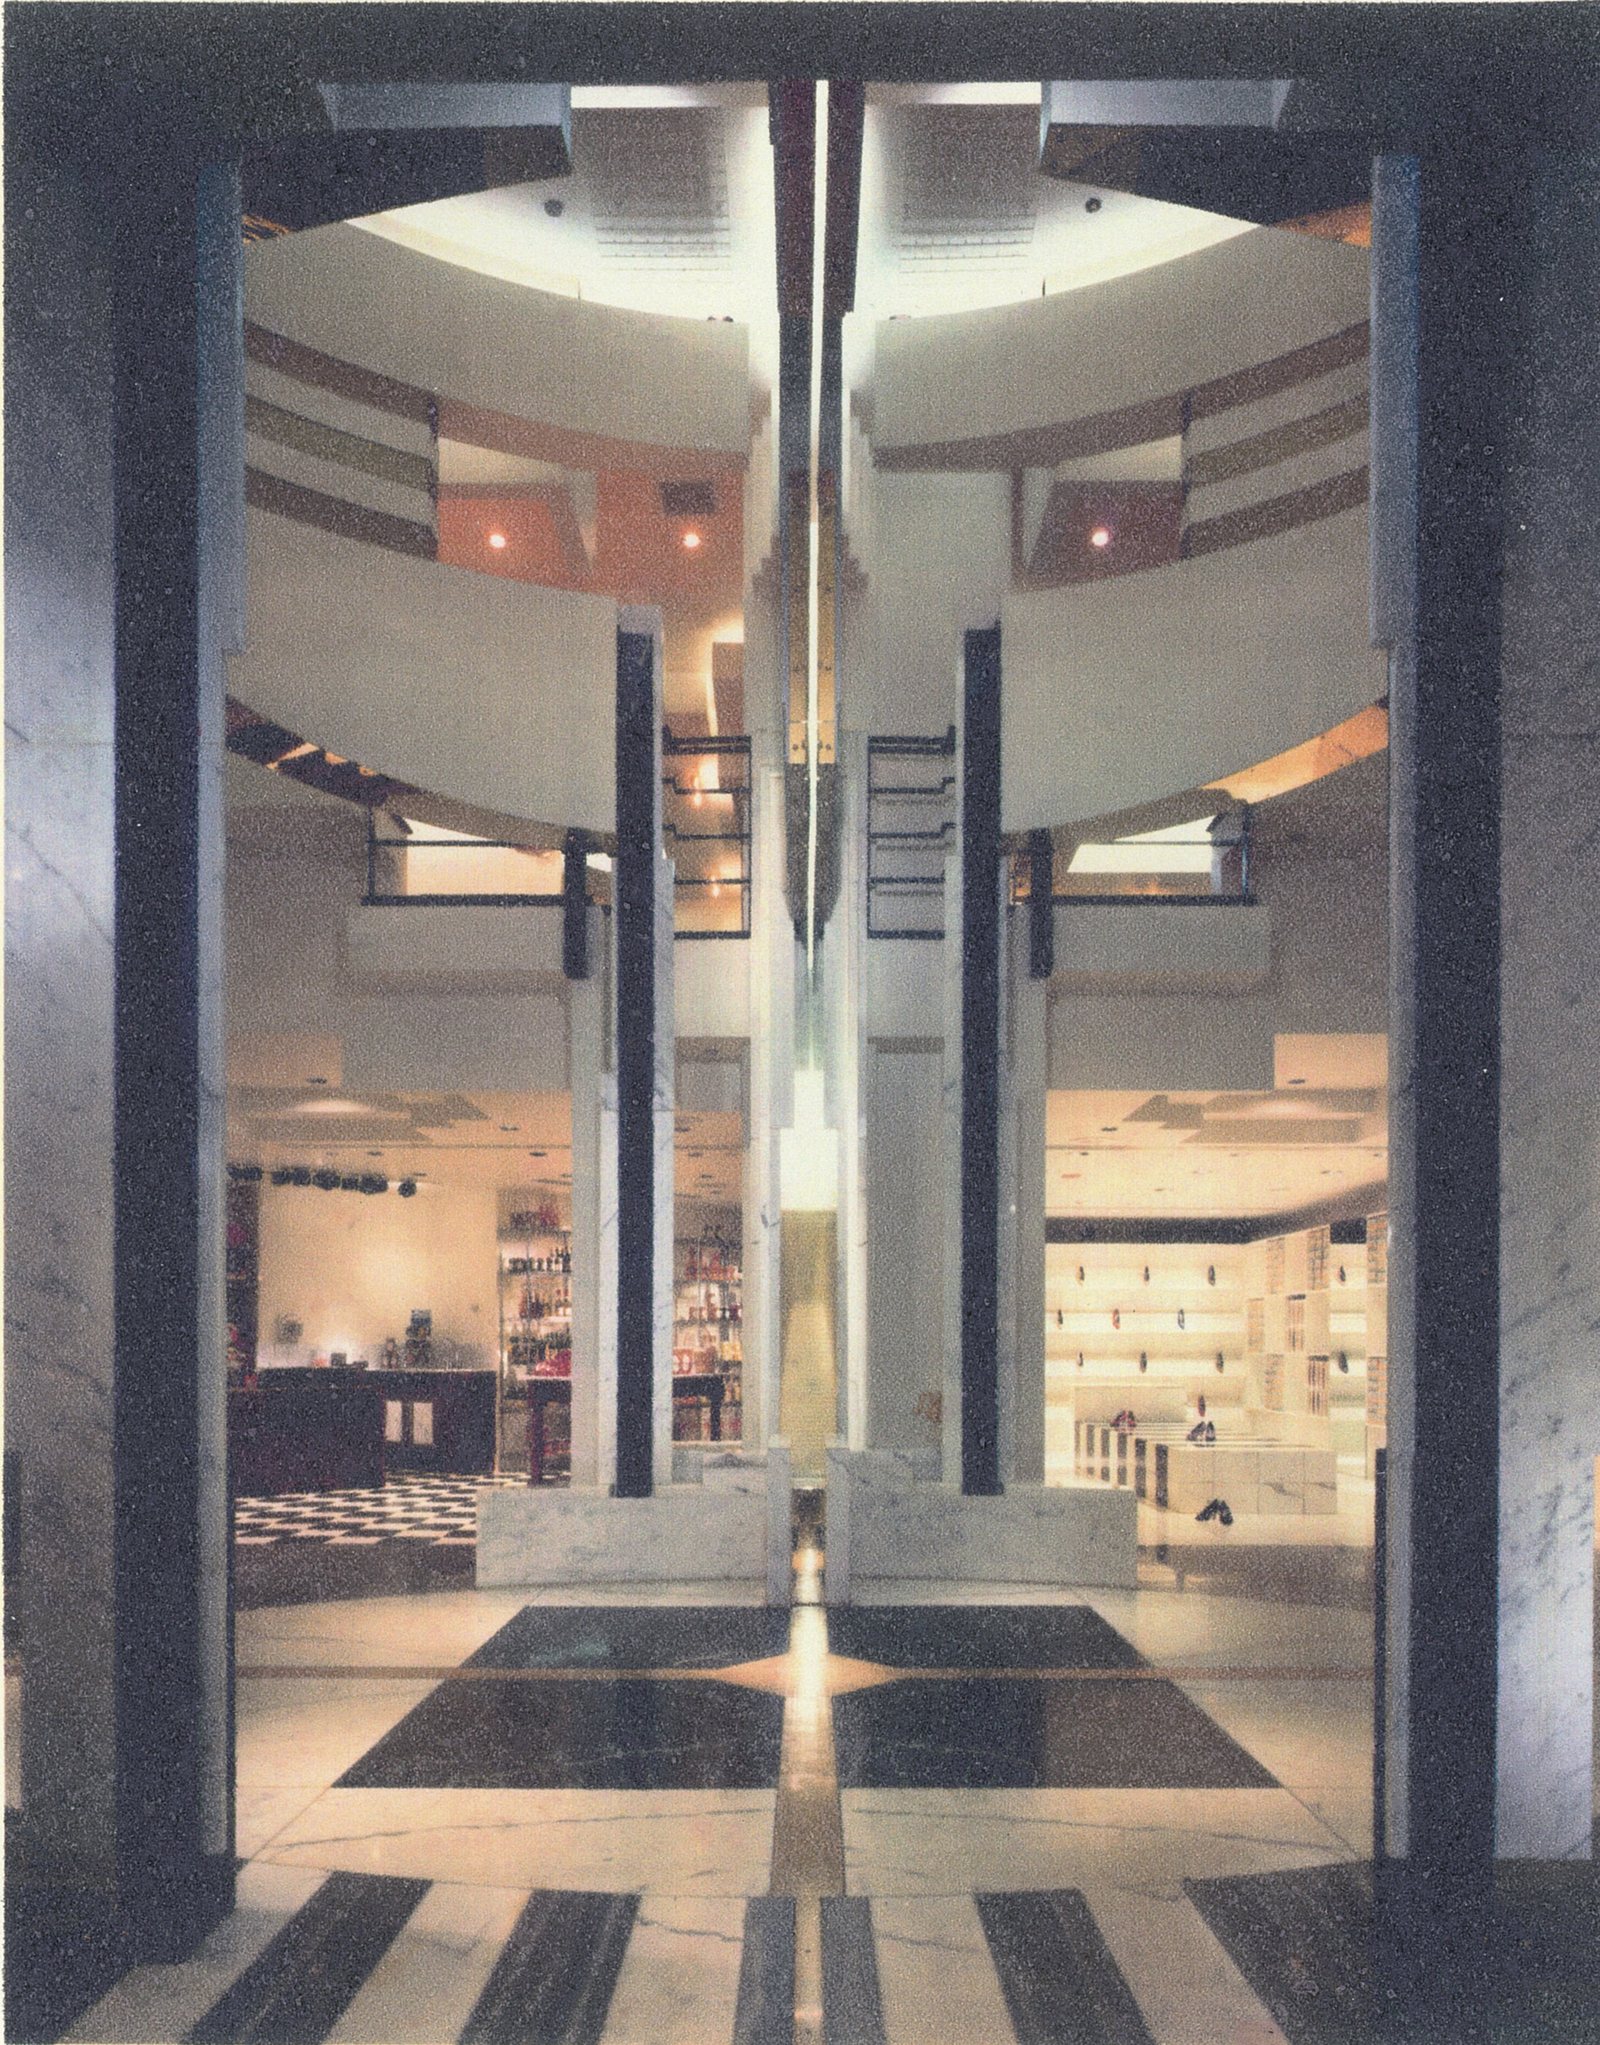
Built to announce a luxury specialty retailer under new ownership, this 20,000 square foot store in Chicago makes the change visible in its architecture. It was the studio's first Stanley Korshak store: Darcy Bonner designed it in 1984, heavily influenced by the Italian architect Carlo Scarpa.
The plan is strictly axial. White wall planes step back in tiers on either side of the main aisle, and floors of white marble banded in black carry the eye through the store to an inlaid star where the axes cross. Piers of dark veined stone frame the long views, and a slender column of light marks the main axis.
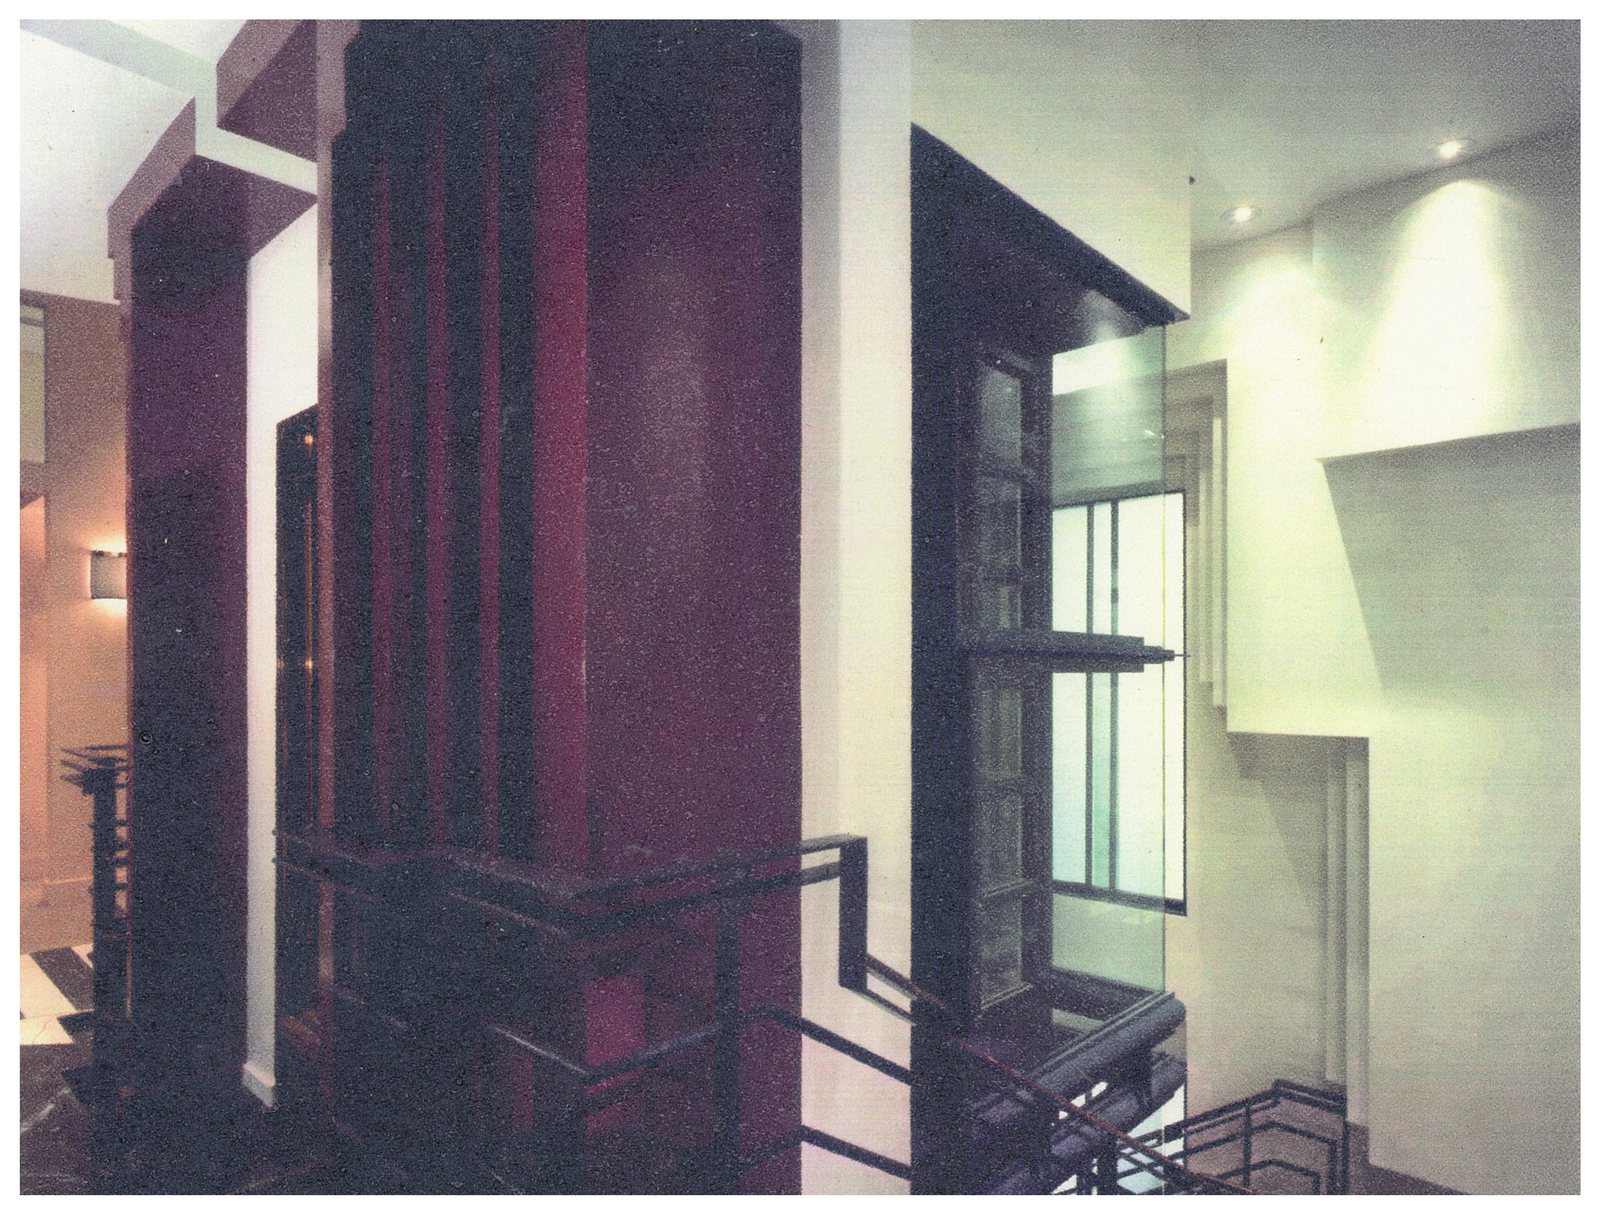
At the center, an atrium rises through the floors, ringed by curving balcony fronts. Black lacquered frames, gridded like windows, hold displays and doors, and deep red-brown surfaces stand out against the white. A broad stair with black metal rails climbs beside a glowing glass panel set in a dark frame, joining the floors around the open center.