
No. 003
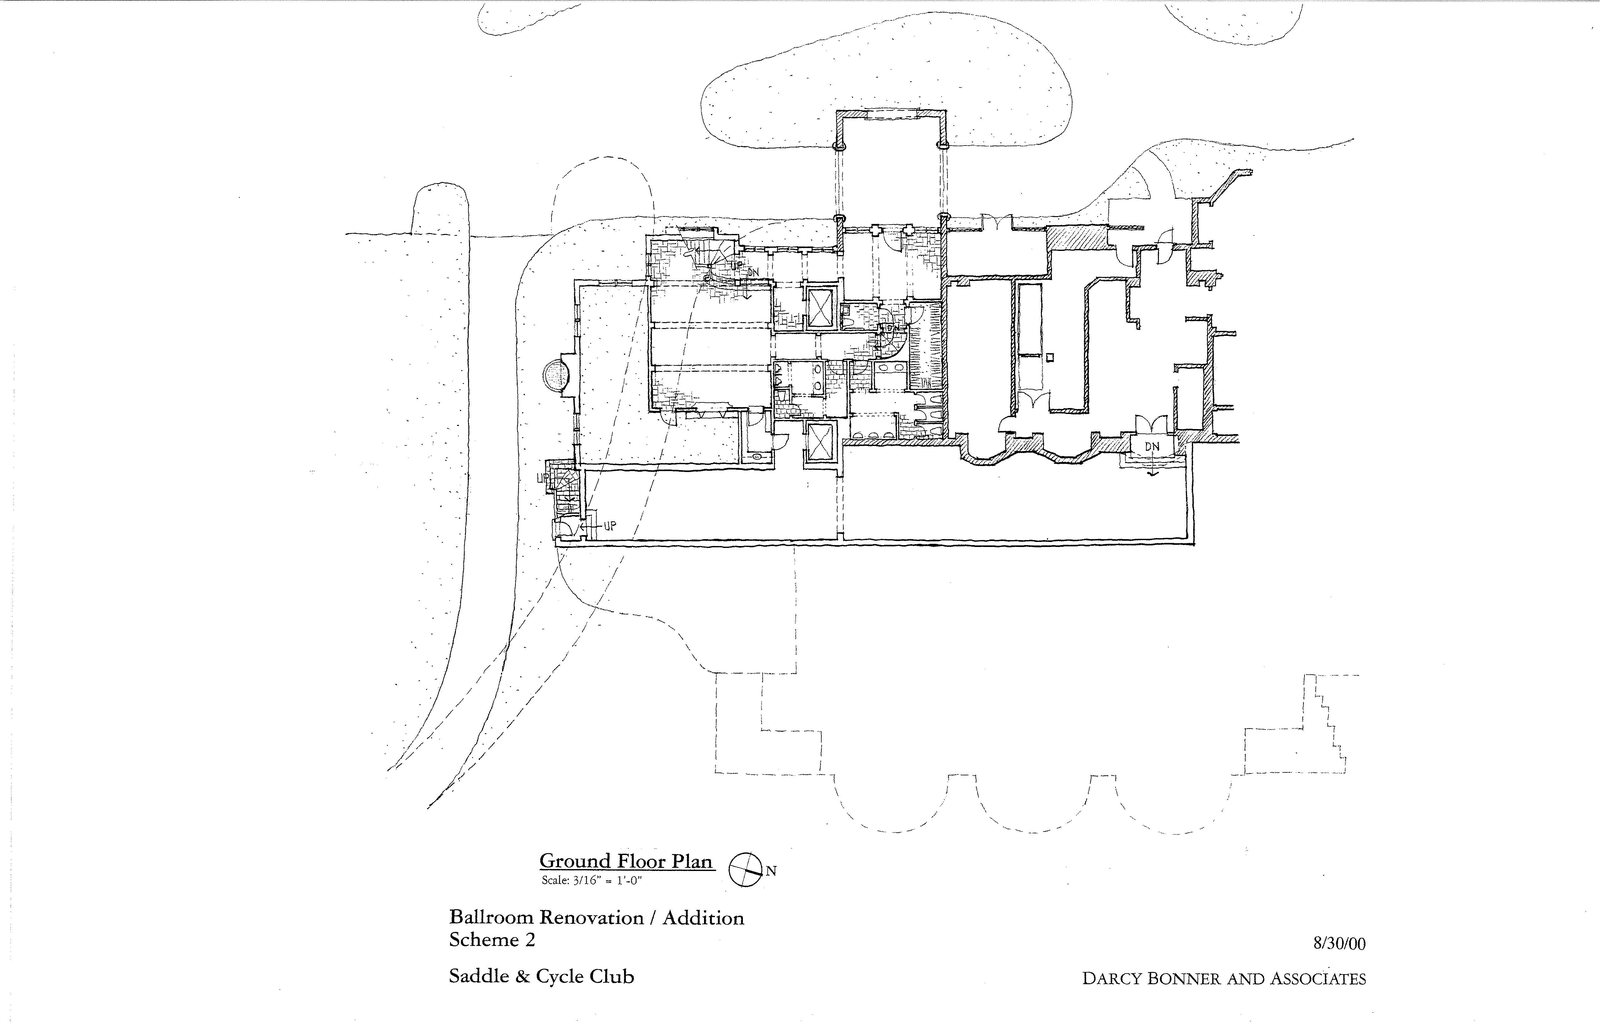
Ground Floor Plan
Plan · Saddle & Cycle Club Chicago · 2000
- Project
- Saddle & Cycle Club Chicago, Chicago, Illinois
- Drawing
- Plan
- Date
- 2000Written on the sheet: 8/30/00
- Medium
- Ink
- Studio
- Darcy Bonner & Associates
- Title block
- Ground Floor Plan, Scale: 3/16" = 1'-0"Ballroom Renovation / Addition, Scheme 2Saddle & Cycle ClubDarcy Bonner and Associates8/30/00
Download the project catalog (PDF)PDF, 2.6 MB