Commercial
Indiana Professional Building
- Project Type
- Office building
- Team
- Darcy Bonner & AssociatesDarcy Bonner, Principal of Design
Download the project catalog (PDF)PDF, 1.5 MB
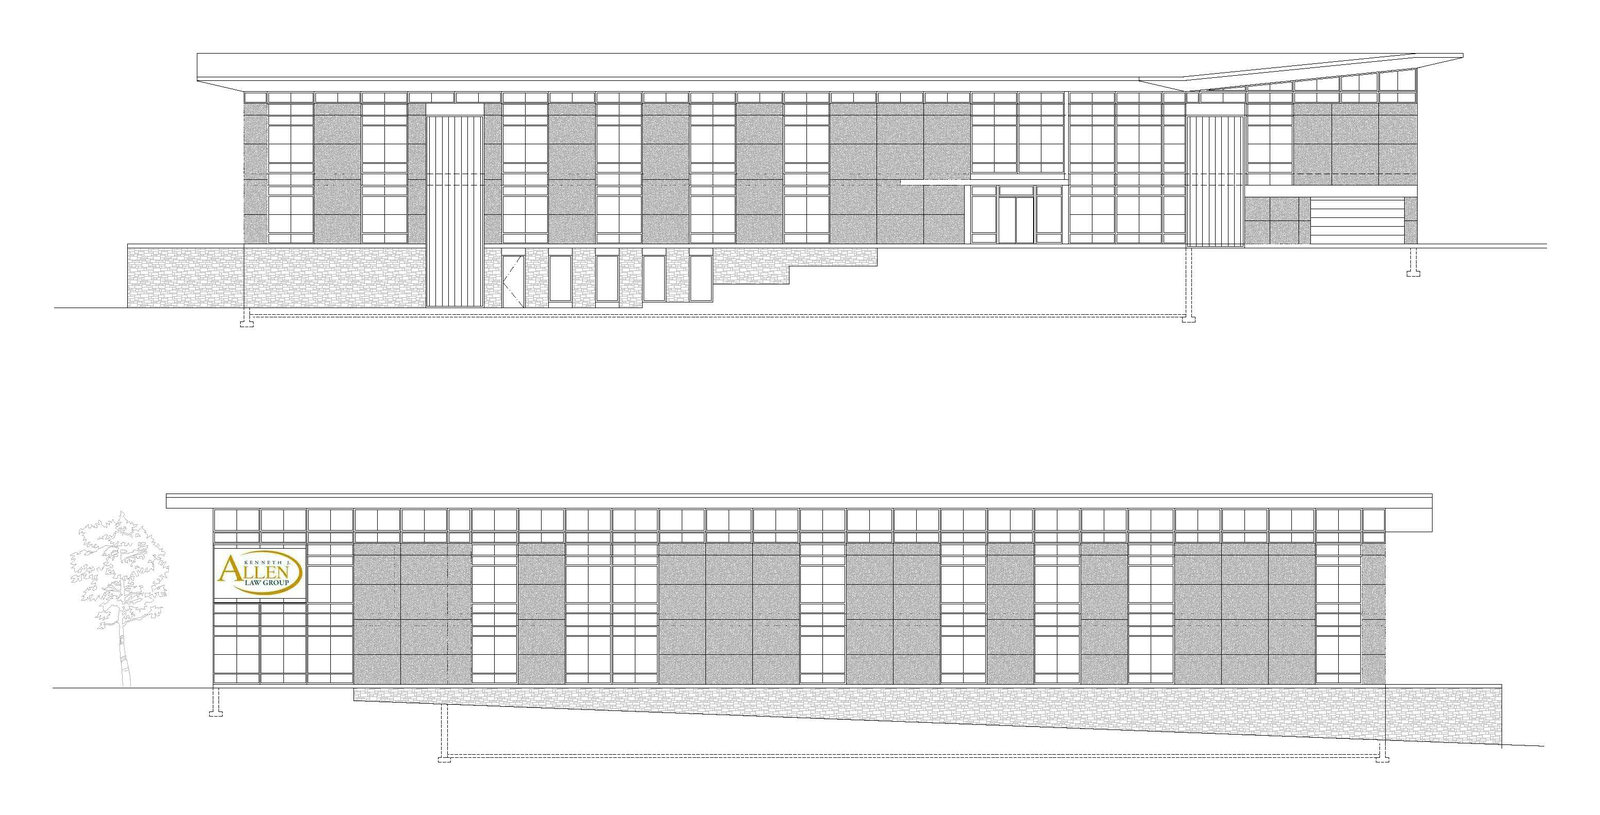
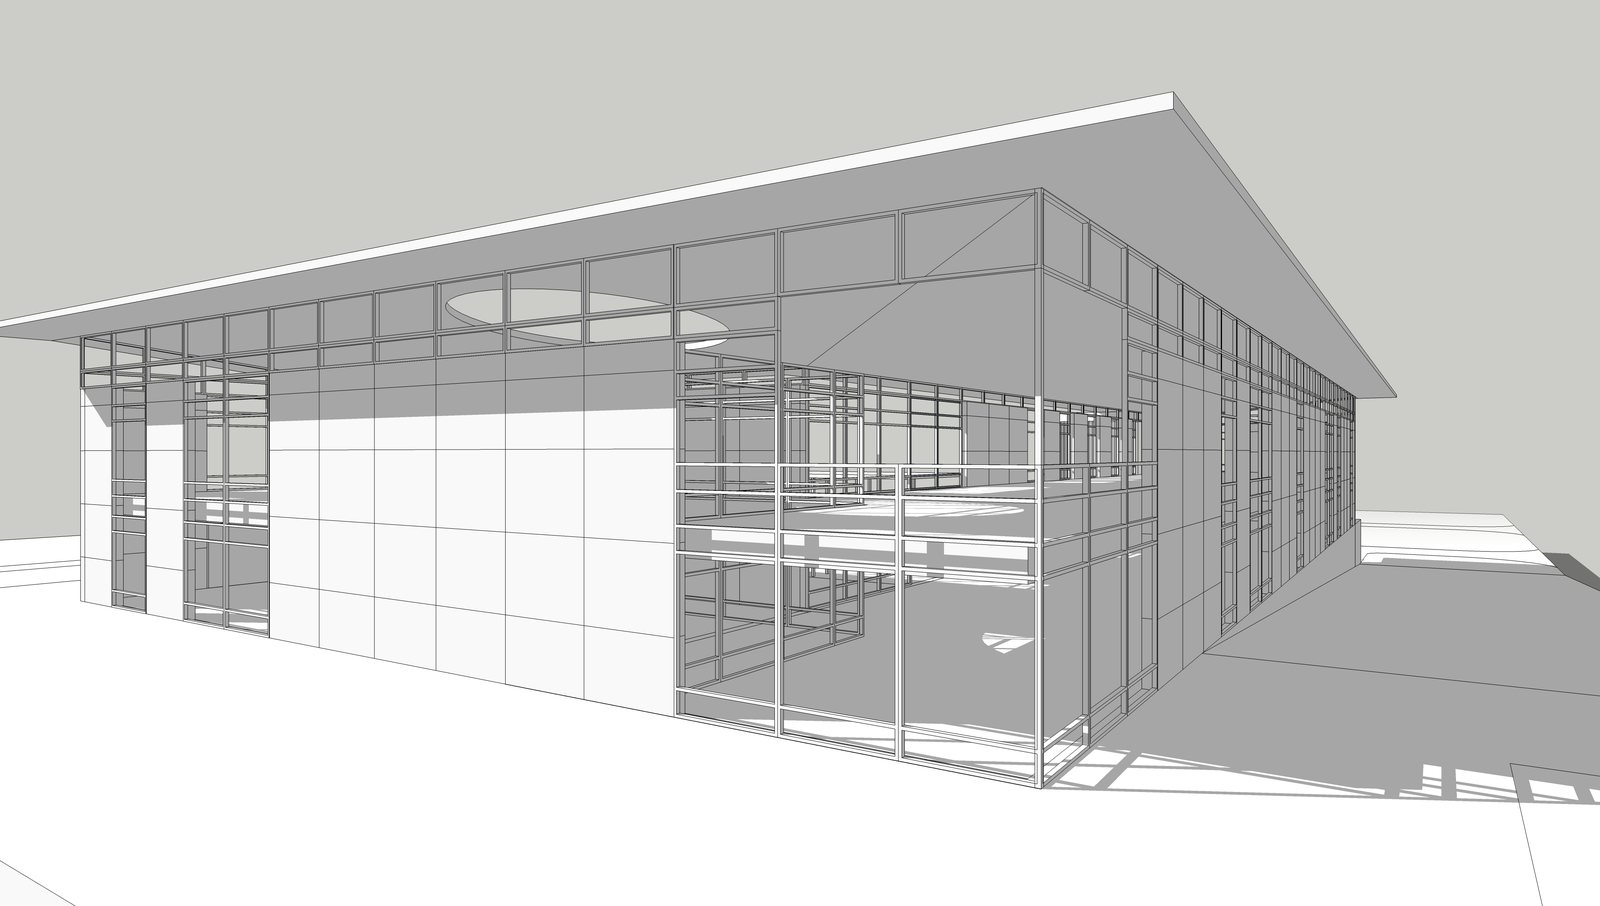
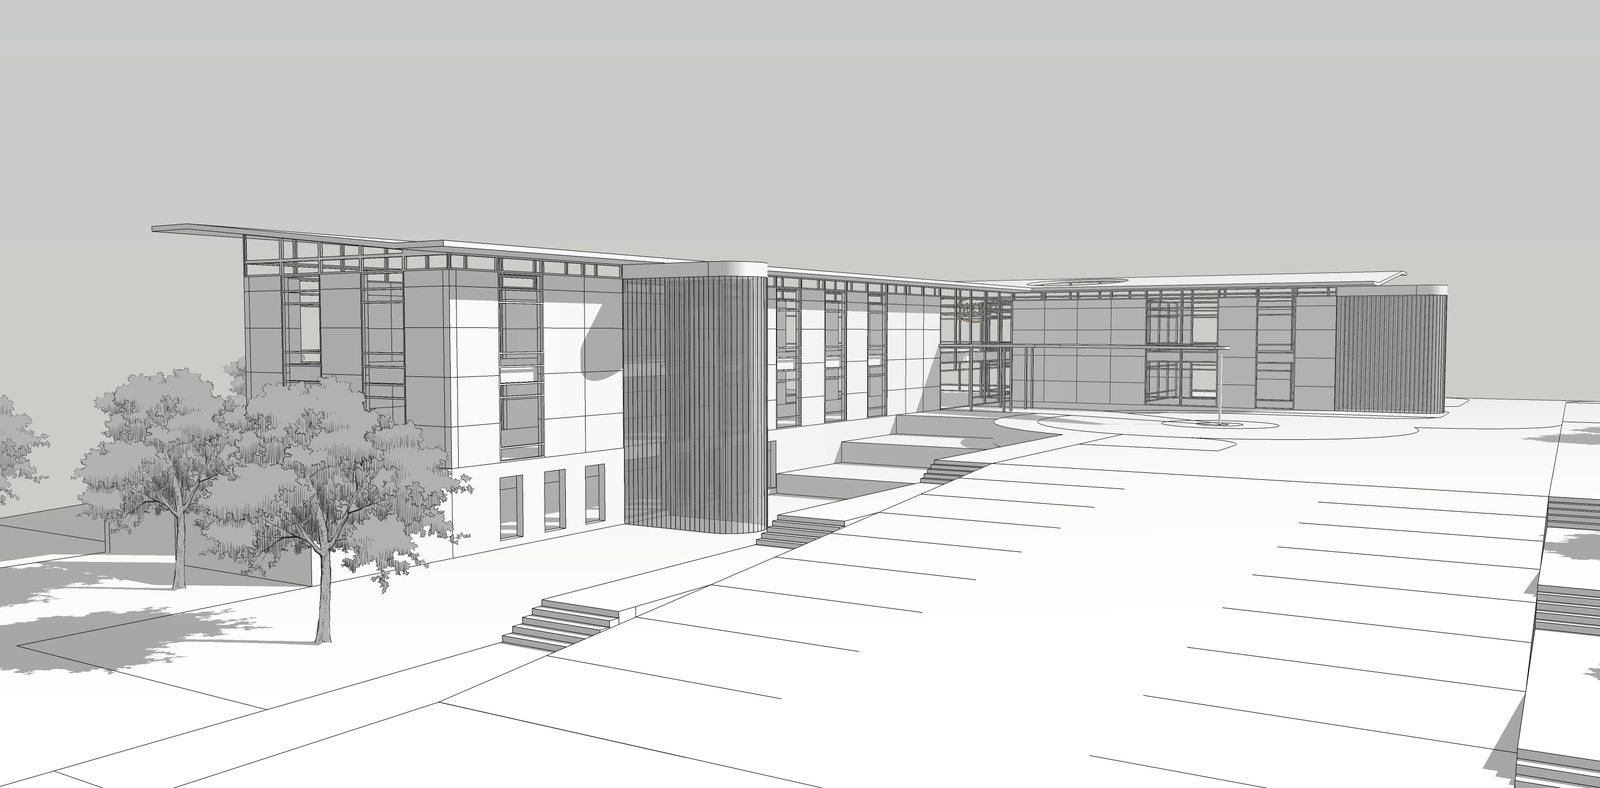
Computer model views and drawings describe the Indiana Professional Building as a crisp, modern office building on an open site. A long, low bar, its facade divided by a regular grid of glass and solid panels, sits beneath a thin roof plane that projects well beyond the walls, and a cylindrical volume wrapped in channeled glass marks the junction of its wings.
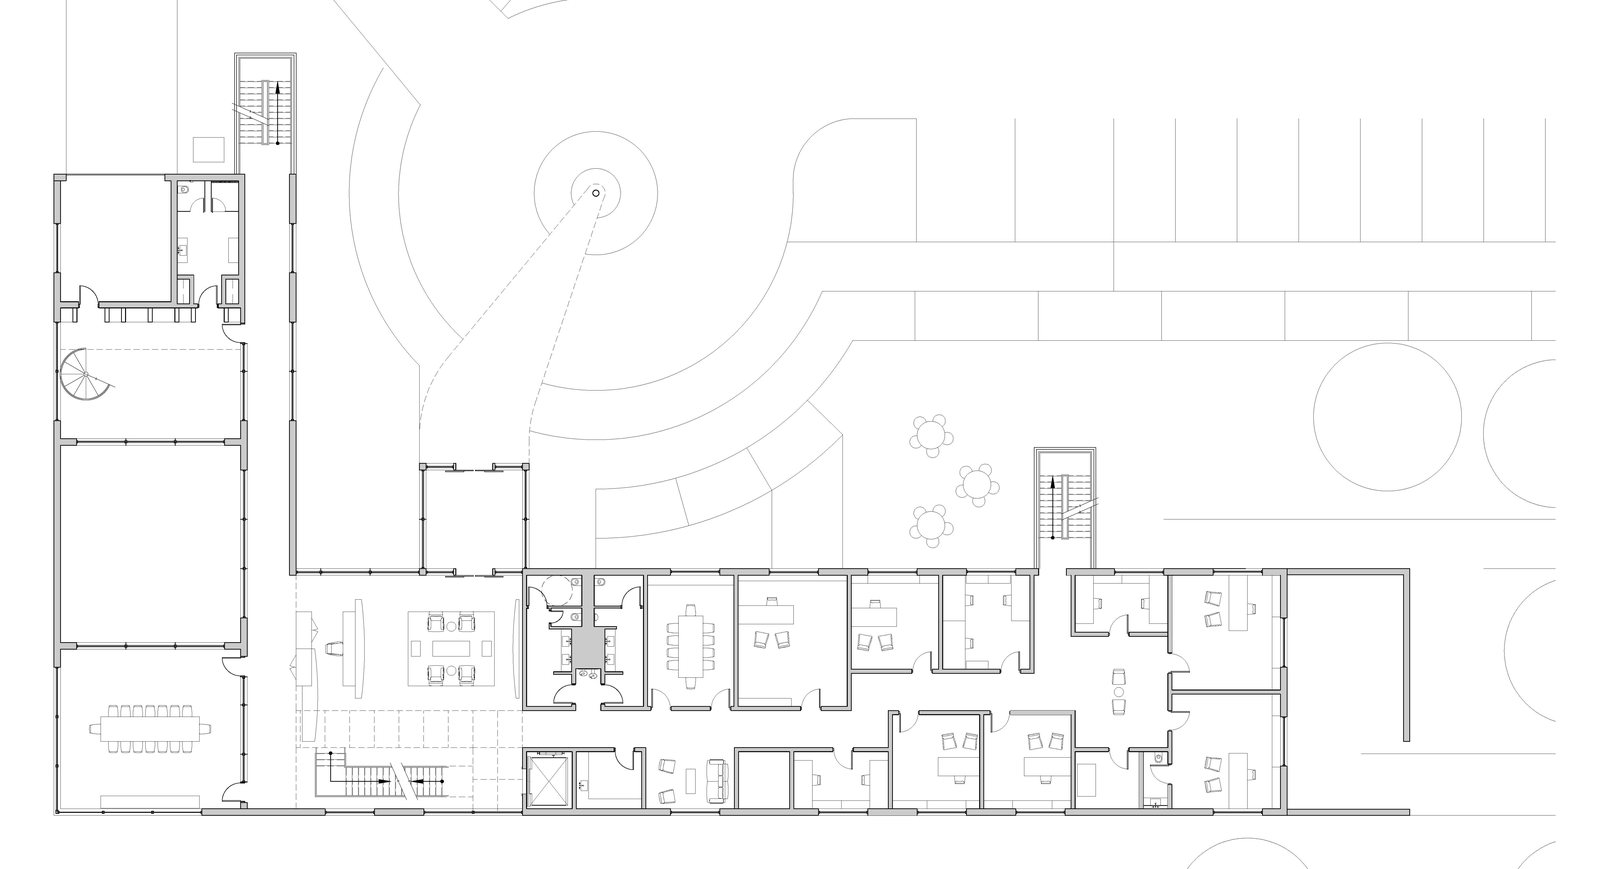
At the entrance, a curving canopy on slender columns reaches out over a circular drive, and elsewhere a tall glazed volume with a sloping roof opens a double-height interior to daylight. The plans arrange private offices and conference rooms along both faces of the bar, with a larger room on the lower level furnished with round tables.