Residential · Winnetka, Illinois
Winnetka Estate
- Project Type
- Estate
- Location
- Winnetka, Illinois
- Team
- Darcy Bonner & AssociatesDarcy Bonner, Principal of Design
Download the project catalog (PDF)PDF, 2.1 MB
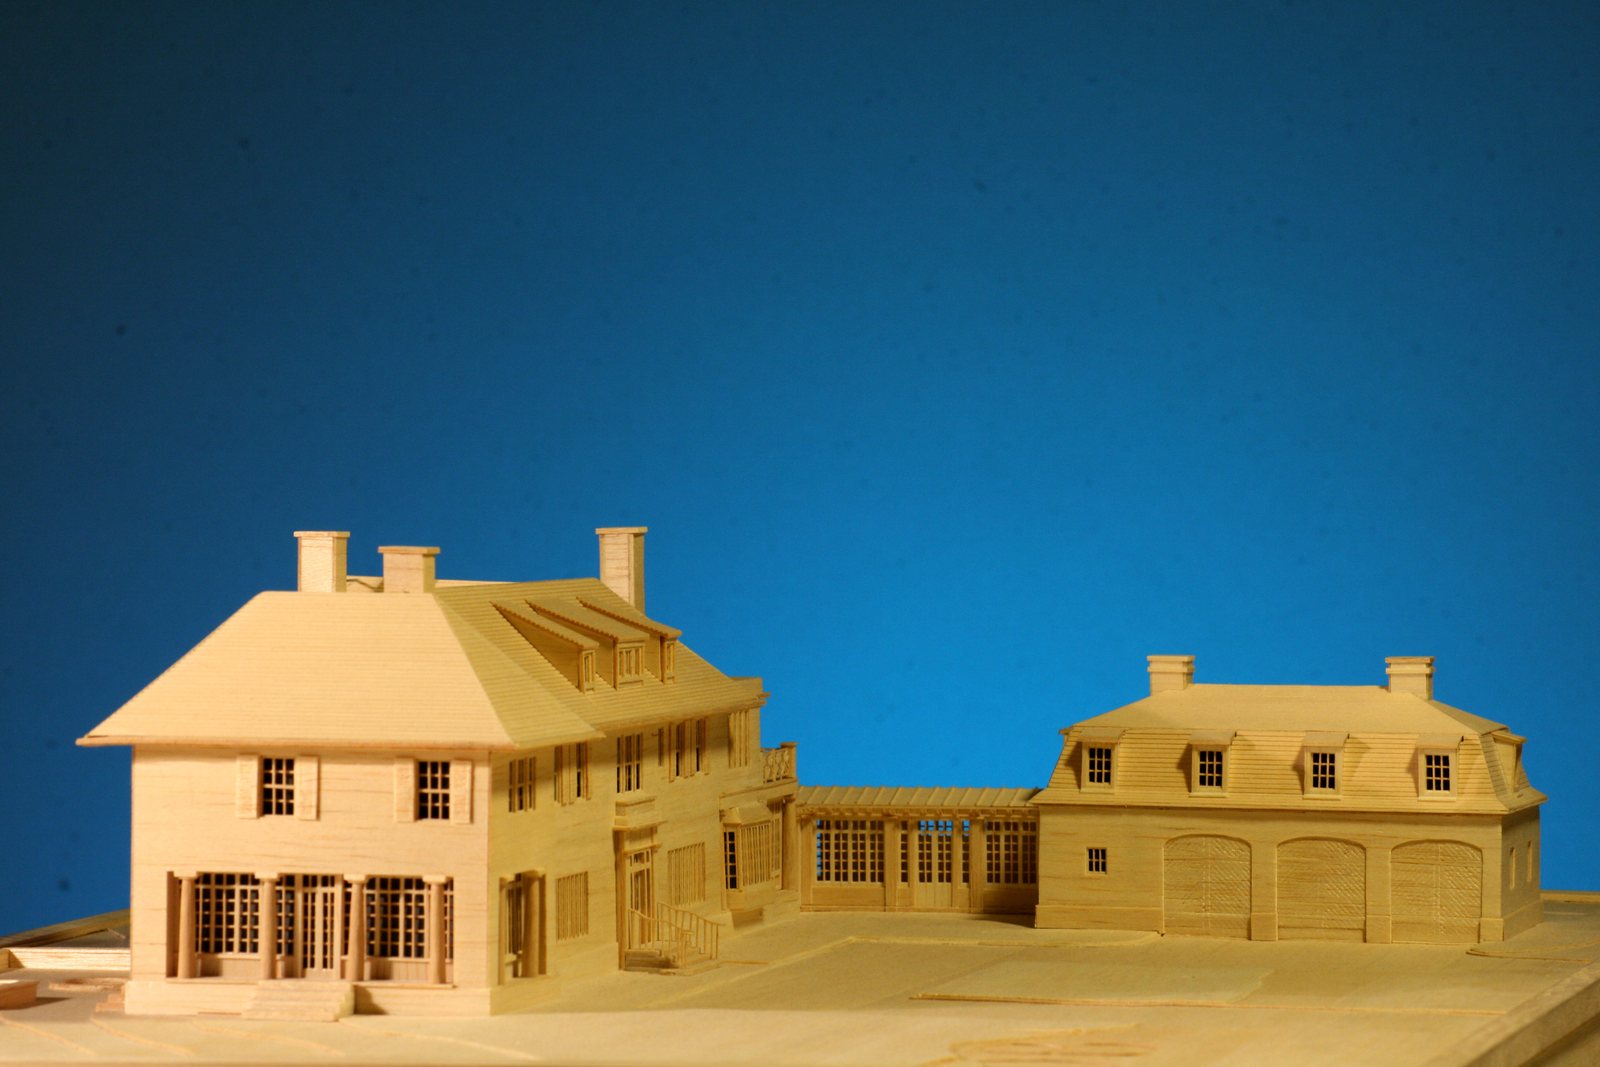
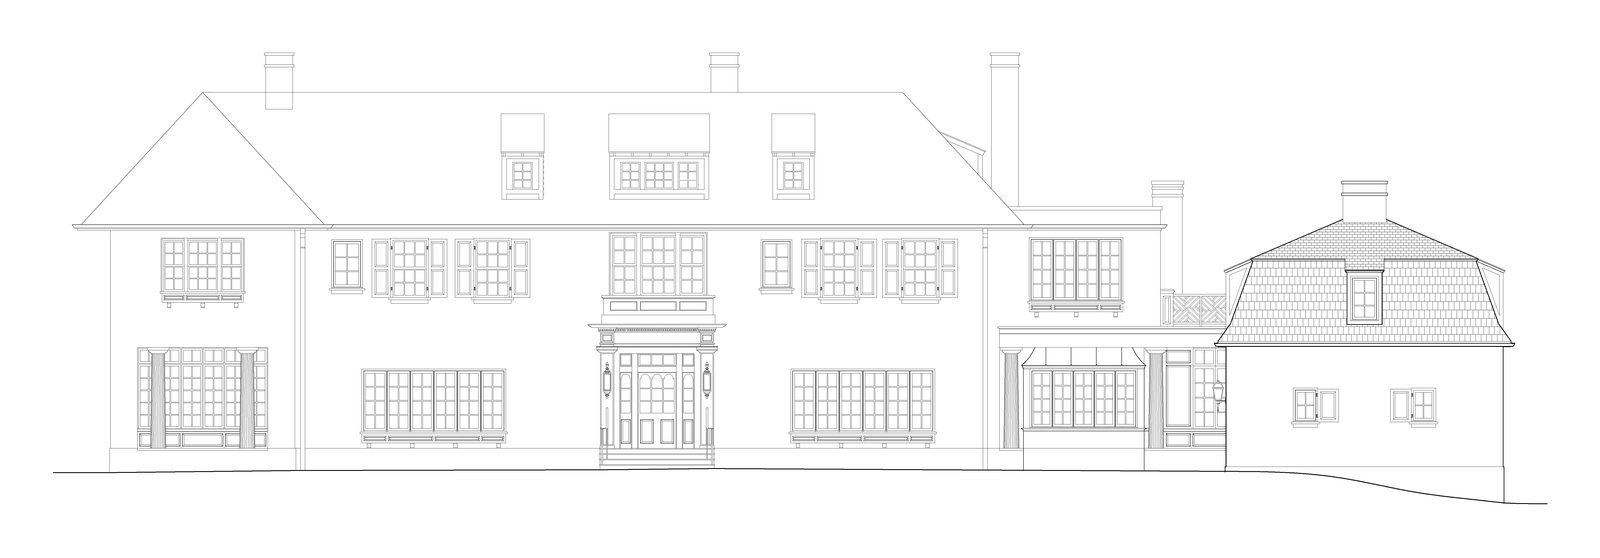
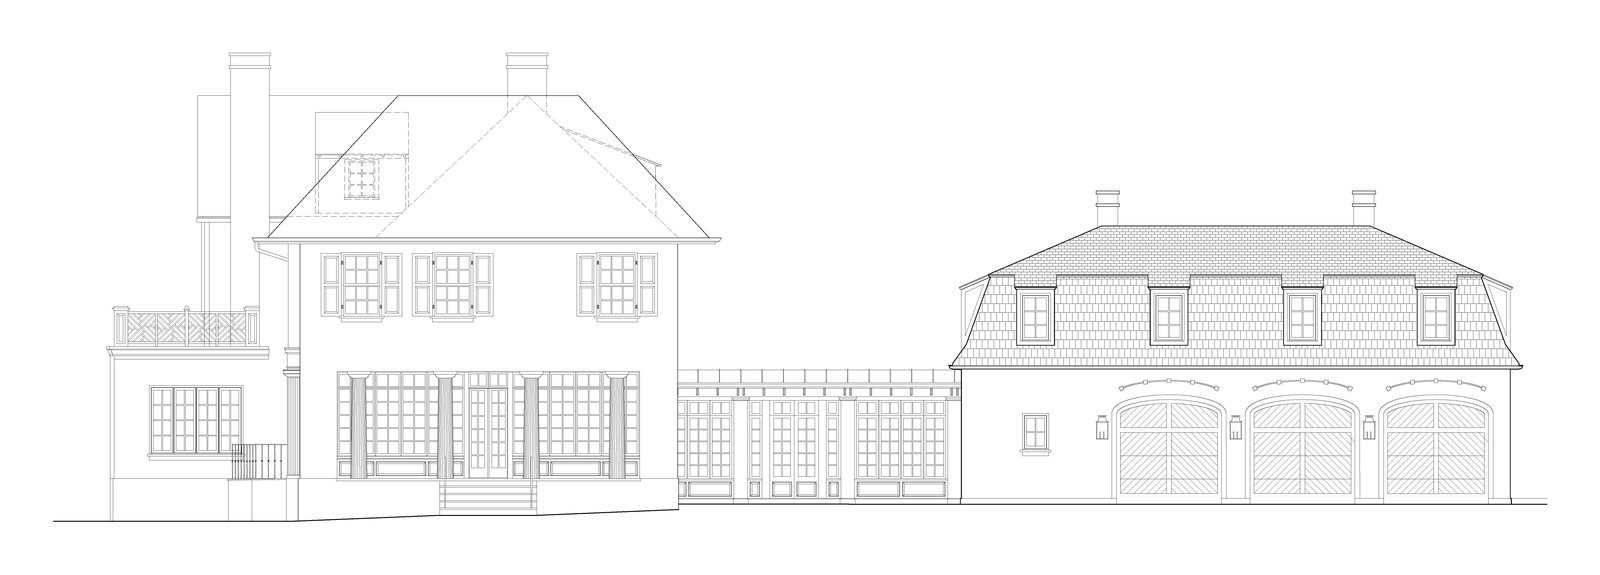
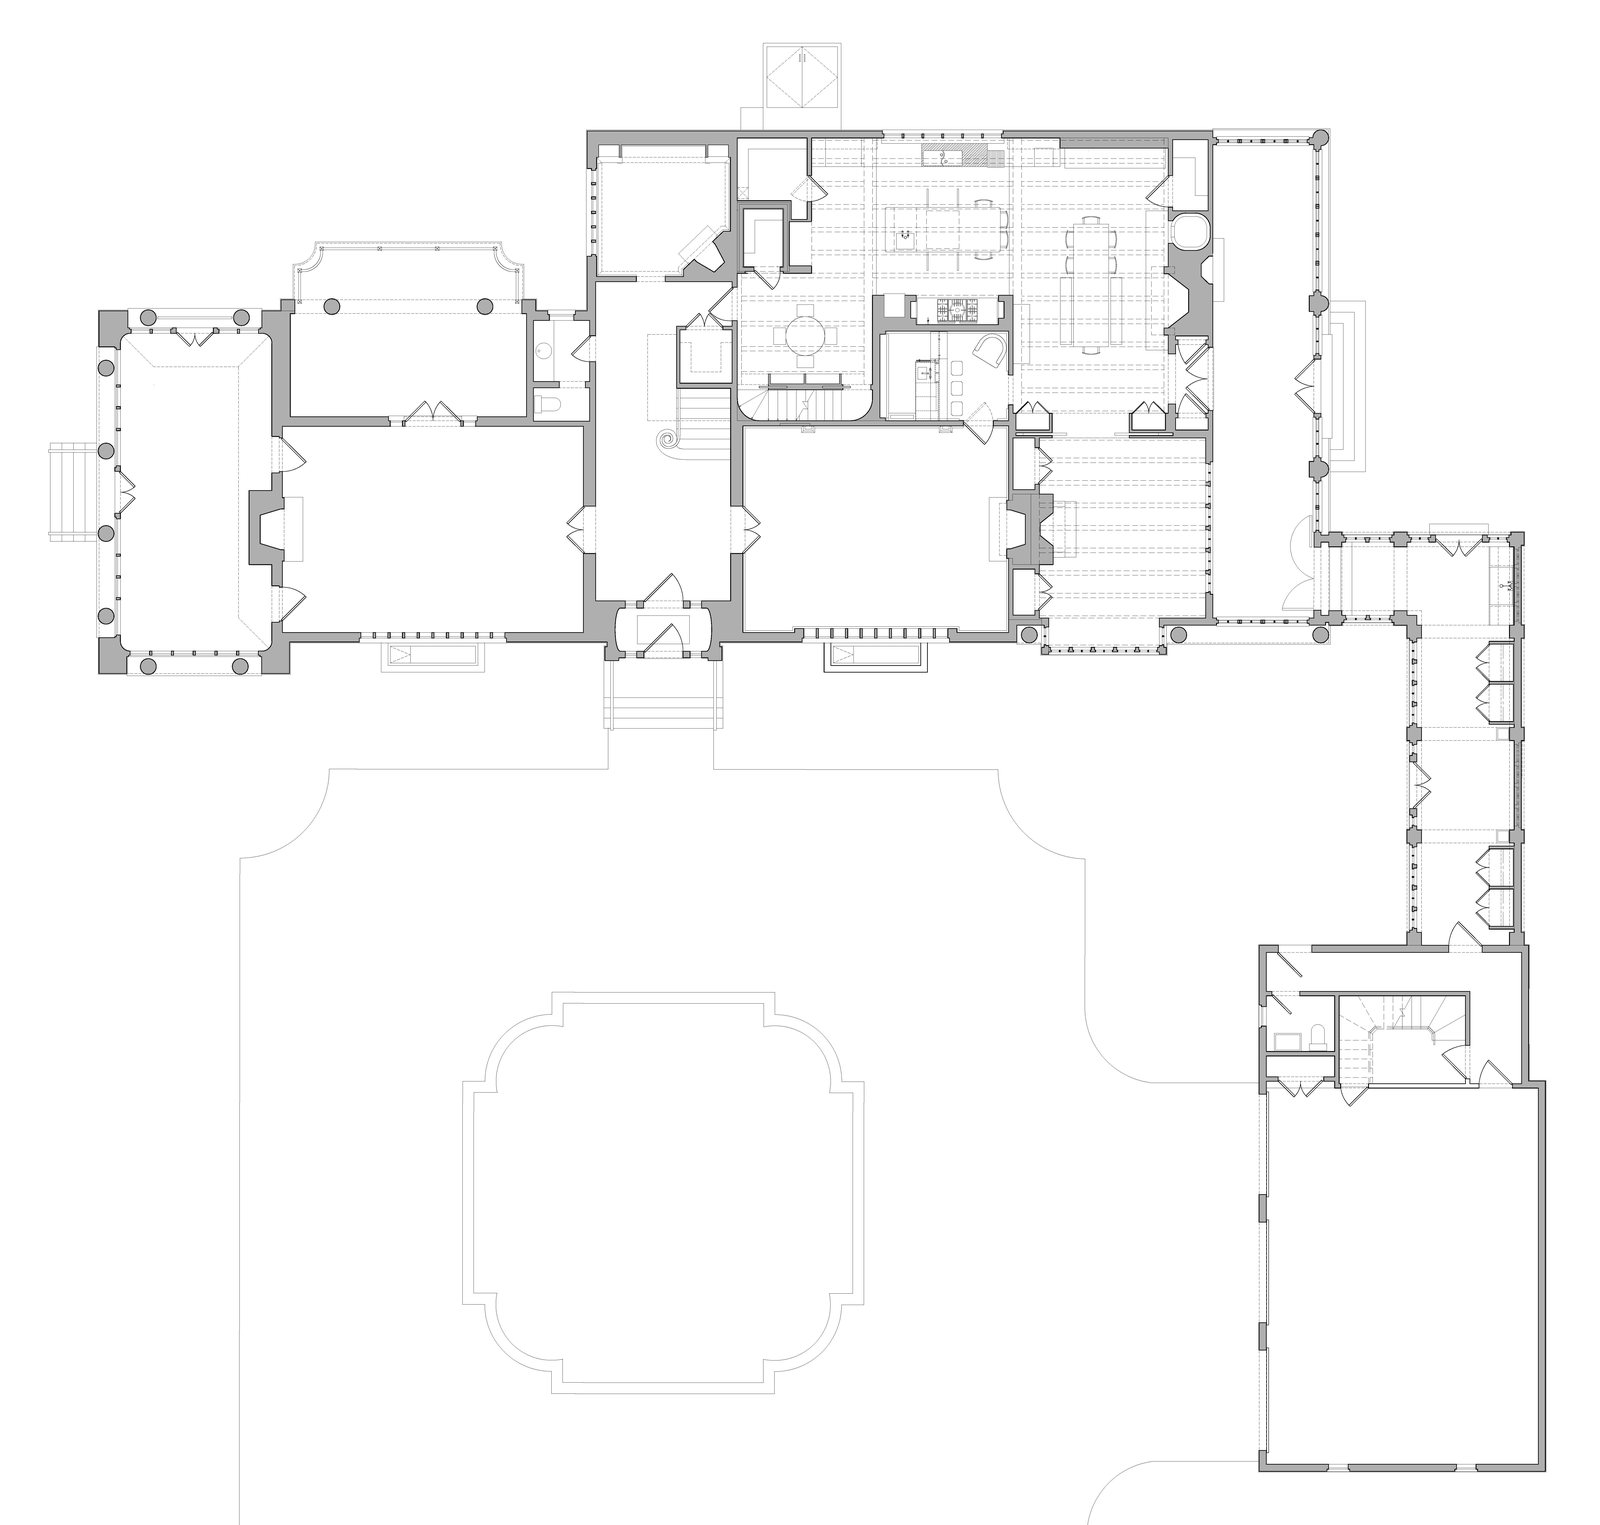
A finely built wood model and the drawings behind it describe the Winnetka Estate, a large traditional house assembled from distinct parts: a main block under steep roofs with tall chimneys and dormers, a long glazed wing with a balustraded roof terrace, and a separate garage building under a mansard roof, joined to the house by a covered walk.
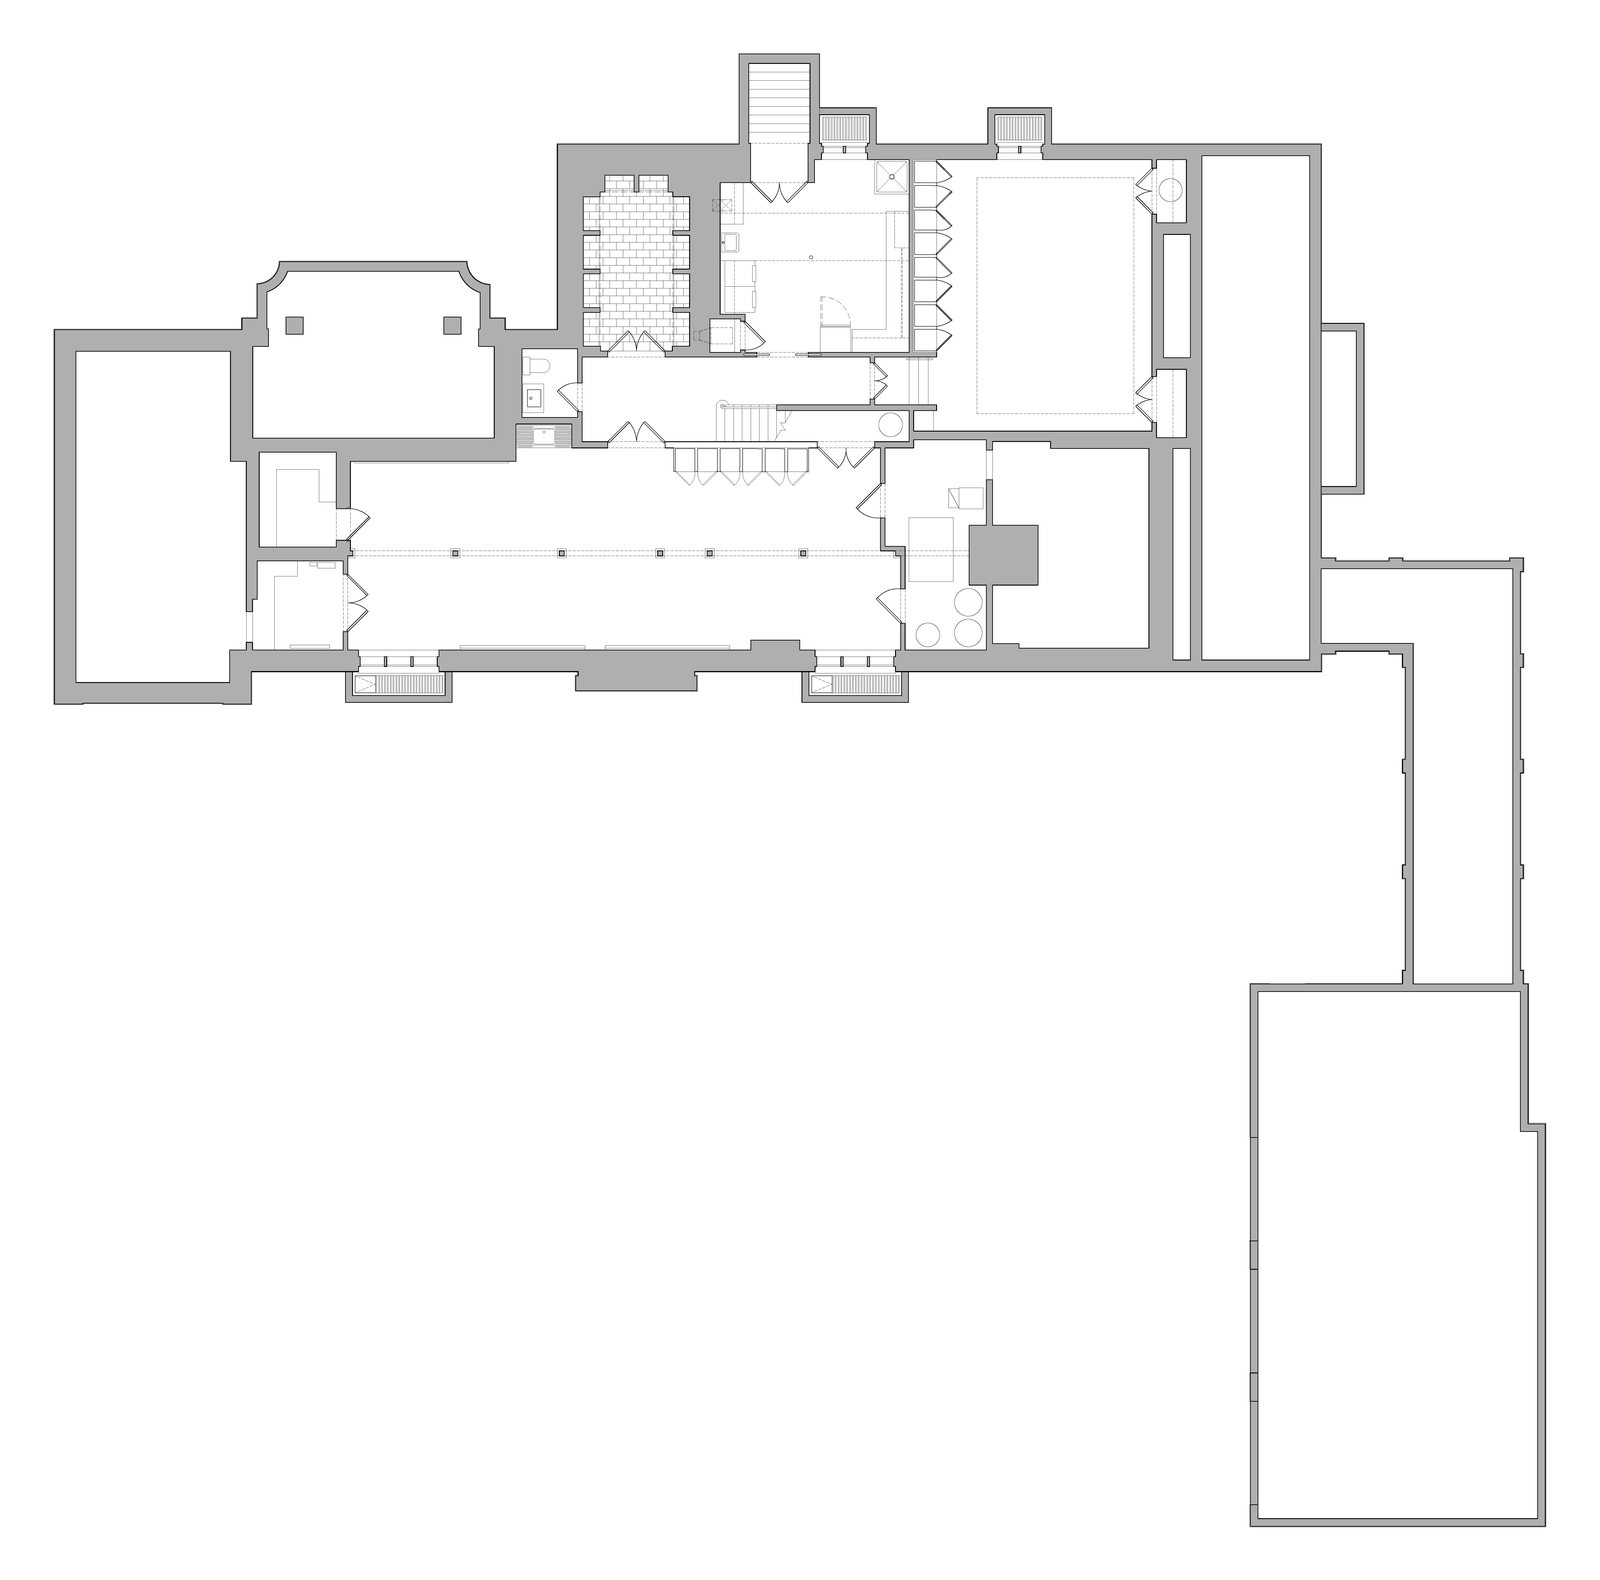
The site plan sets the house well back from the road, at the end of a long drive that widens into a motor court around a planted island. Elevations and floor plans complete the set. On the ground floor, a central entrance hall with a curving stair divides the rooms to either side, and the kitchen and family rooms open toward a glazed gallery that leads to the garage.