Residential
Trump Tower Penthouse
- Project Type
- Penthouse
- Team
- Darcy Bonner & AssociatesDarcy Bonner, Principal of Design
Download the project catalog (PDF)PDF, 0.3 MB
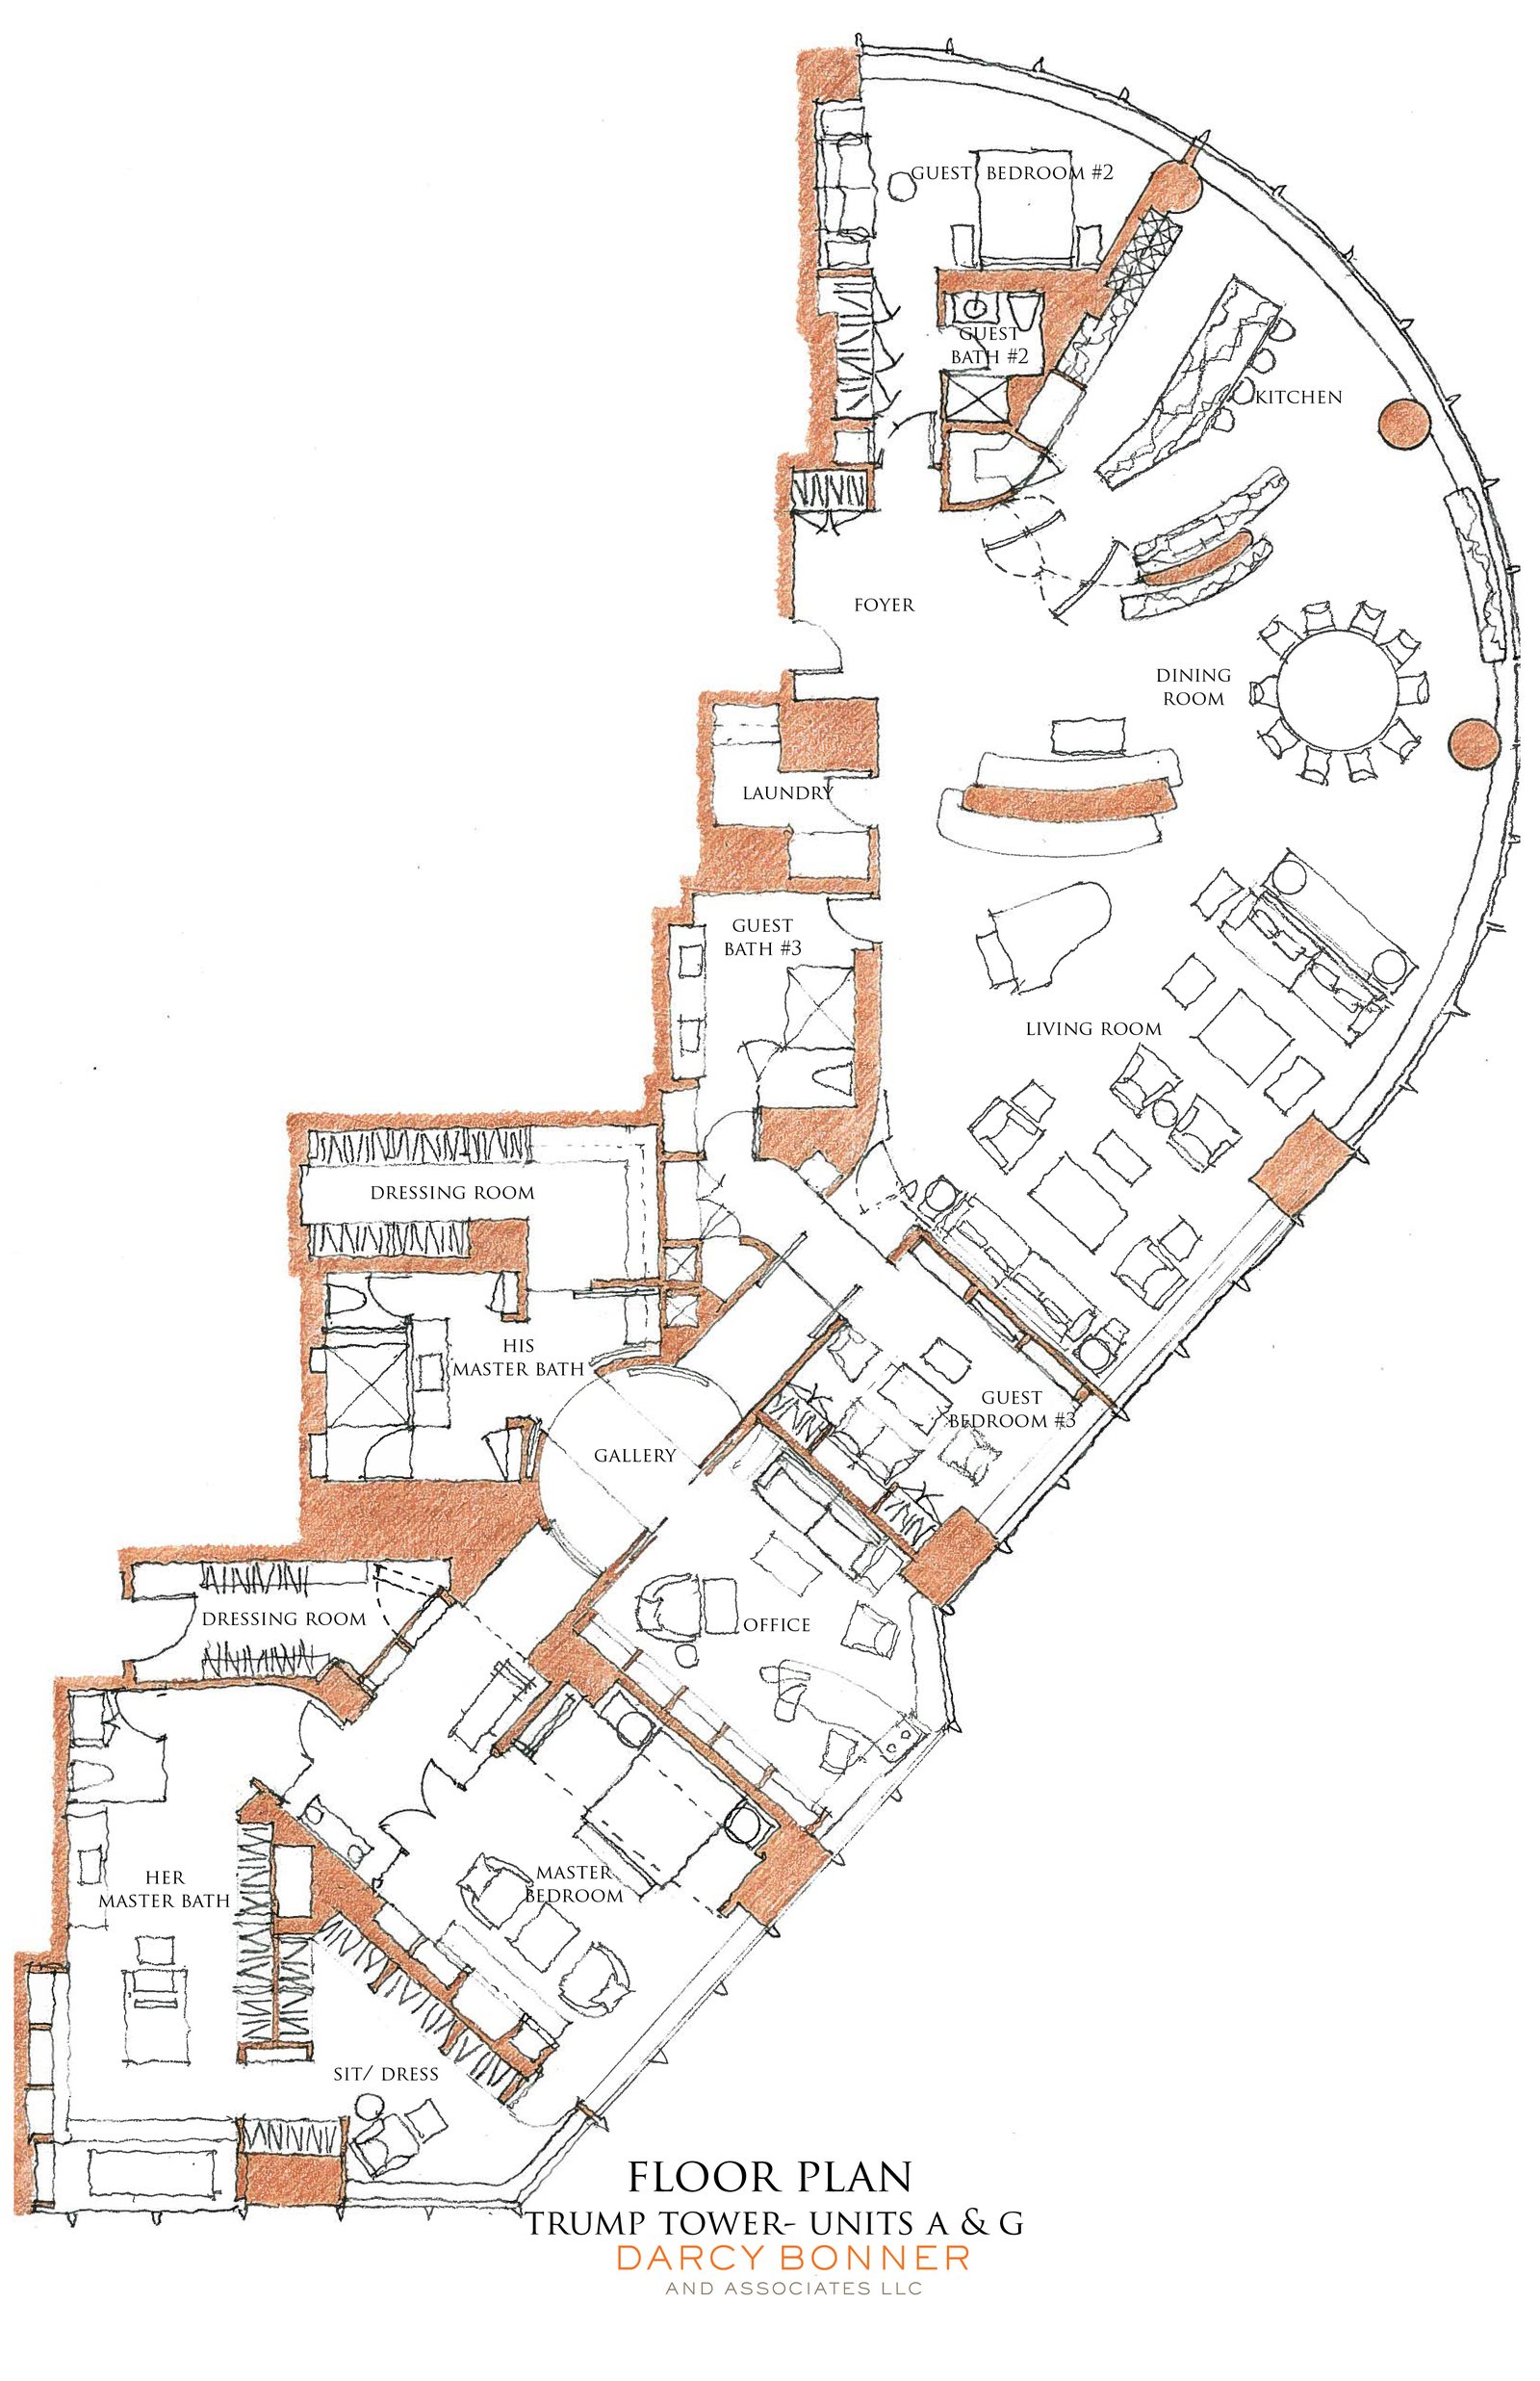
The studio's plan for the Trump Tower Penthouse joins two units, A and G, into one residence that follows the building's curved glass perimeter, so that the living room, dining room and kitchen open along a continuous arc of windows.
Behind the public rooms, a round gallery forms the pivot of the private wing. It leads to an office, a guest bedroom and a principal suite with a sitting and dressing area and separate his and her baths and dressing rooms. A second guest bedroom with its own bath lies beside the kitchen, off the foyer, and the laundry and service spaces fit into the angled inner edge of the plan.