Residential · Lake Forest, Illinois
West Lake Forest Residence
- Project Type
- House
- Location
- Lake Forest, Illinois
- Team
- Darcy Bonner & AssociatesDarcy Bonner, Principal of Design
Download the project catalog (PDF)PDF, 2.5 MB
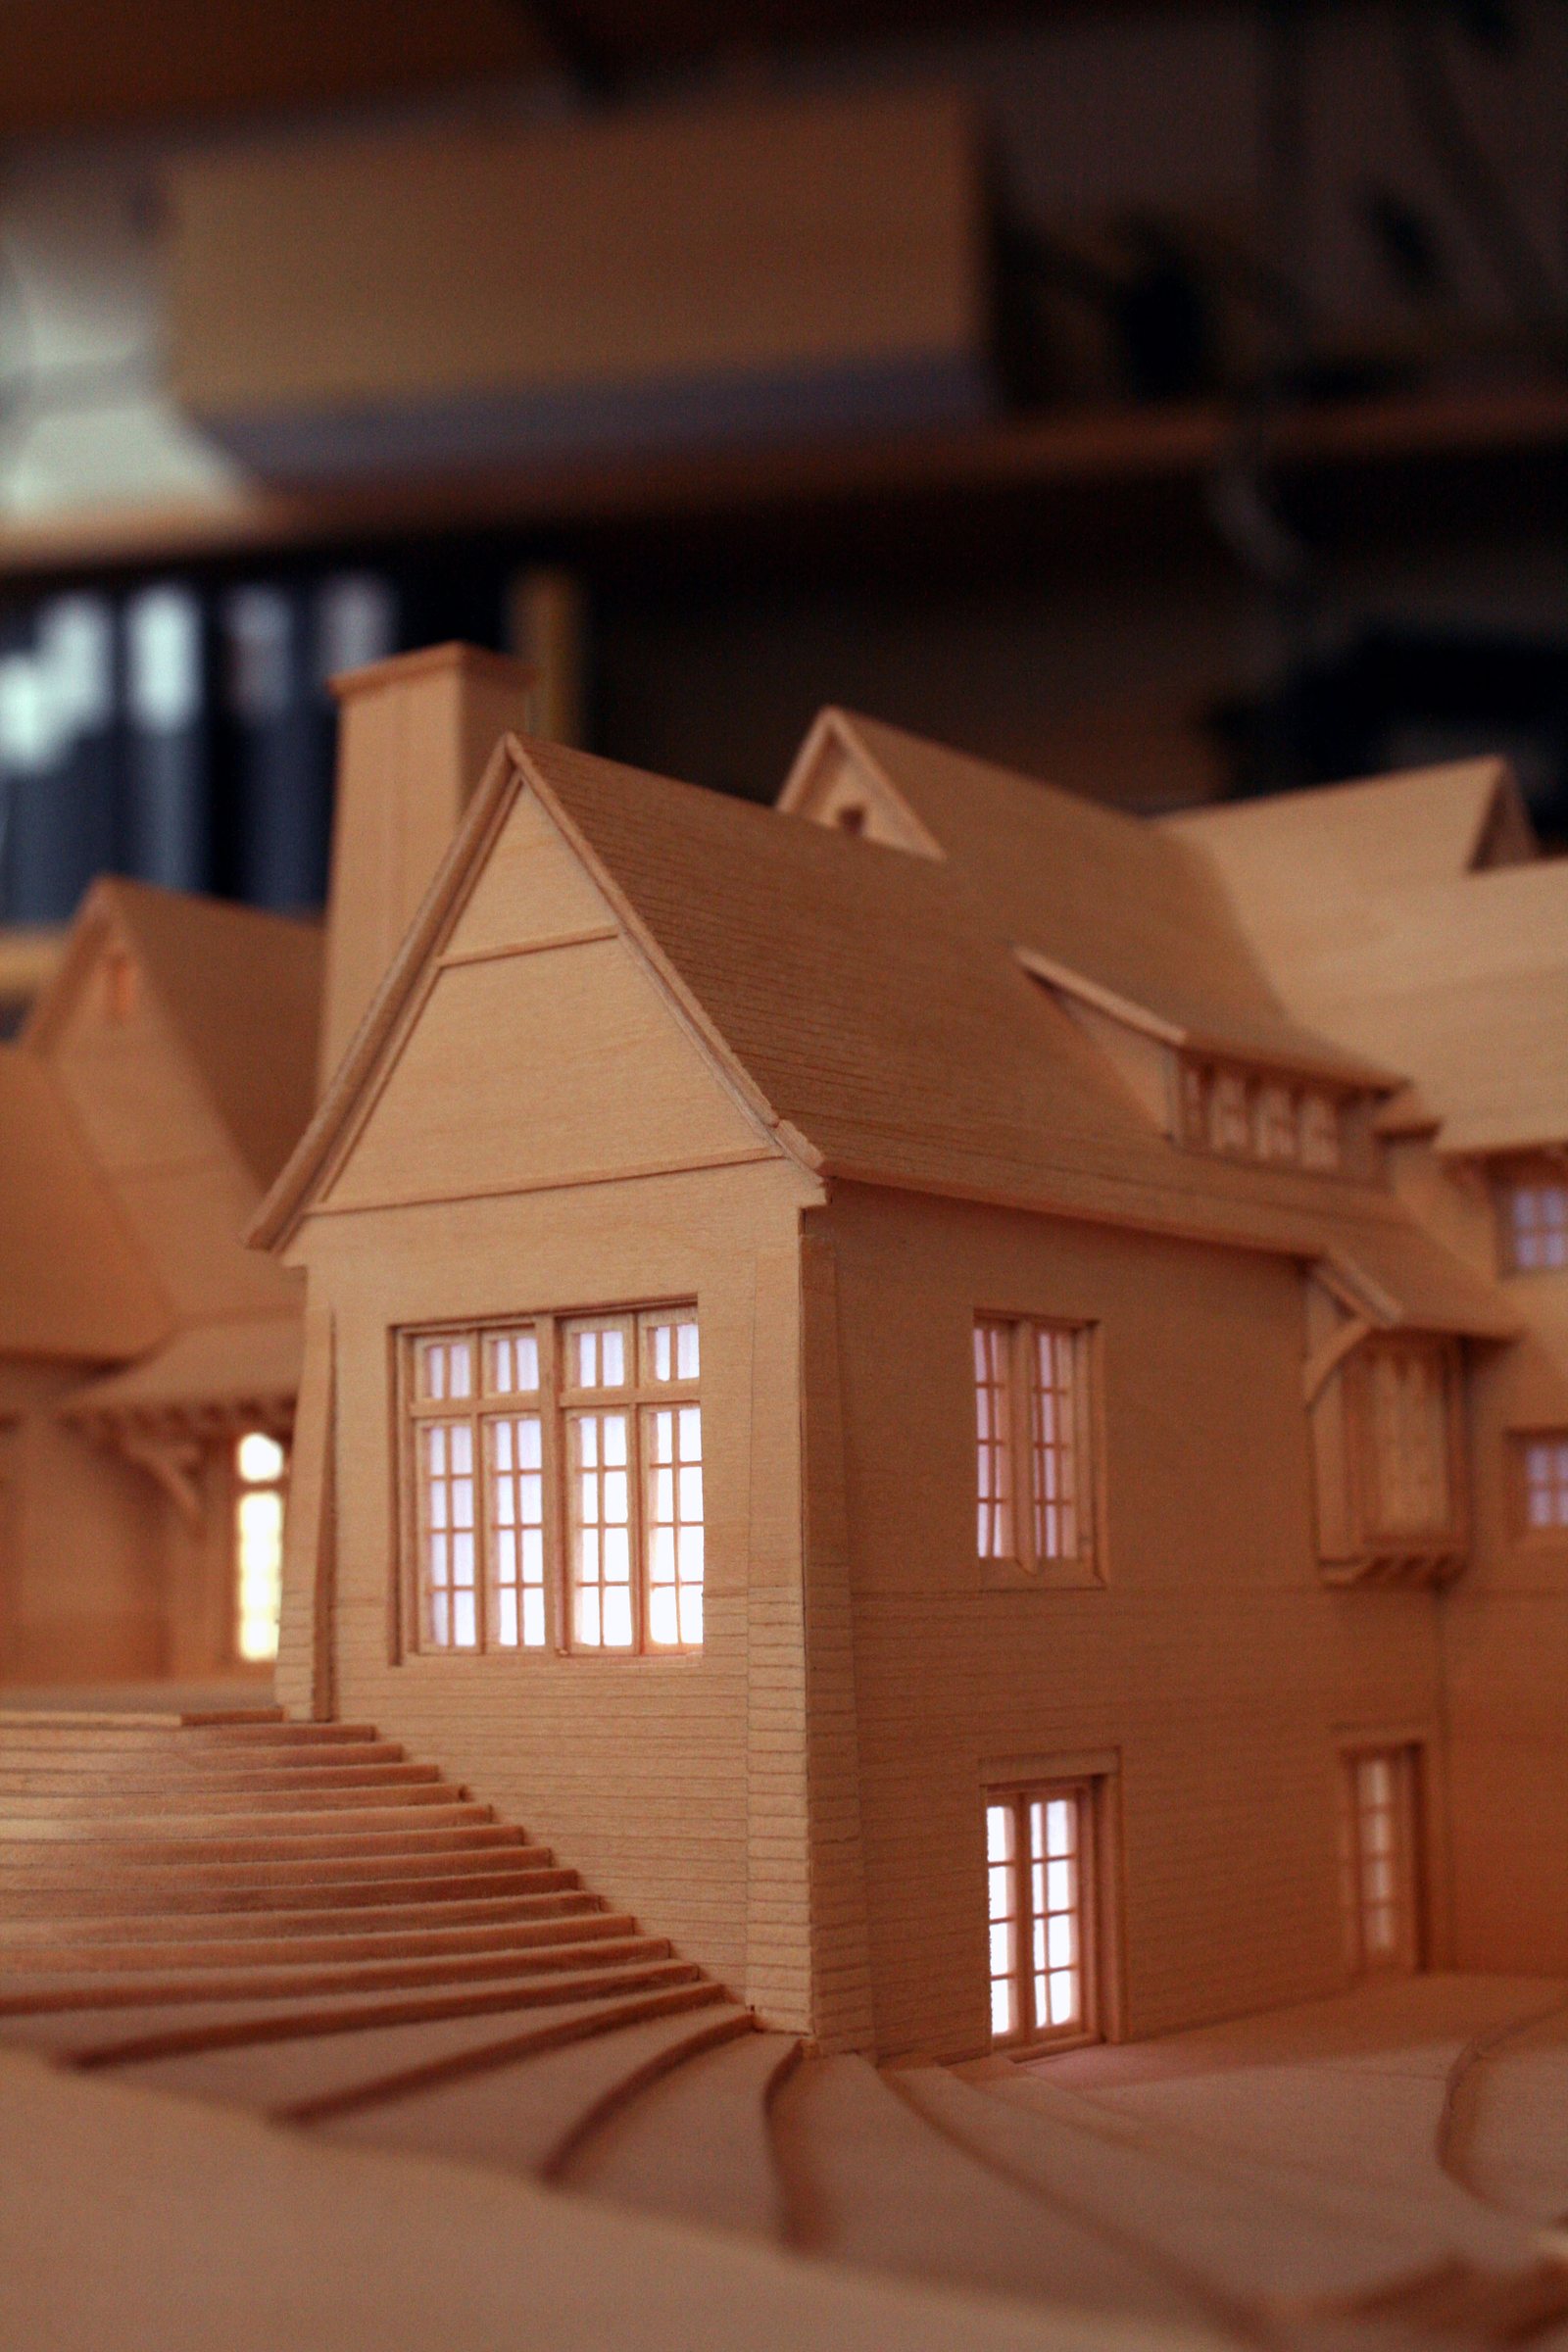
The West Lake Forest Residence can be followed from drawing to completion. The gallery moves from floor plans and elevations to a lit wood model, and ends with photographs of the finished house among bare trees, its landscape not yet planted. The design is a picturesque composition of steep gables and long, sweeping roofs, broken by dormers and bays and anchored by a tall chimney.
The model, photographed with light glowing through its windows, shows the house stepping down its site: a broad stair climbs to the main level, and garage doors open at the lower level beneath eaves carried on heavy timber brackets. The plans place a curved bay at the heart of the principal elevation, and deep eaves and divided windows run around the whole house.
As built, the walls are cream stucco over a brick base, with brick surrounds in a toothed pattern framing each window. A variegated slate roof, copper gutters and a copper-roofed bay window complete the exterior, and a deep entrance porch framed in heavy timber shelters the front door.