Residential · Qingdao, China
Qingdao Residence
- Project Type
- Penthouse
- Location
- Qingdao, China
- Team
- Darcy Bonner & AssociatesDarcy Bonner, Principal of Design
Download the project catalog (PDF)PDF, 0.8 MB
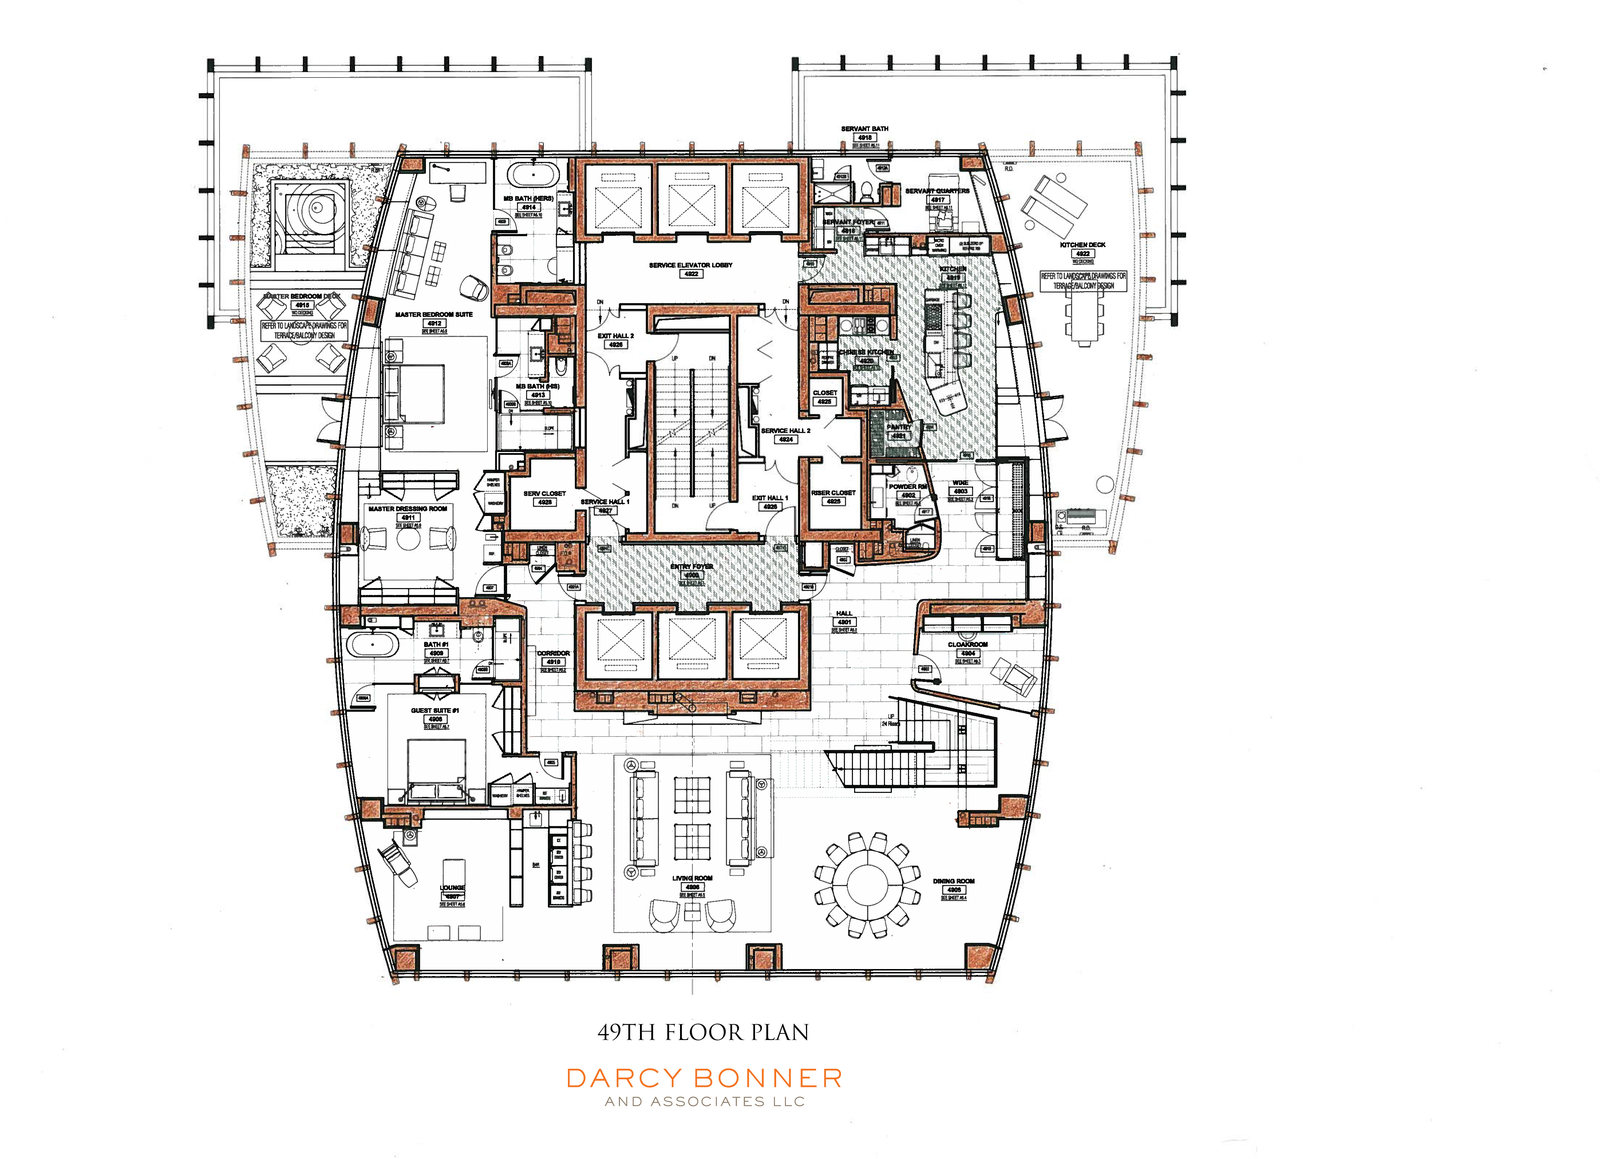
The Qingdao Residence is a two-level penthouse on the 49th and 50th floors of a tower in Qingdao, China, documented in the studio's floor plans. The lower floor is organized around a central core of elevators and stairs, with the public rooms laid out along the curved glass of the principal facade: a living room, a dining room set for a large round table, and a lounge with its own bar.
The plan gives the household and its service equal care. A principal suite with his and her baths, a dressing room and a private deck occupies one side, with a guest suite beside it. The other side holds the kitchen, a separate Chinese kitchen, a pantry, a wine room and staff quarters, with an outdoor deck of its own.
A stair rises through an opening in the floor to the 50th level, where an upper hall and lounge, a karaoke lounge and a second guest suite open onto a broad outdoor terrace, framed by planted courts at its corners.