Residential · Chicago, Illinois
Waldorf Astoria Apartment
- Project Type
- Apartment
- Location
- Chicago, Illinois
- Team
- Darcy Bonner & AssociatesDarcy Bonner, Principal of Design
Download the project catalog (PDF)PDF, 3.1 MB
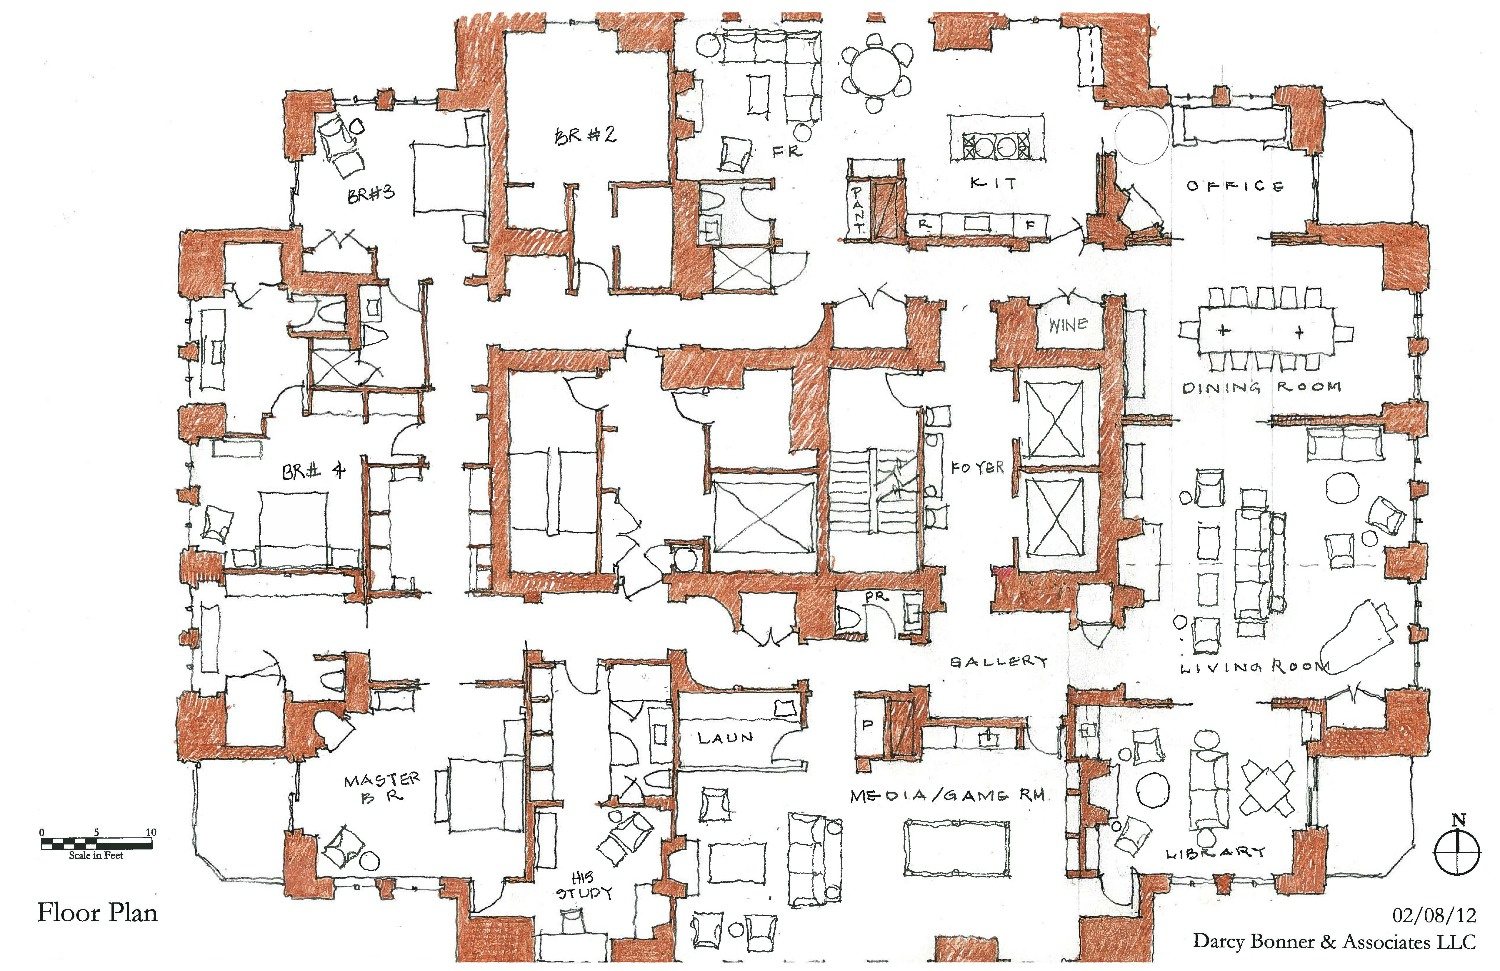
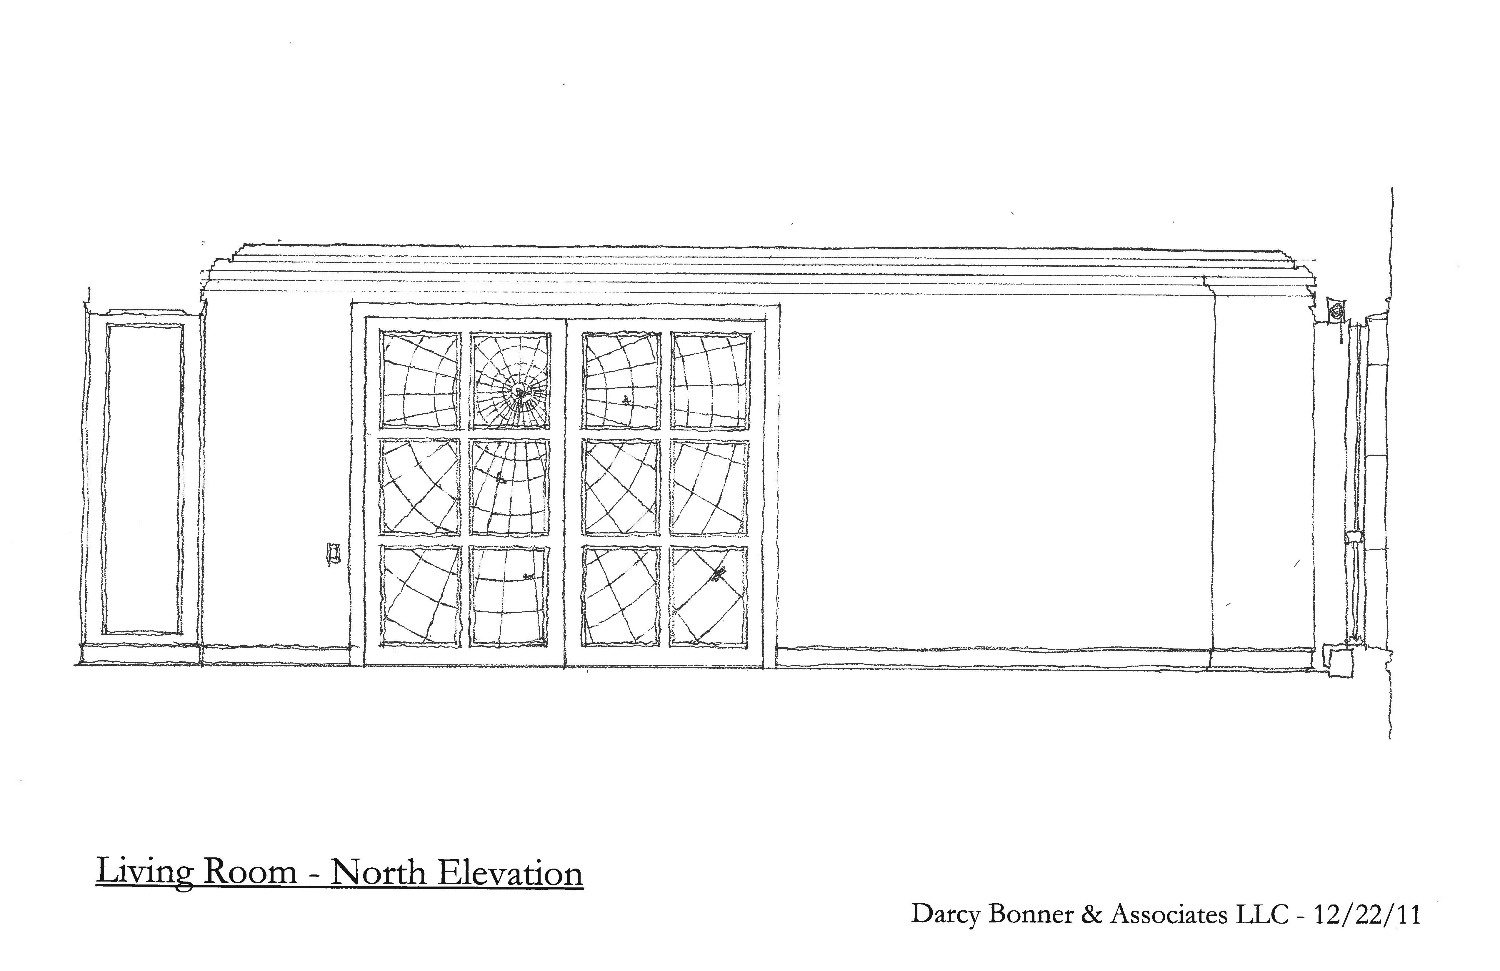
The Waldorf Astoria Apartment is a large residence wrapped around the core of a Chicago tower, and the studio's own hand-drawn plans and elevations are part of its record. The floor plan sets out the arrangement: a foyer and gallery leading to the living room, dining room and library, a media and game room, a study and an office, the kitchen and family room, and a principal suite set apart from three further bedrooms.
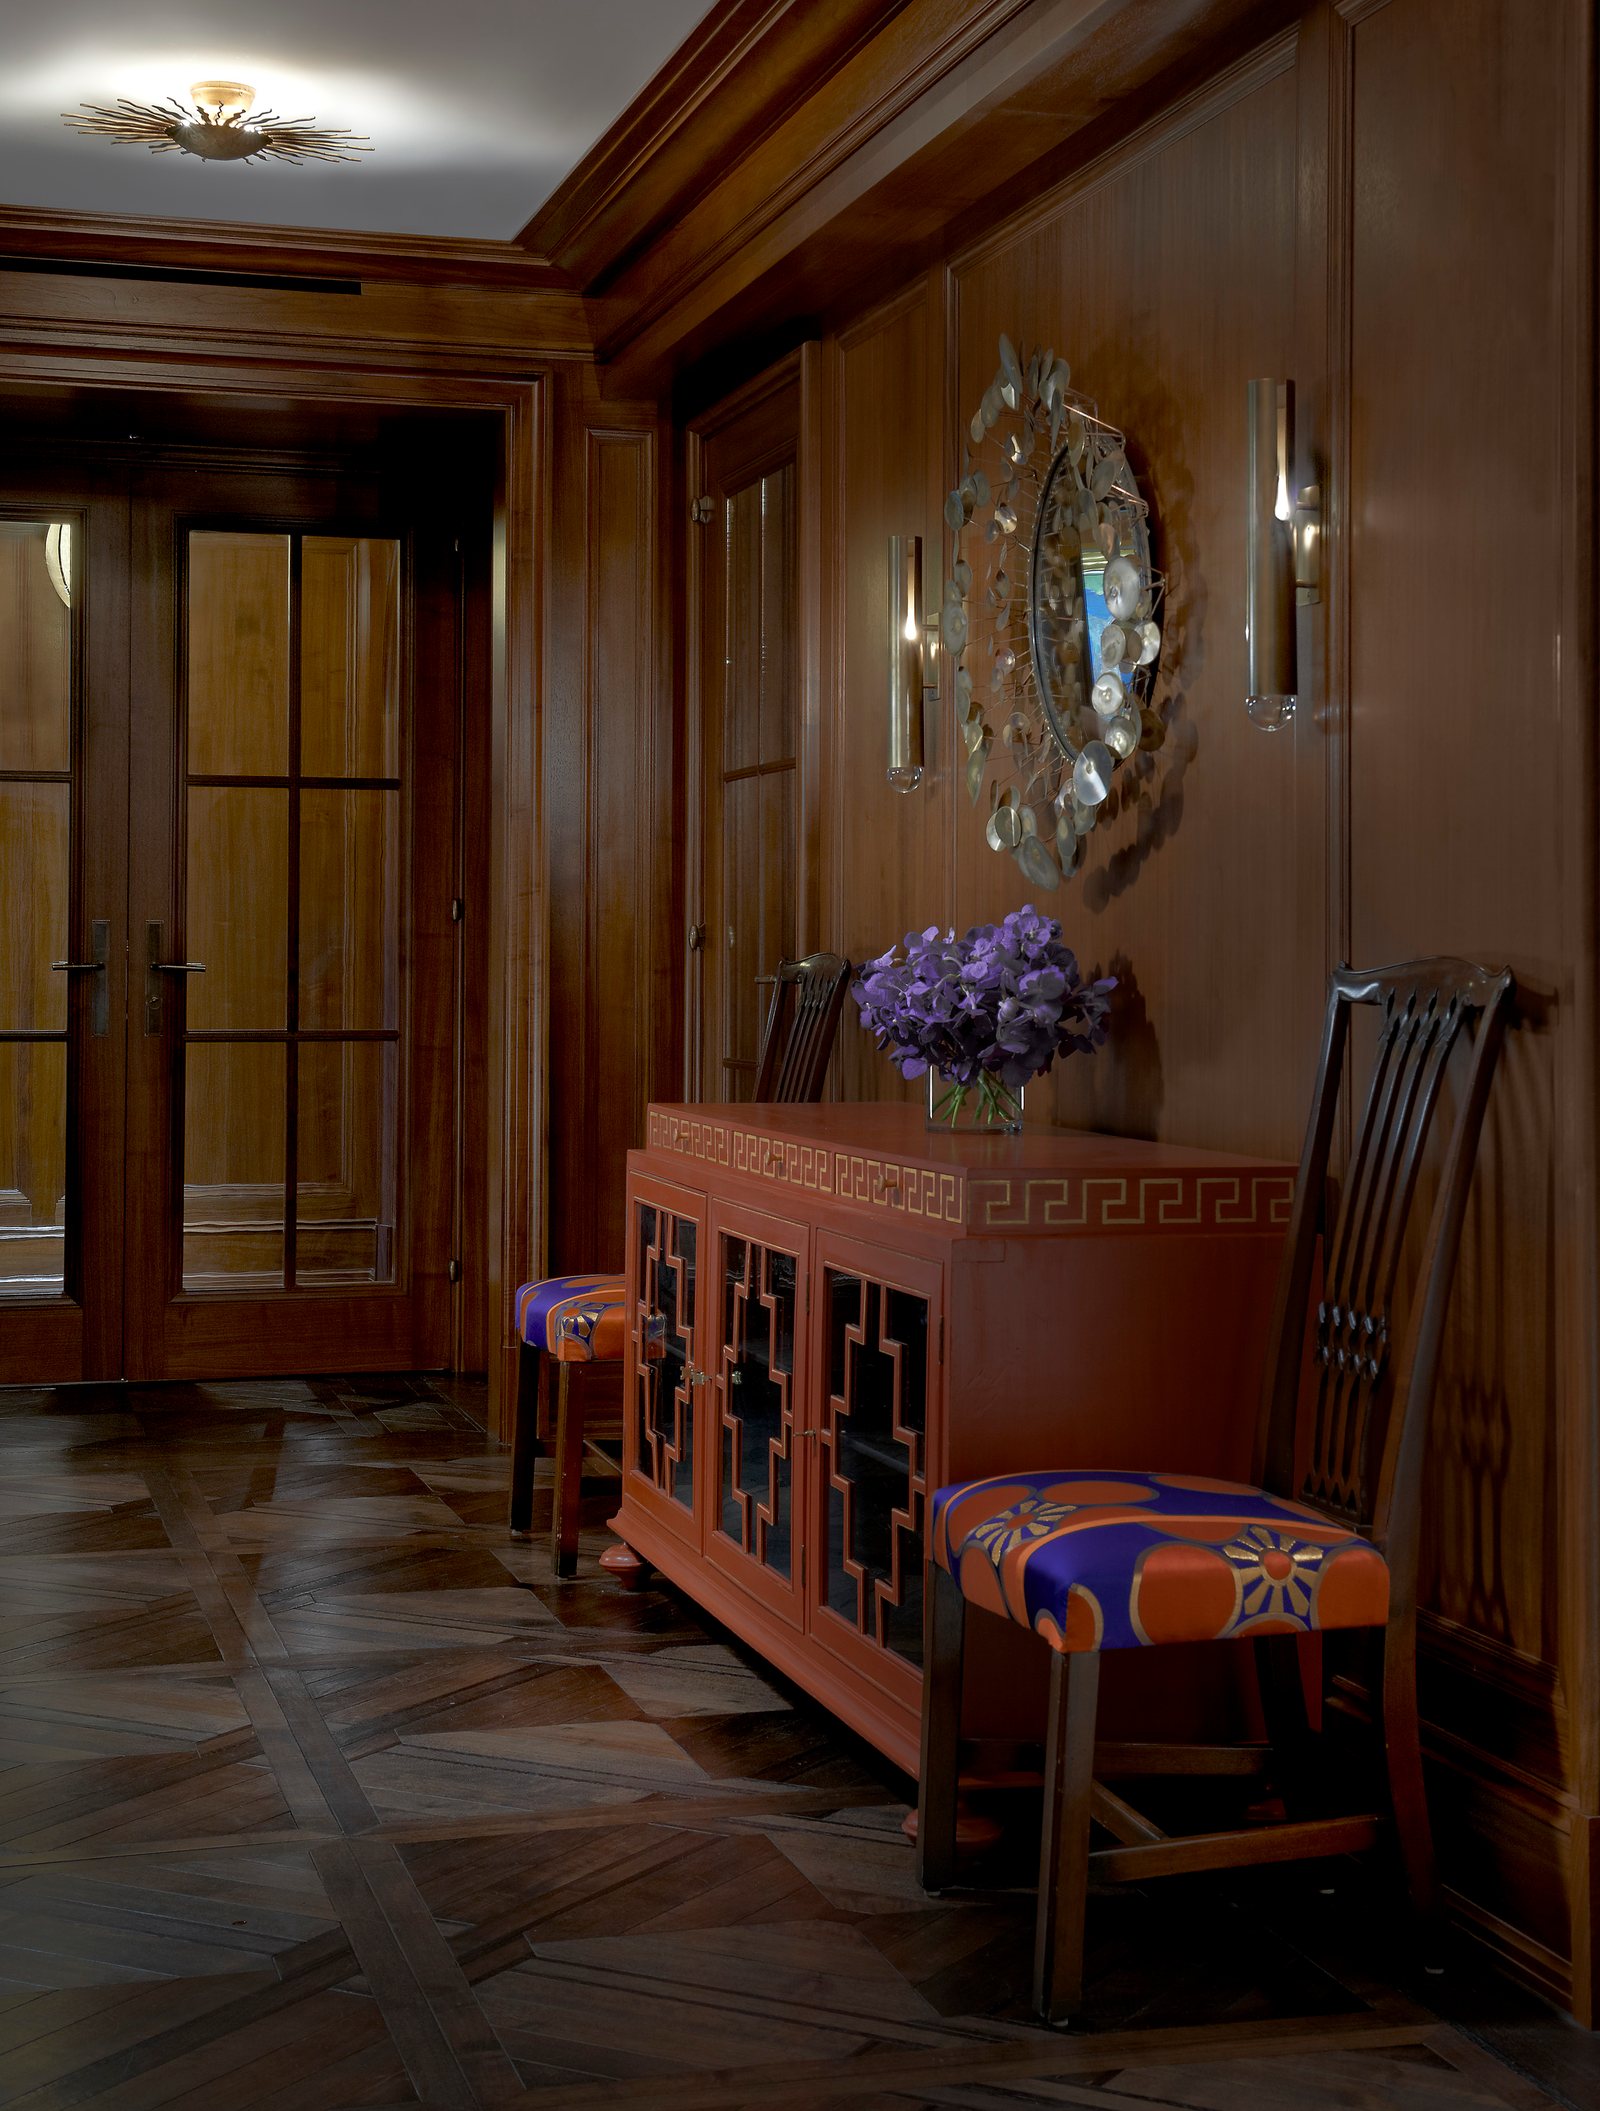
The entry establishes the character of the whole. Warm-toned wood panels the walls from floor to cornice above a parquet floor, and a lacquered cabinet in orange-red, its doors fretted in a geometric pattern, stands between a pair of chairs upholstered in a bold orange and violet print. A second hall carries the paneling around an arched opening, where a landscape painting hangs beneath a glass lantern.
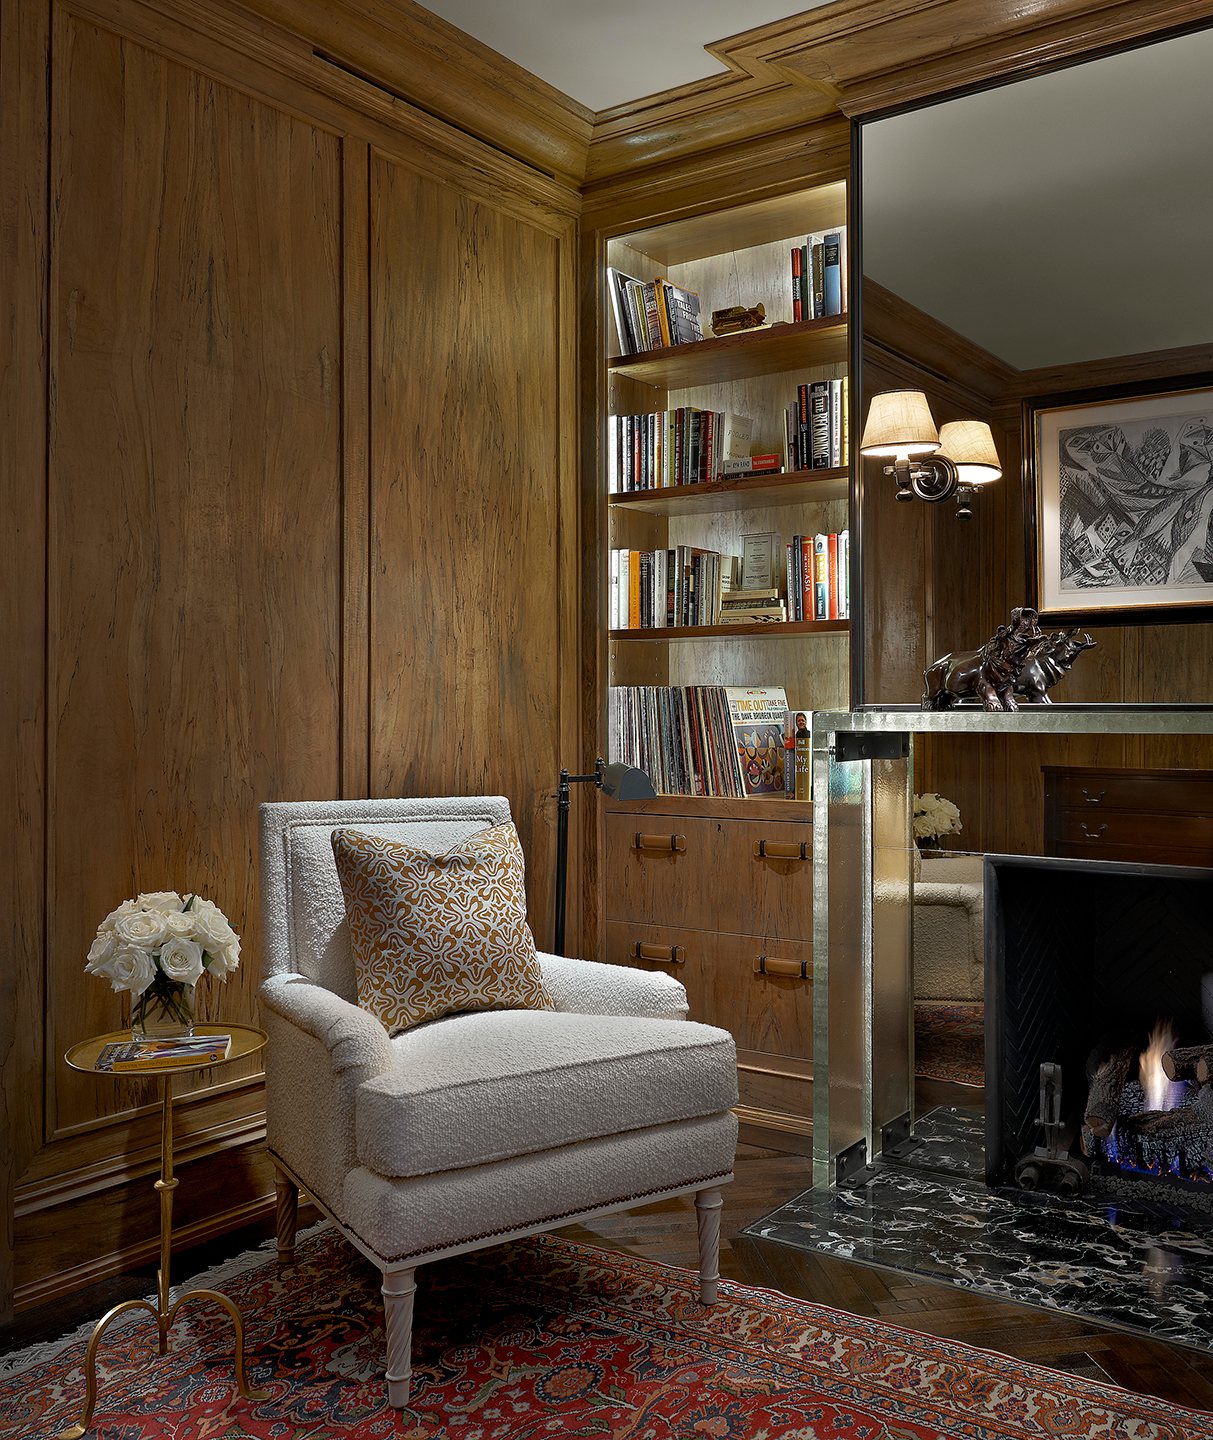
The dining room turns cooler. Its paneling is painted a soft celadon, arched niches with glazed doors flank an antiqued mirror over a dark marble fireplace, and a glass chandelier hangs above a table set with yellow armchairs. The library returns to wood, with lit shelving, a fireplace framed in polished metal and a white upholstered armchair, and the study pairs a leather-clad desk with a black faux bamboo chair before tall windows.
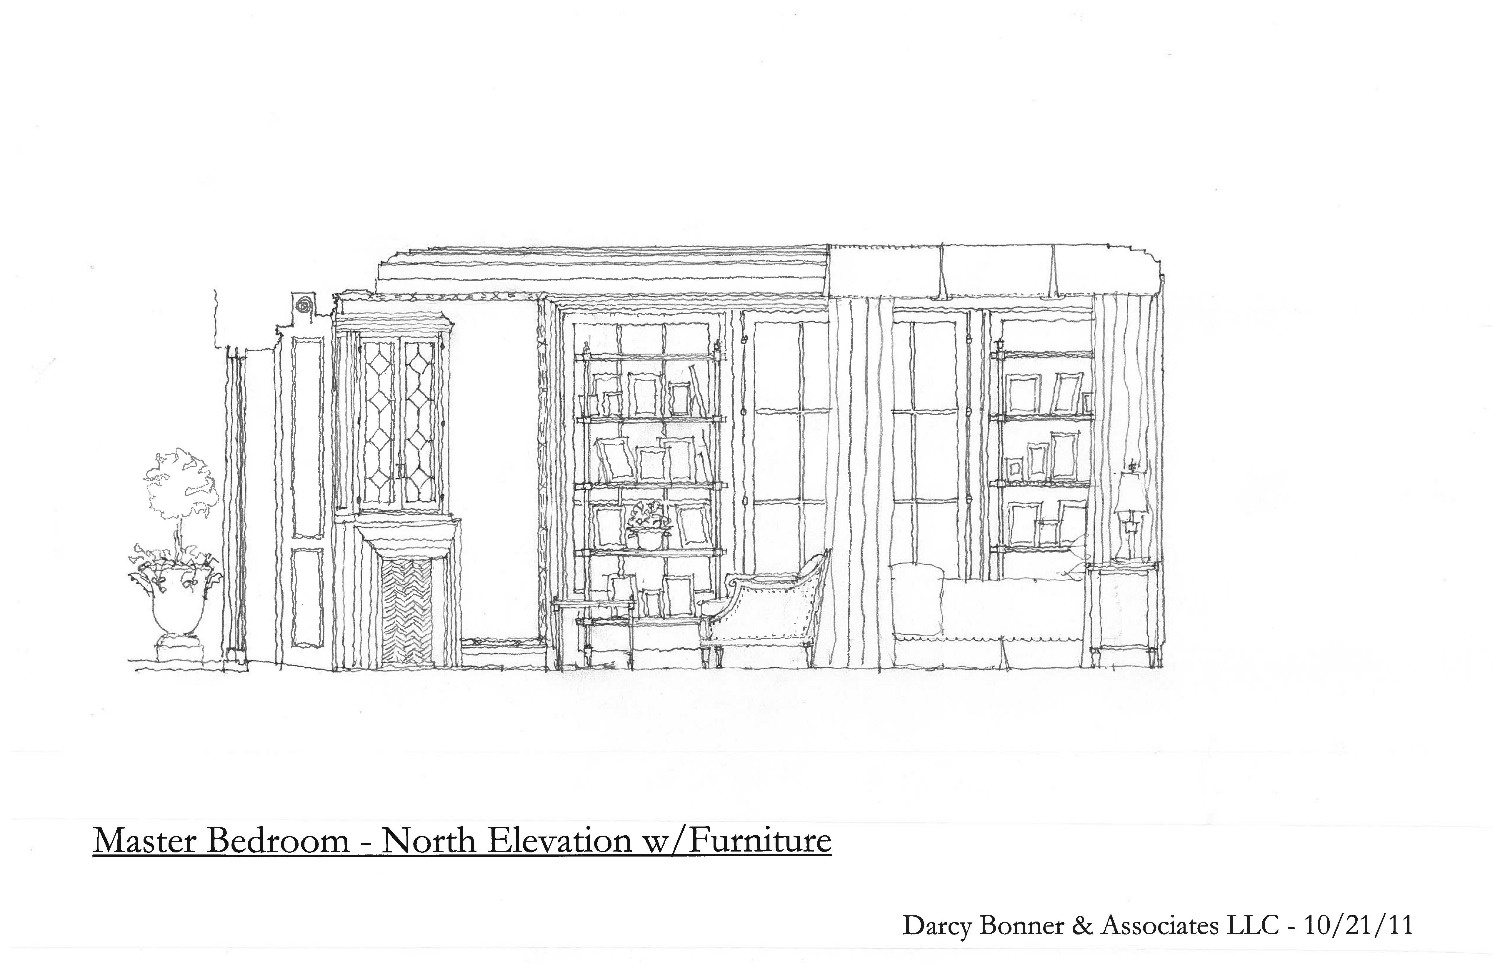
The baths are worked in white marble. One, veined in gray, has a glass shower enclosure and a vanity of pale drawers with leather pulls over open towel shelves; the other, brighter still, sets a dressing table in the window beneath a crystal ceiling fixture. The elevations that close the gallery show the same rooms in the studio's hand, from alternative schemes for the dining room to the family room and the principal bedroom.