Residential · Elmhurst, Illinois
Elmhurst Residence
- Project Type
- House
- Location
- Elmhurst, Illinois
- Team
- Darcy Bonner & AssociatesDarcy Bonner, Principal of Design
Download the project catalog (PDF)PDF, 5.3 MB
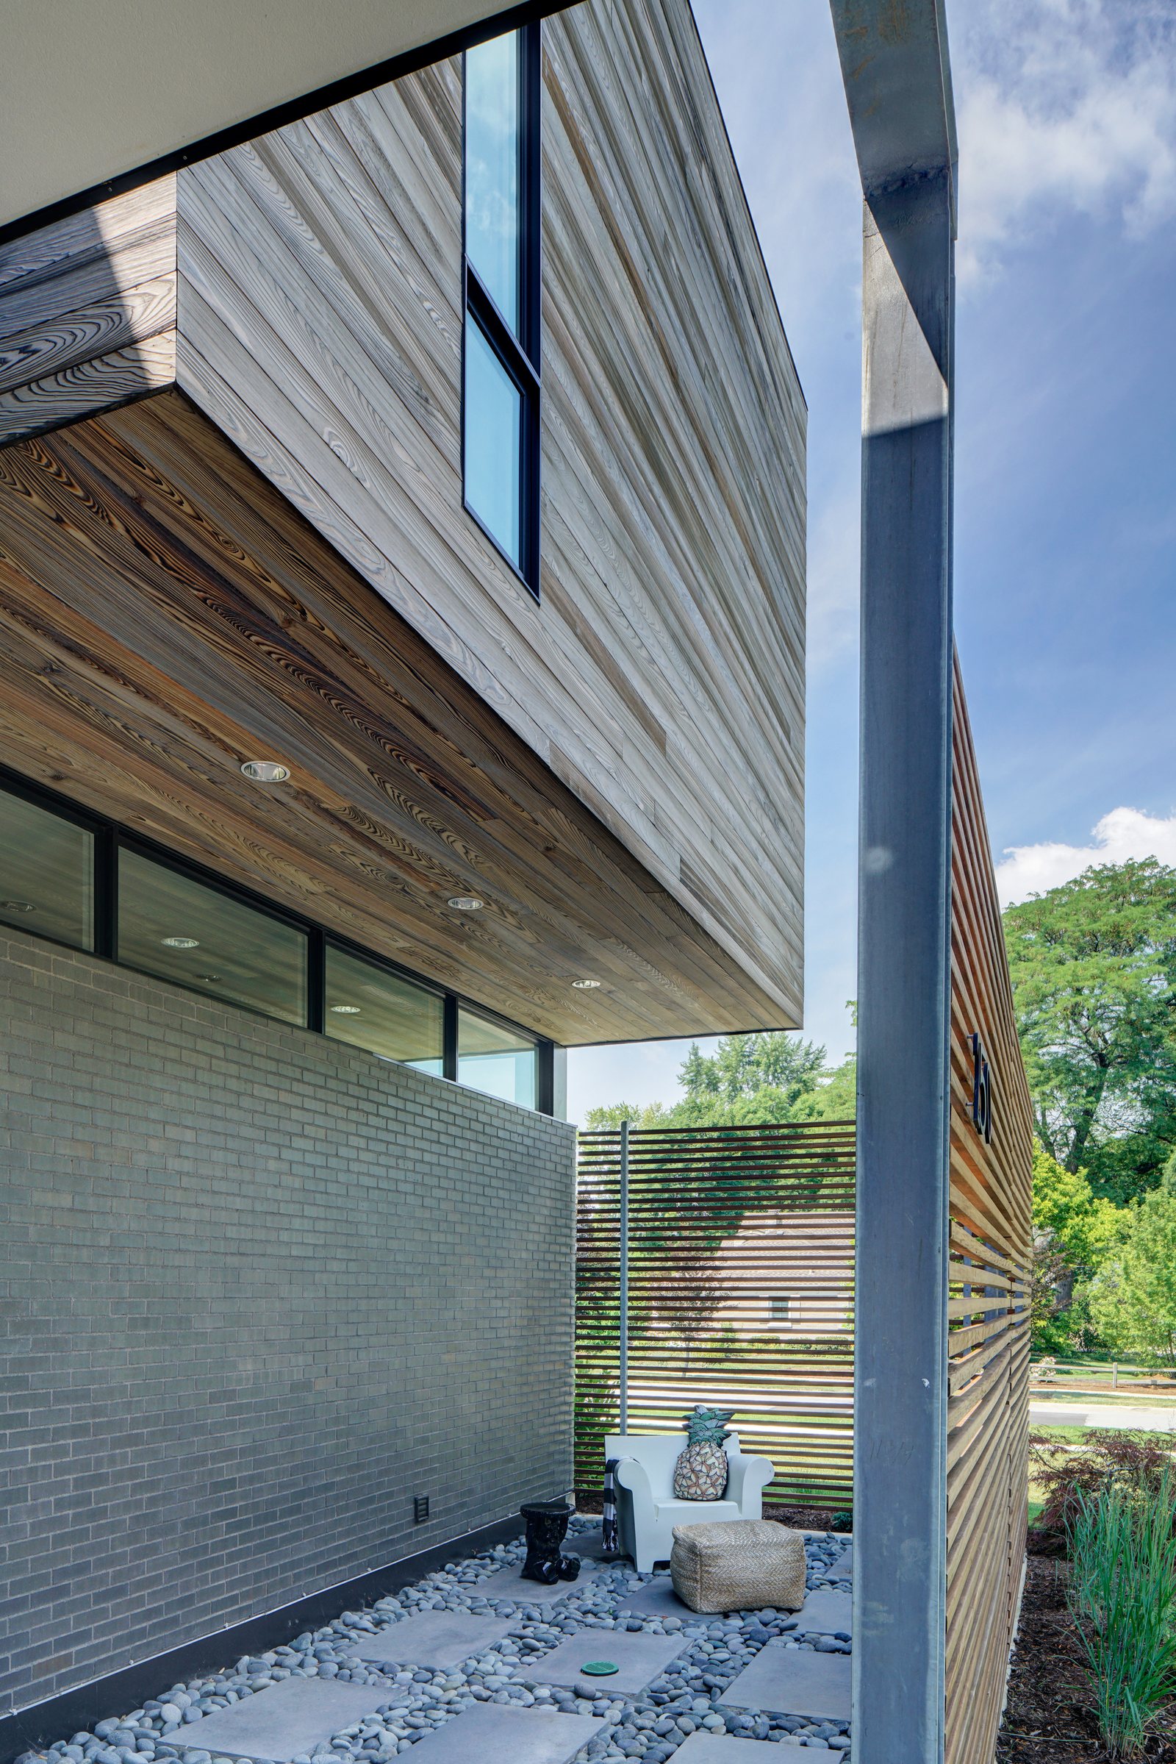
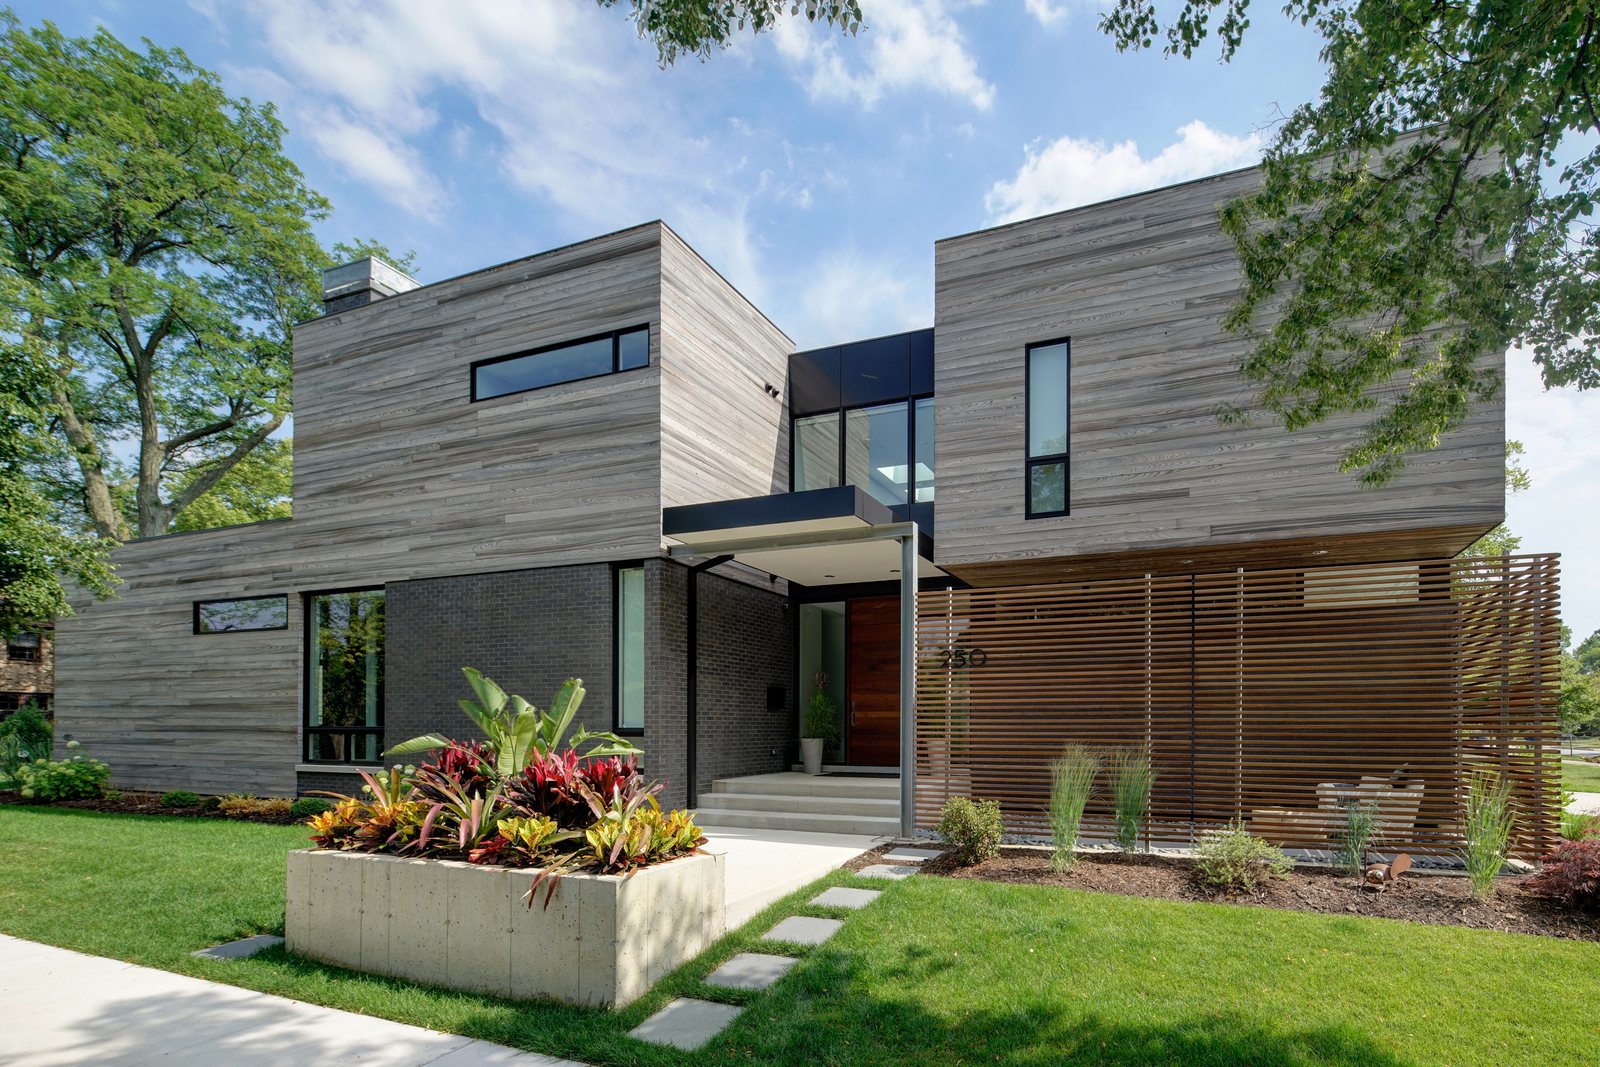
The Elmhurst Residence is a modern house composed of simple volumes. Two boxes clad in weathered gray boards sit above a base of gray brick, and a horizontal screen of wood slats closes the entry court from the street. A flat steel canopy on a slender column marks the front door, a concrete planter anchors the corner of the lawn, and the openings on this side are few and deliberate: a ribbon window, a tall slot, a glazed recess at the entry.
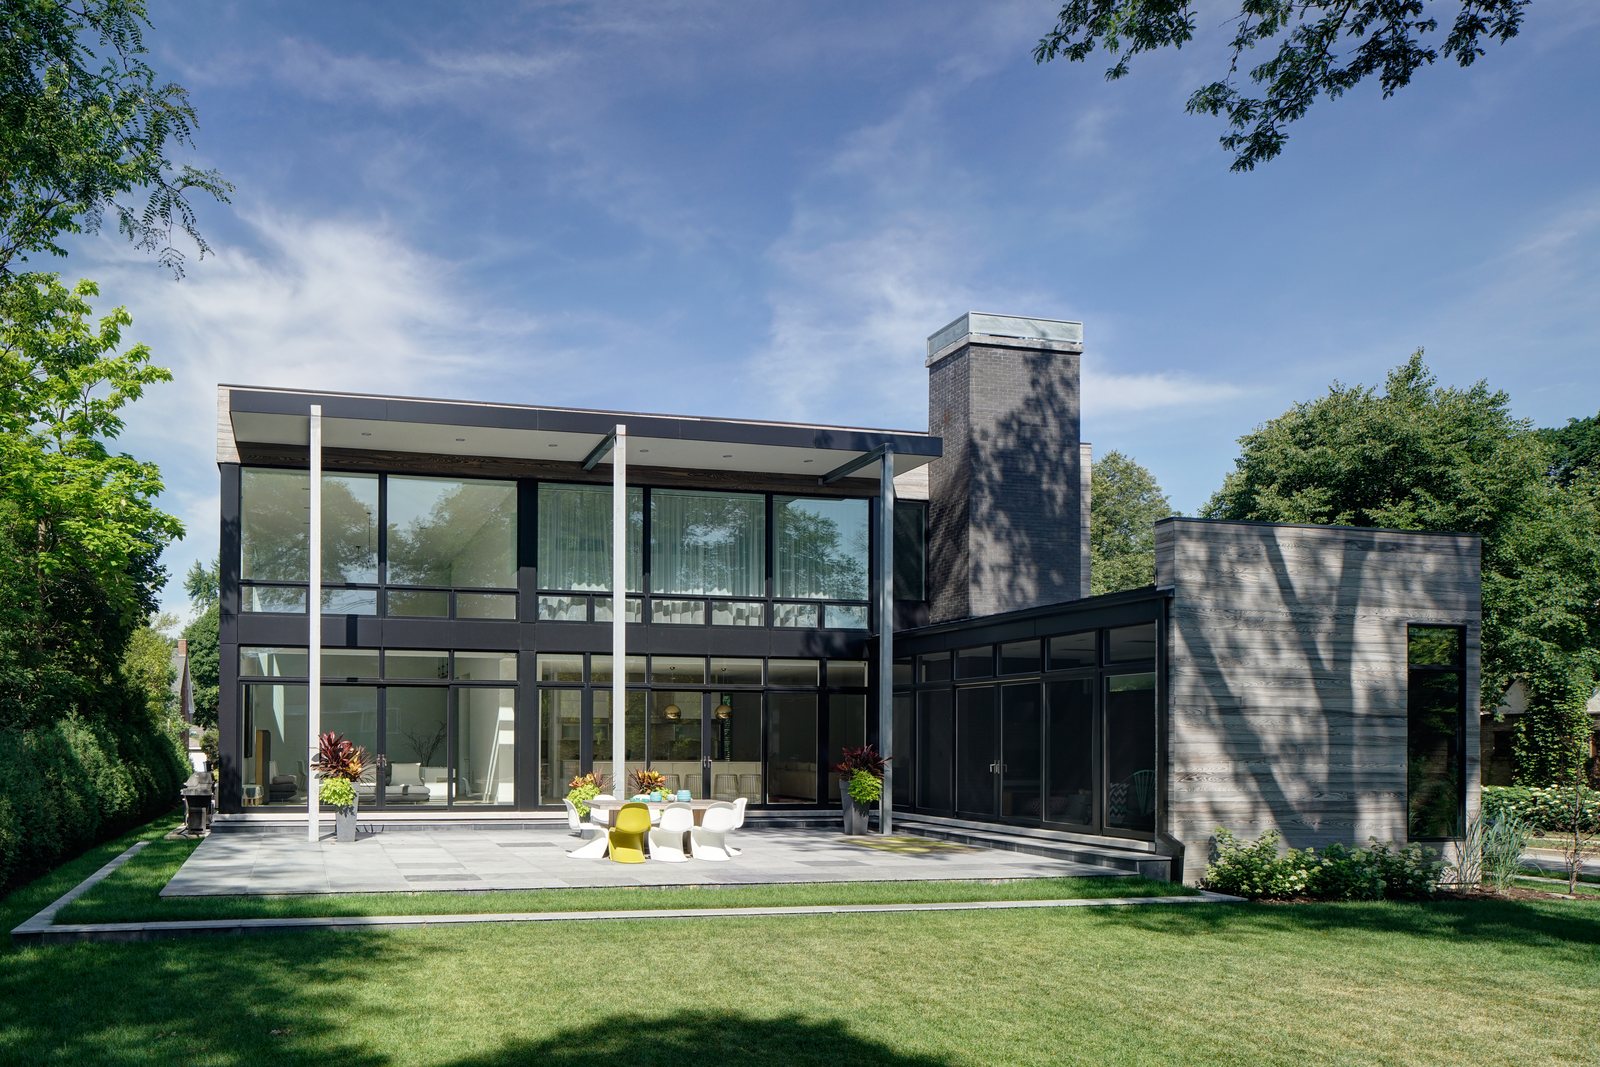
The garden elevation opens completely. A two-story wall of dark-framed glass faces the lawn beneath a thin, projecting roof carried on white columns, beside a tall brick chimney. A stone terrace extends the living spaces outdoors, and a single-story room walled in glass reaches into the garden beside the board-clad volume.
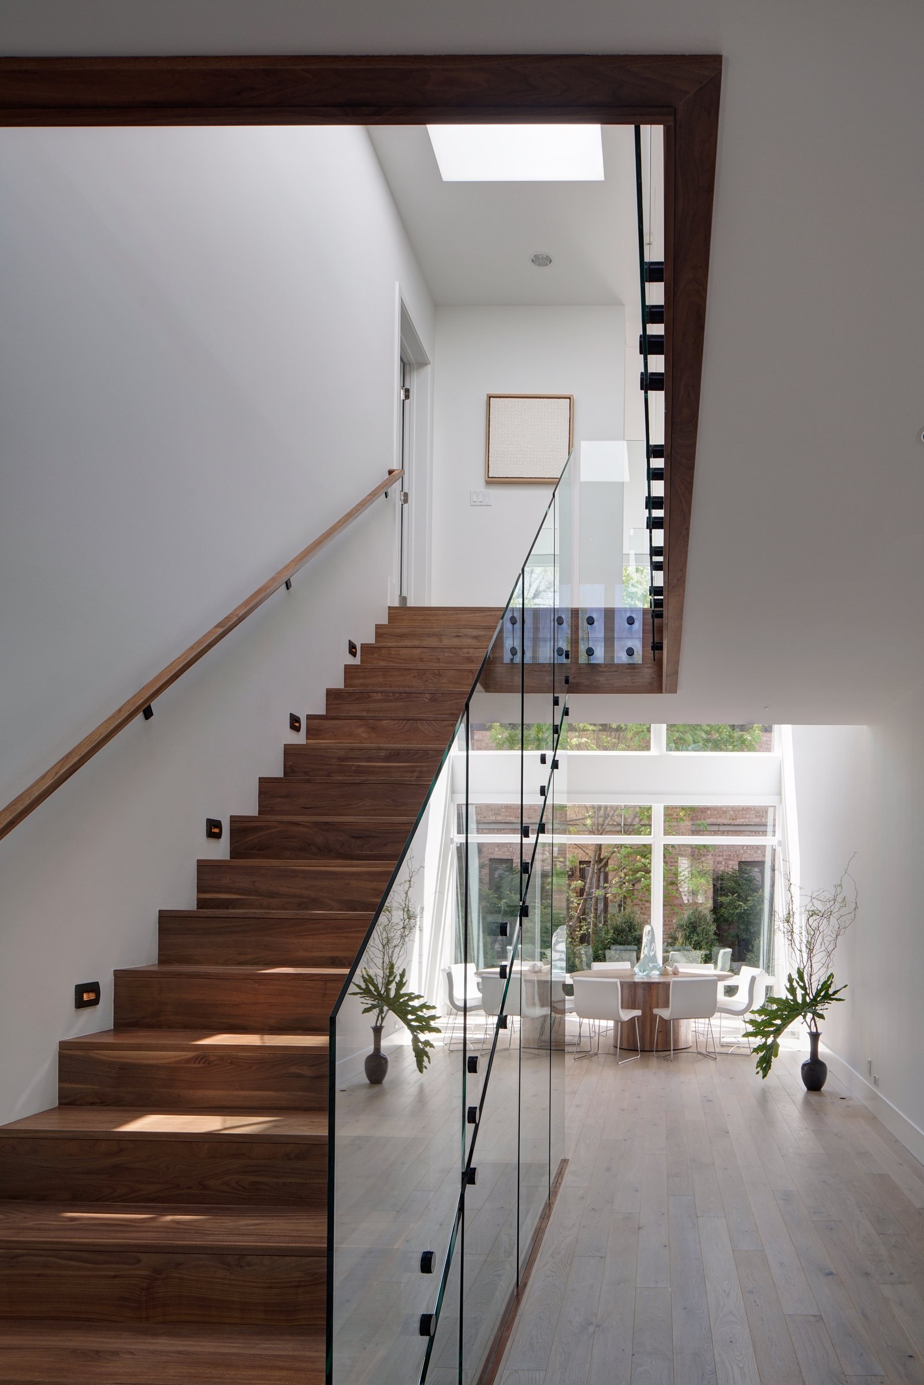
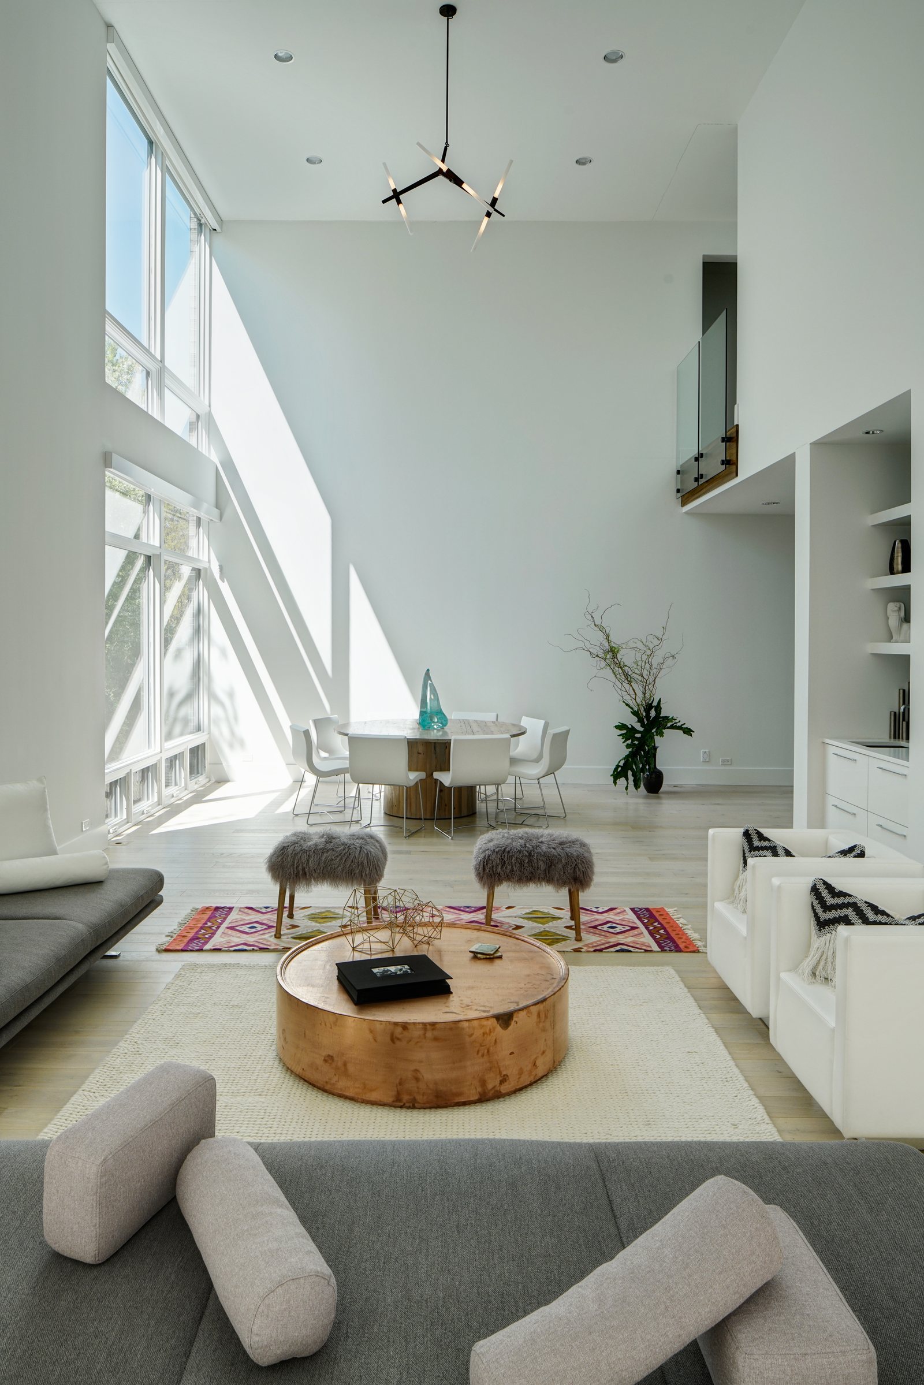
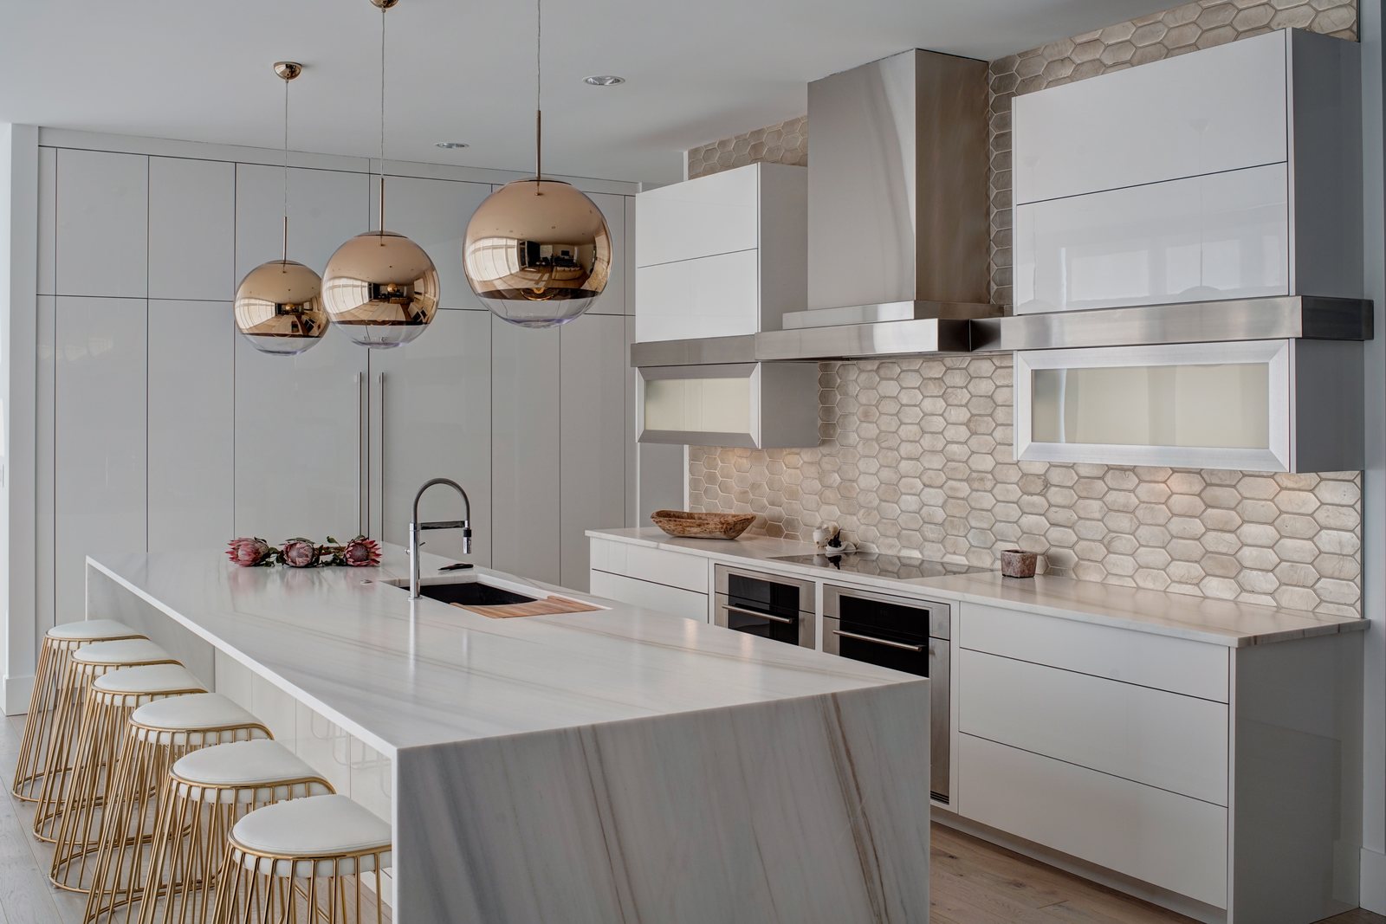
Inside, the palette is white walls and pale wood floors. A stair of dark wood treads, guarded only by glass, climbs toward a skylight, and the living room rises two stories to tall windows. The kitchen is lined in white lacquer, with a waterfall island of veined white stone, a backsplash of elongated hexagonal tile and three copper-toned globe pendants. In the glass-walled sitting room the weathered boards return, carrying the exterior cladding indoors.
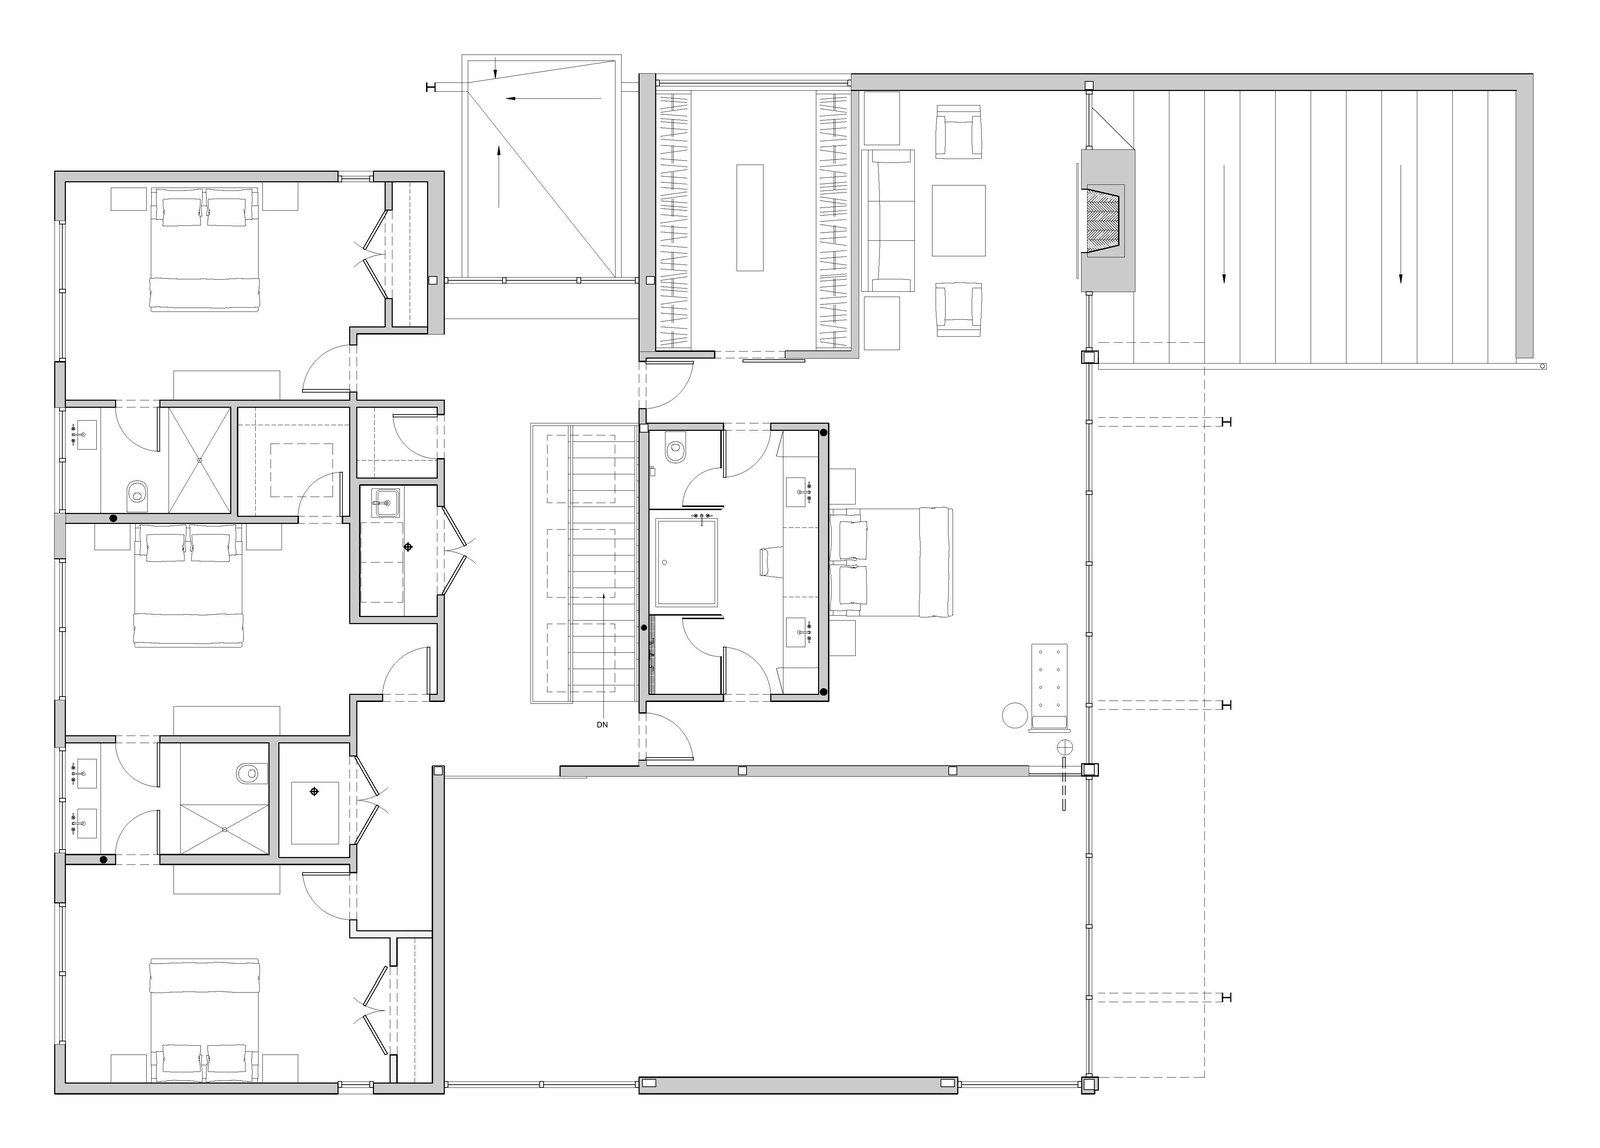
The floor plans show the ground floor working as a single open room. A compact core of stair, powder room and cooking wall stands at its center, with the kitchen island and the dining and sitting areas around it; a double-sided fireplace divides the living room from the glass-walled room beyond, and a garage for three cars occupies one side of the plan.