Residential · Hinsdale, Illinois
Hinsdale Home
- Project Type
- House
- Location
- Hinsdale, Illinois
- Team
- Darcy Bonner & AssociatesDarcy Bonner, Principal of Design
Download the project catalog (PDF)PDF, 4.3 MB
The Hinsdale Home belongs to the traditional side of the studio's work: a house in the American Shingle Style. Cedar shingles cover the walls and roof, brick chimneys rise through the eaves, and a deep front porch on white columns spans the street elevation. Above it, a bay window with a flower box and a steep central gable give the facade its vertical accent.
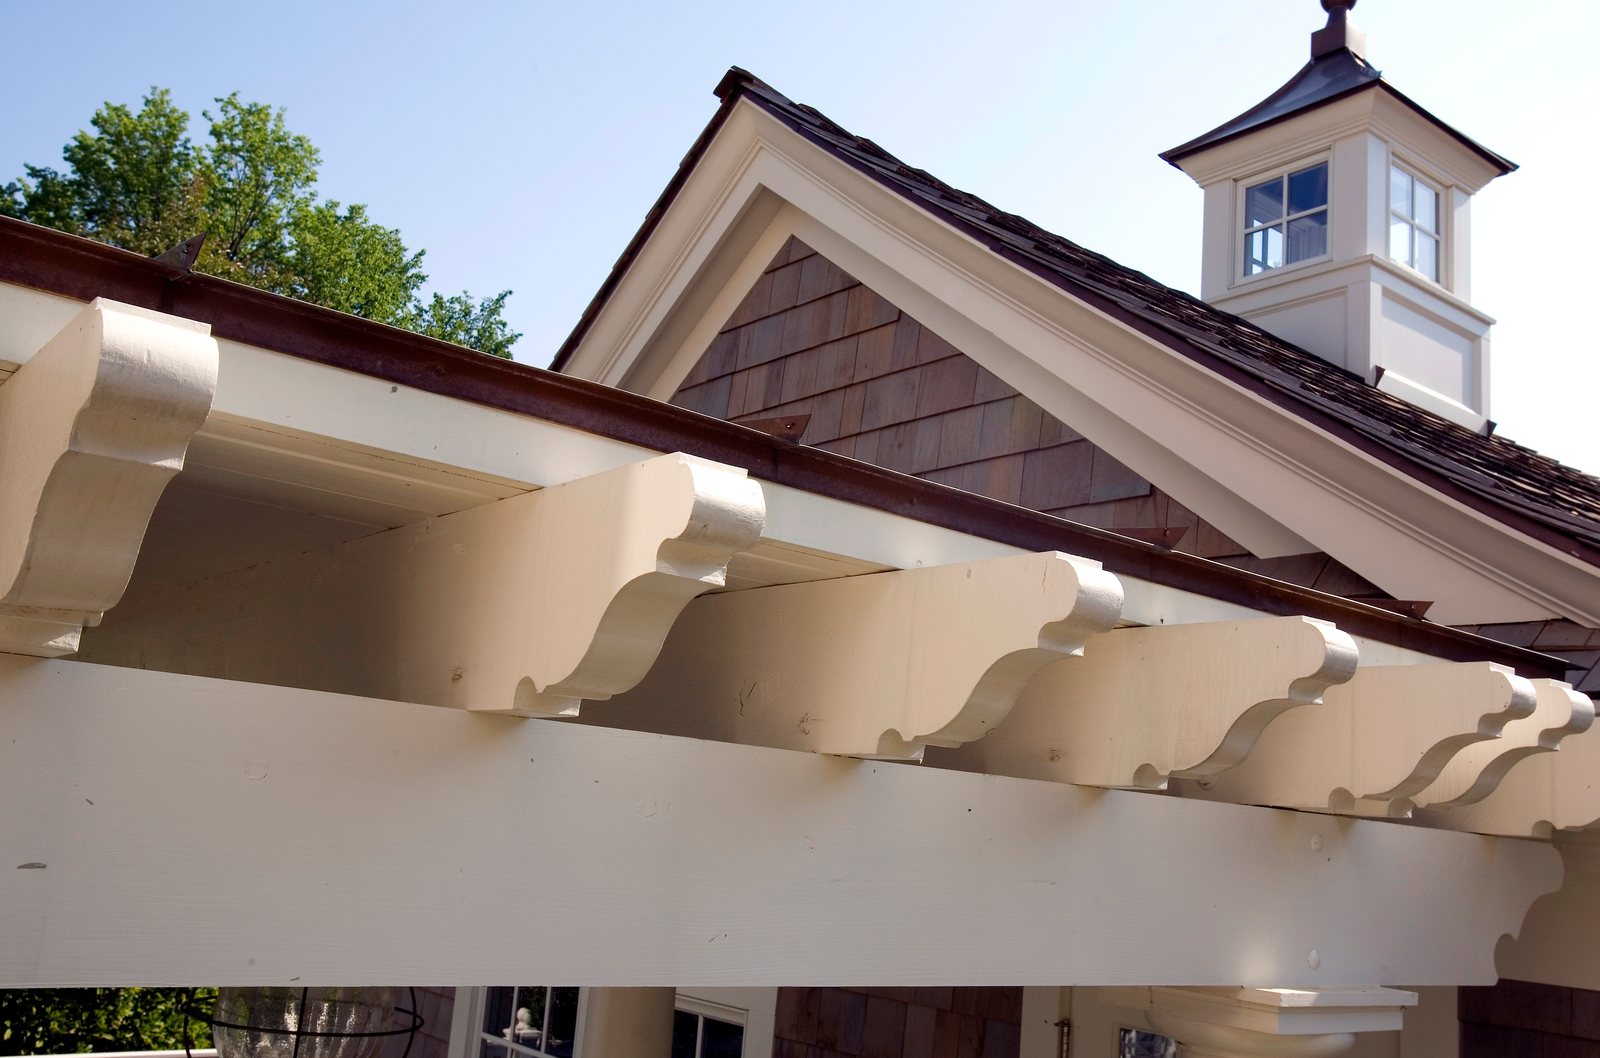
The side elevation unfolds in a sequence of gables, oval windows and a wraparound porch railed in a crossed pattern. A pergola with scrolled rafter tails links the house to a detached garage, whose two arched doors sit beneath a cupola, and a stone walk between low clipped hedges sets the house in a formal frame of planting.
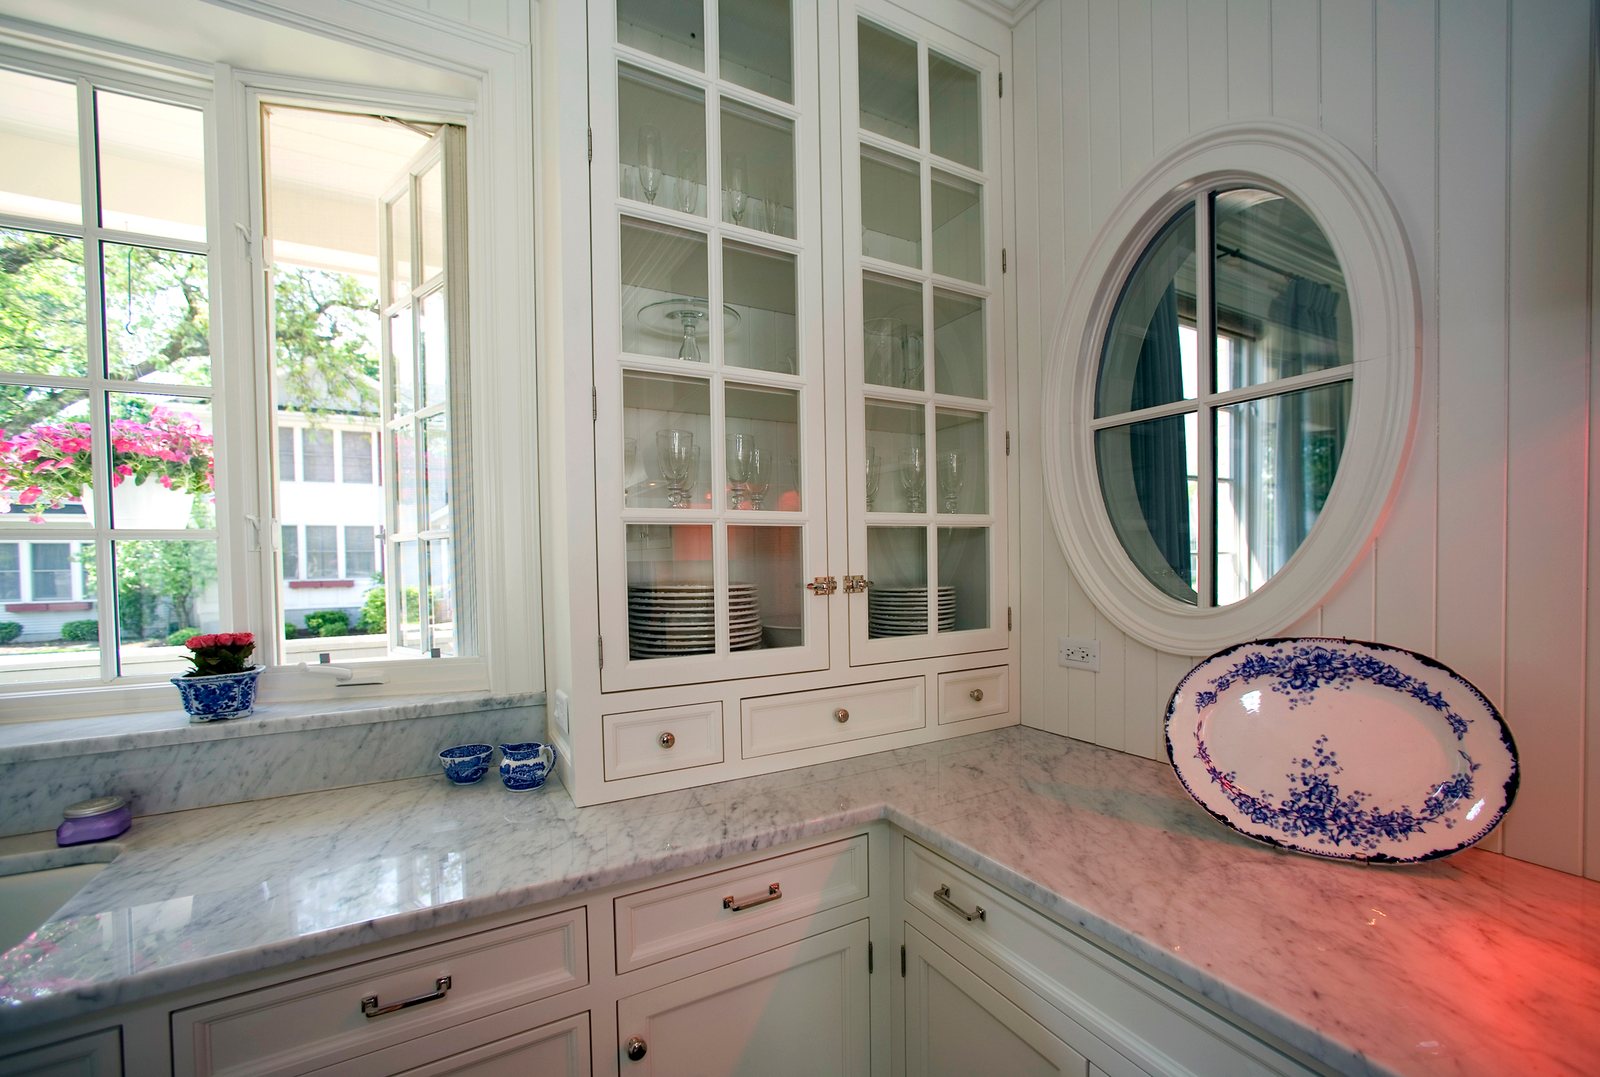
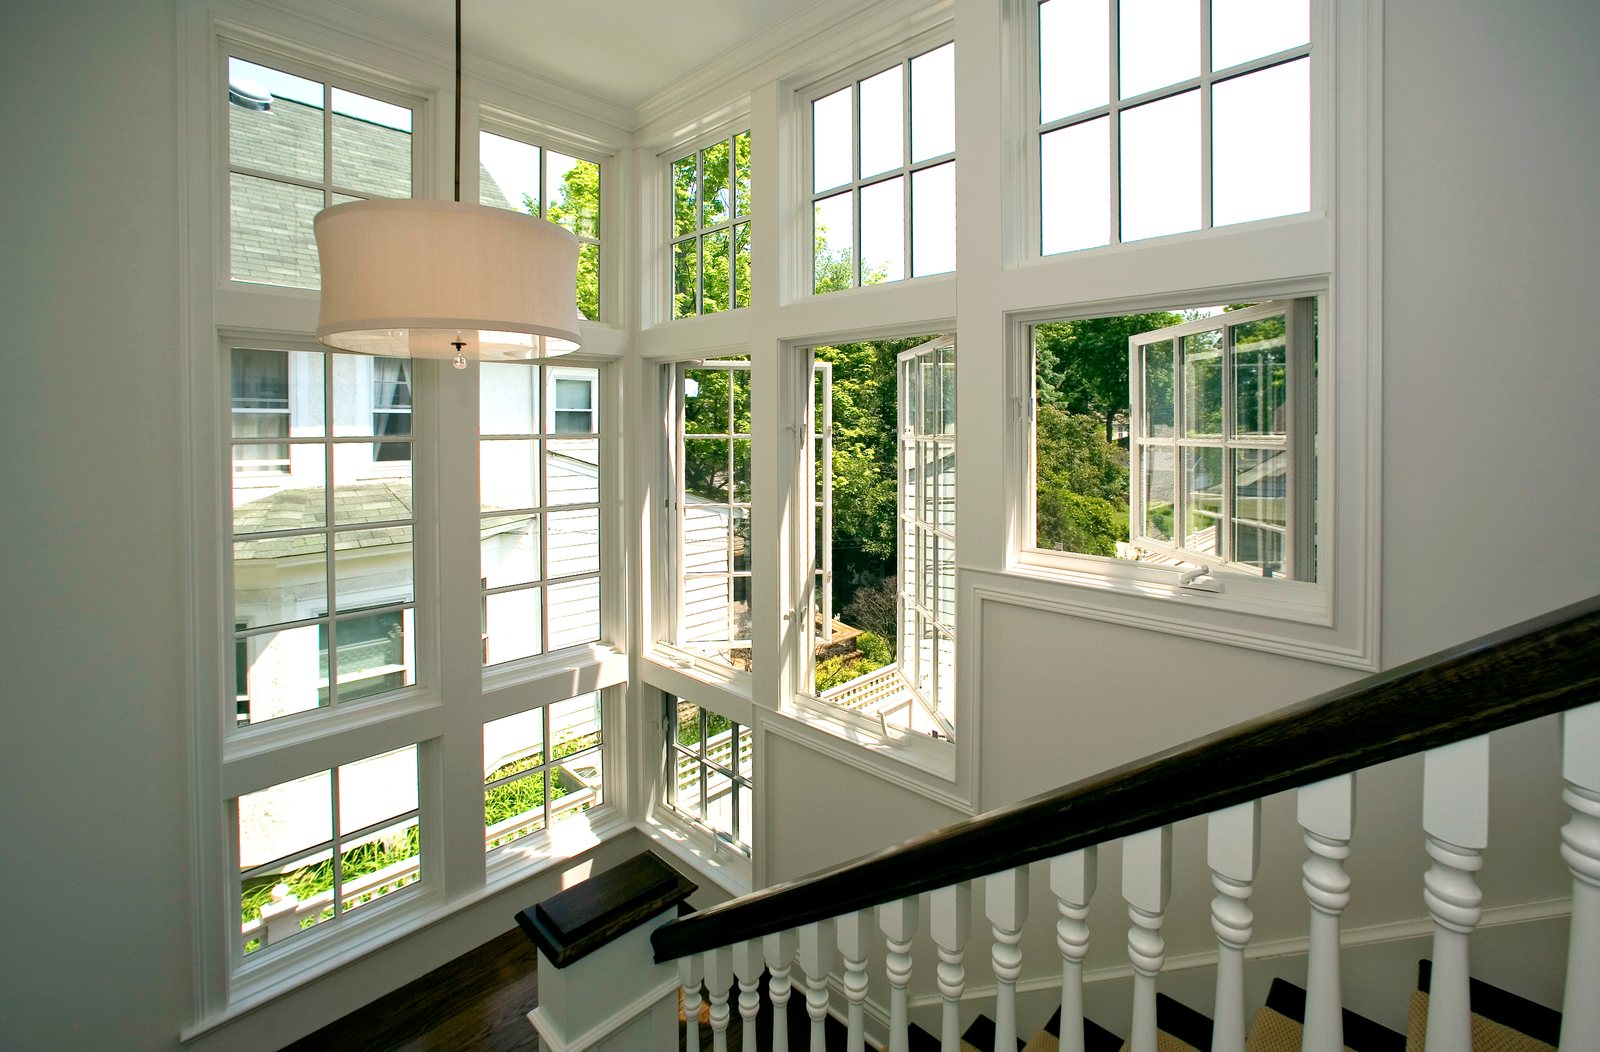
Inside, the living room is paneled in white, with a beamed ceiling, a classical mantel and a bay of windows at the far end, and the stair climbs past a tall wall of divided-light windows. The kitchen keeps to the same language in painted inset cabinetry, glass-fronted uppers, a beadboard ceiling and white marble counters, with an oval window set into the paneling and a professional range beneath a steel hood.