Residential · Lake Forest, Illinois
Lake Forest Duplexes
- Project Type
- Duplex residences
- Location
- Lake Forest, Illinois
- Team
- Darcy Bonner & AssociatesDarcy Bonner, Principal of Design
Download the project catalog (PDF)PDF, 2.1 MB
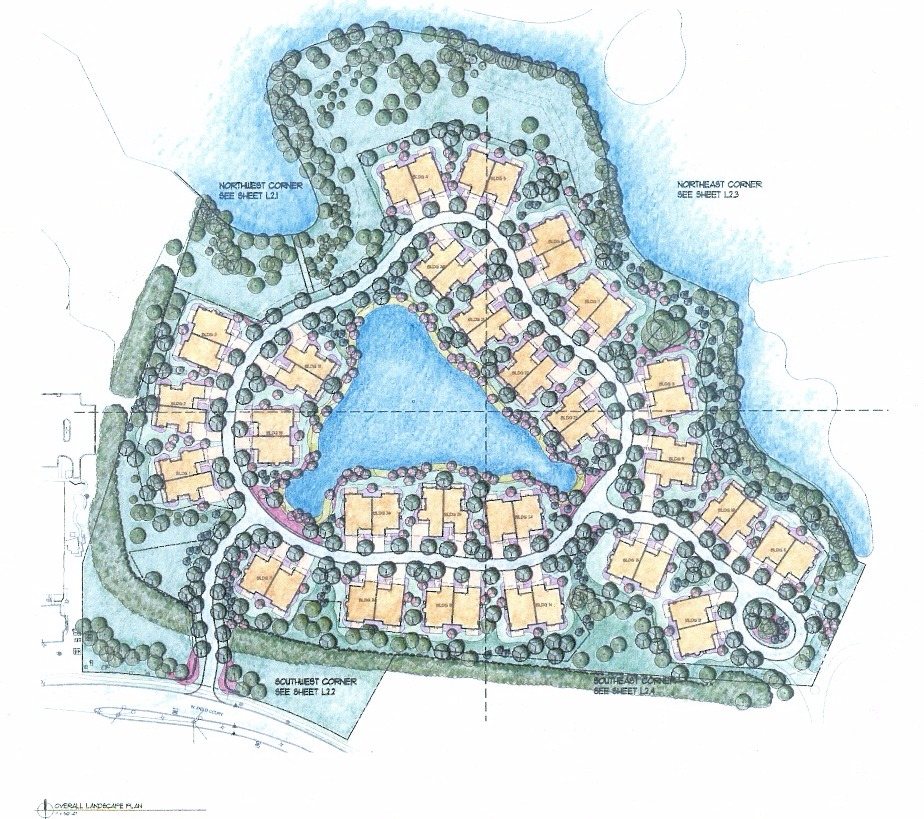
The Lake Forest Duplexes are a community of paired houses planned for a wooded parcel in Lake Forest. The overall landscape plan sets the buildings along a looping drive around a central pond and keeps a band of woodland at the edges, so that the houses look out over water or trees.
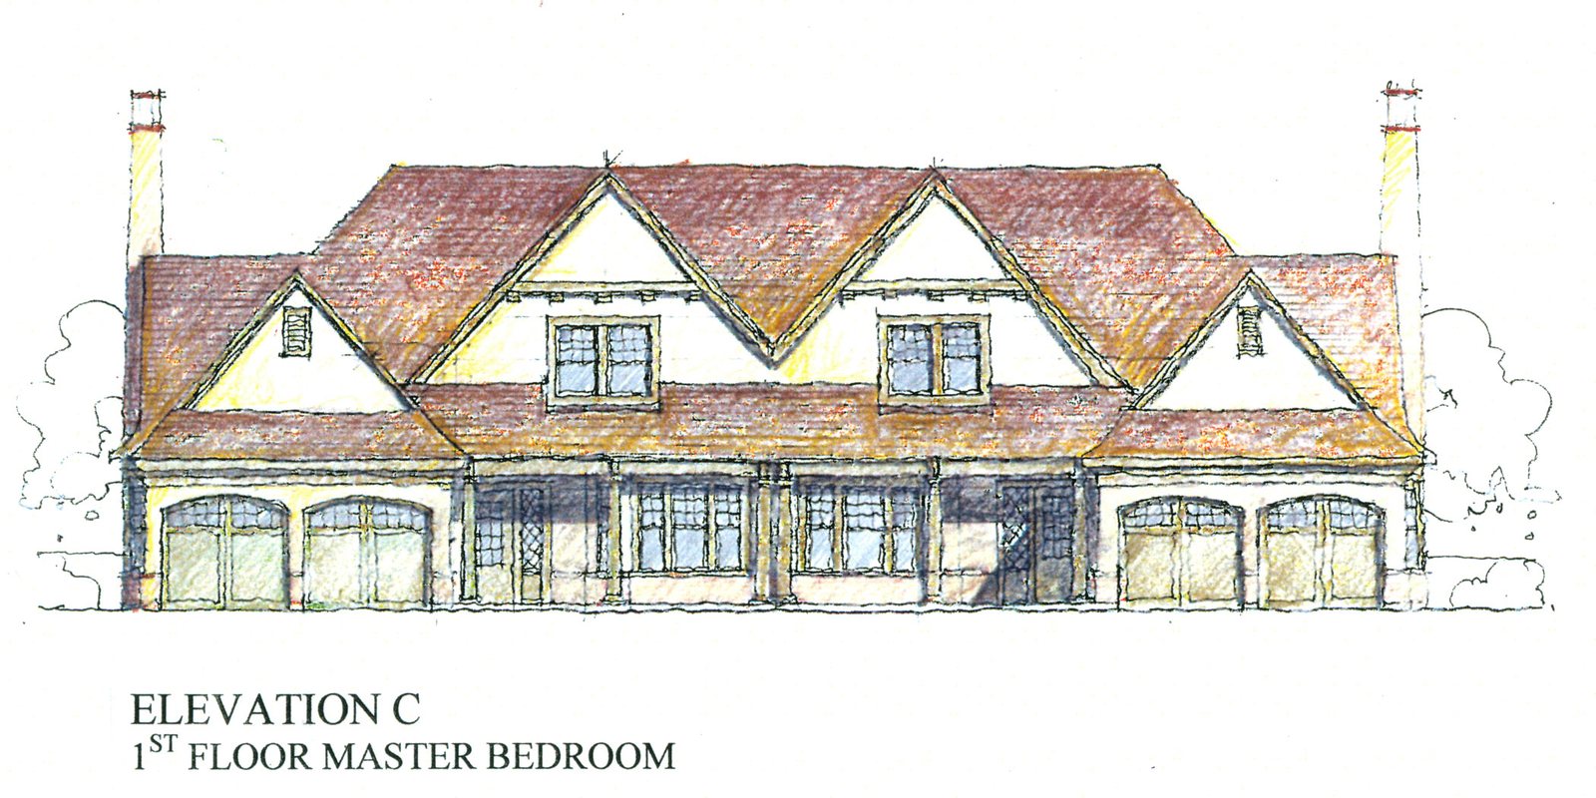
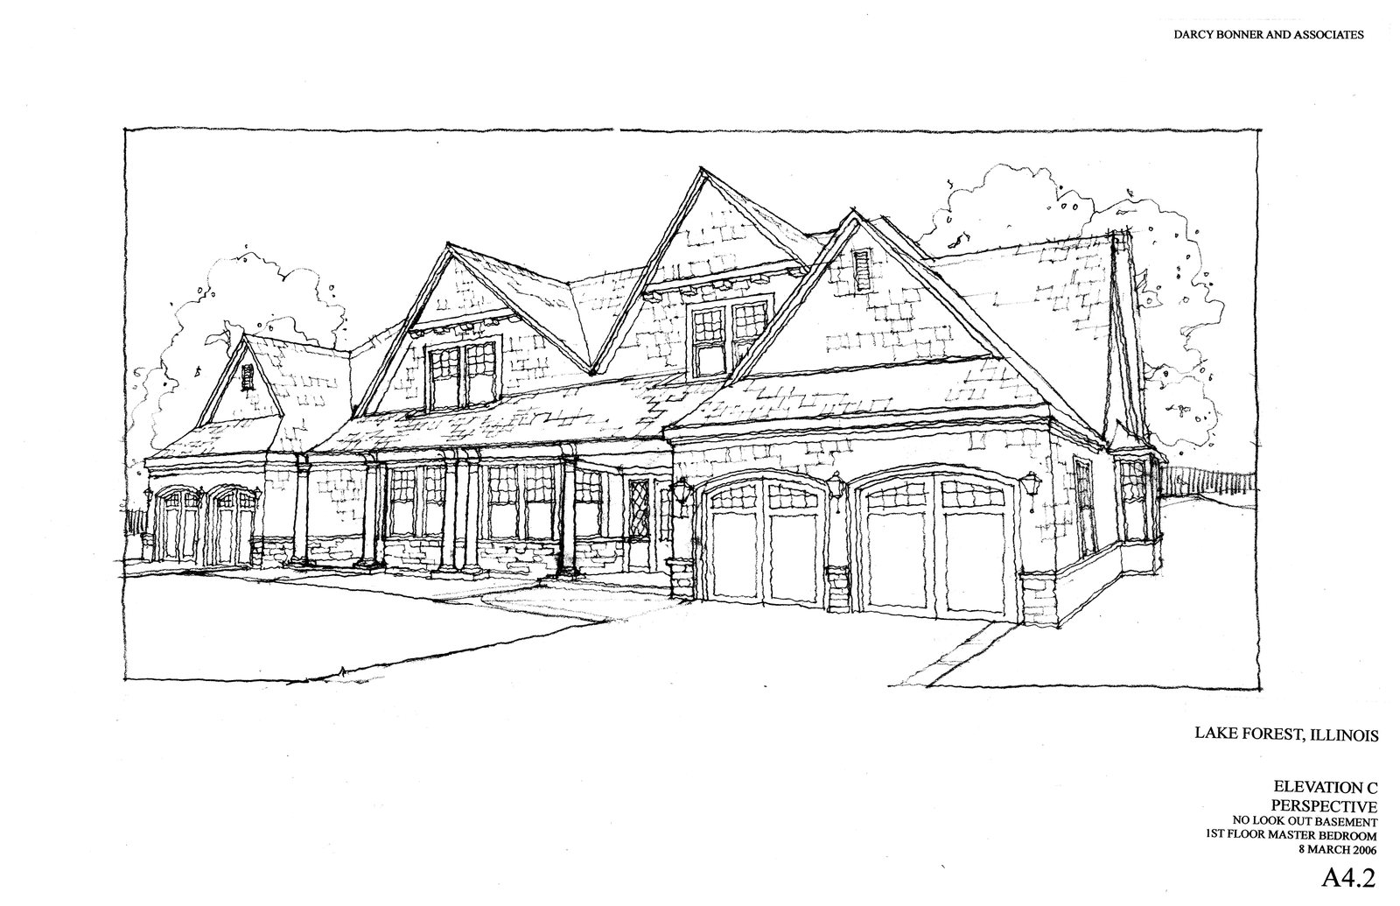
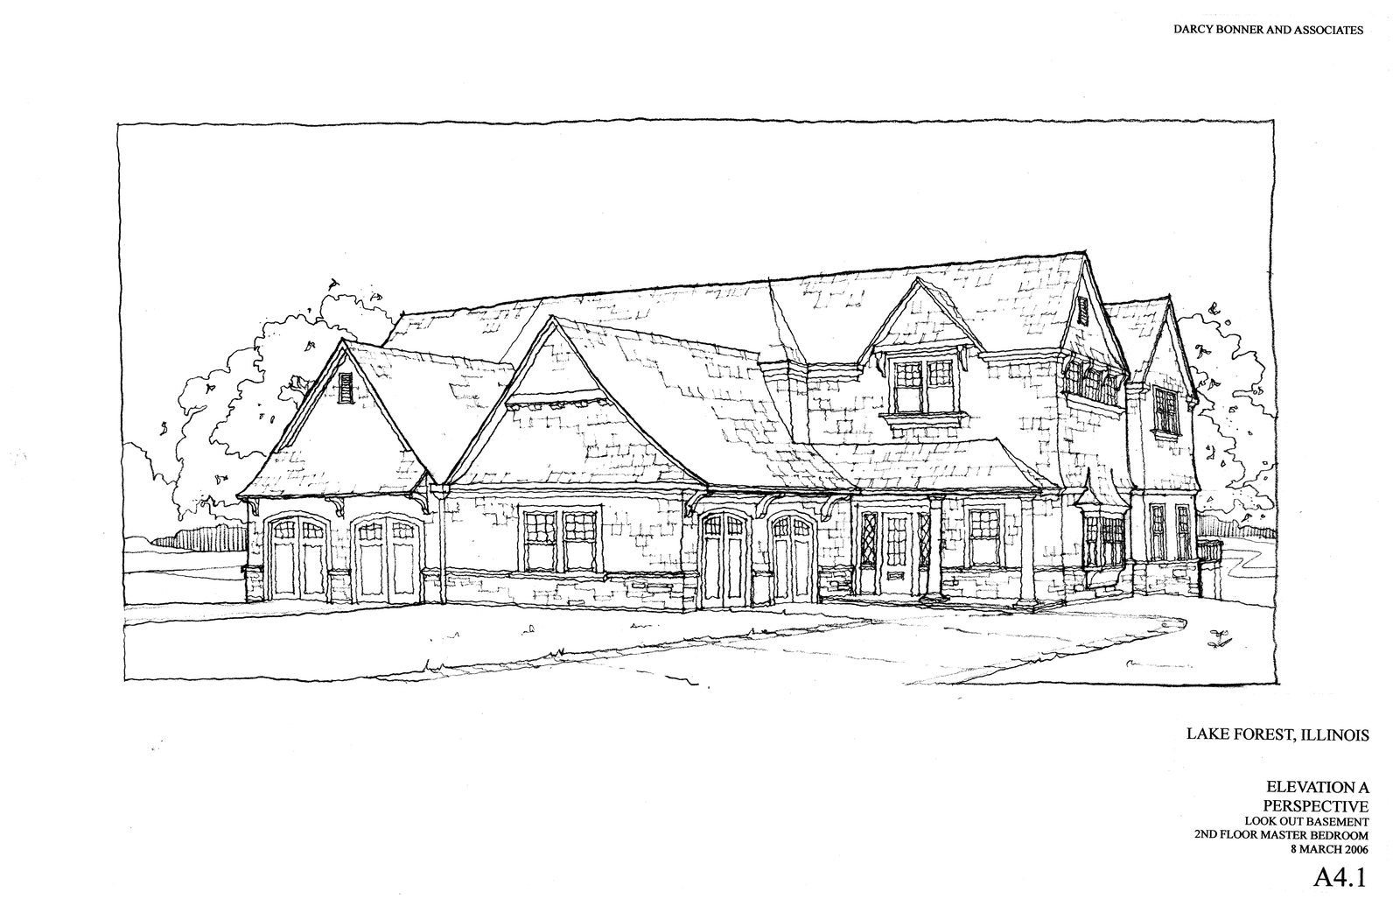
The houses are drawn in four elevation types, rendered in colored pencil: two place the principal bedroom on the second floor and two on the first. Perspective drawings from the studio, dated March 2006, study versions with and without a lookout basement. Each type has its own character within a shared language of steep, overlapping roofs, gabled dormers, tall chimneys, timber porches and arched garage doors.