Residential
Rebori Renovation
- Project Type
- Residential renovation
- Team
- Darcy Bonner & Associates, RenovationDarcy Bonner, Principal of Design
Download the project catalog (PDF)PDF, 2.7 MB
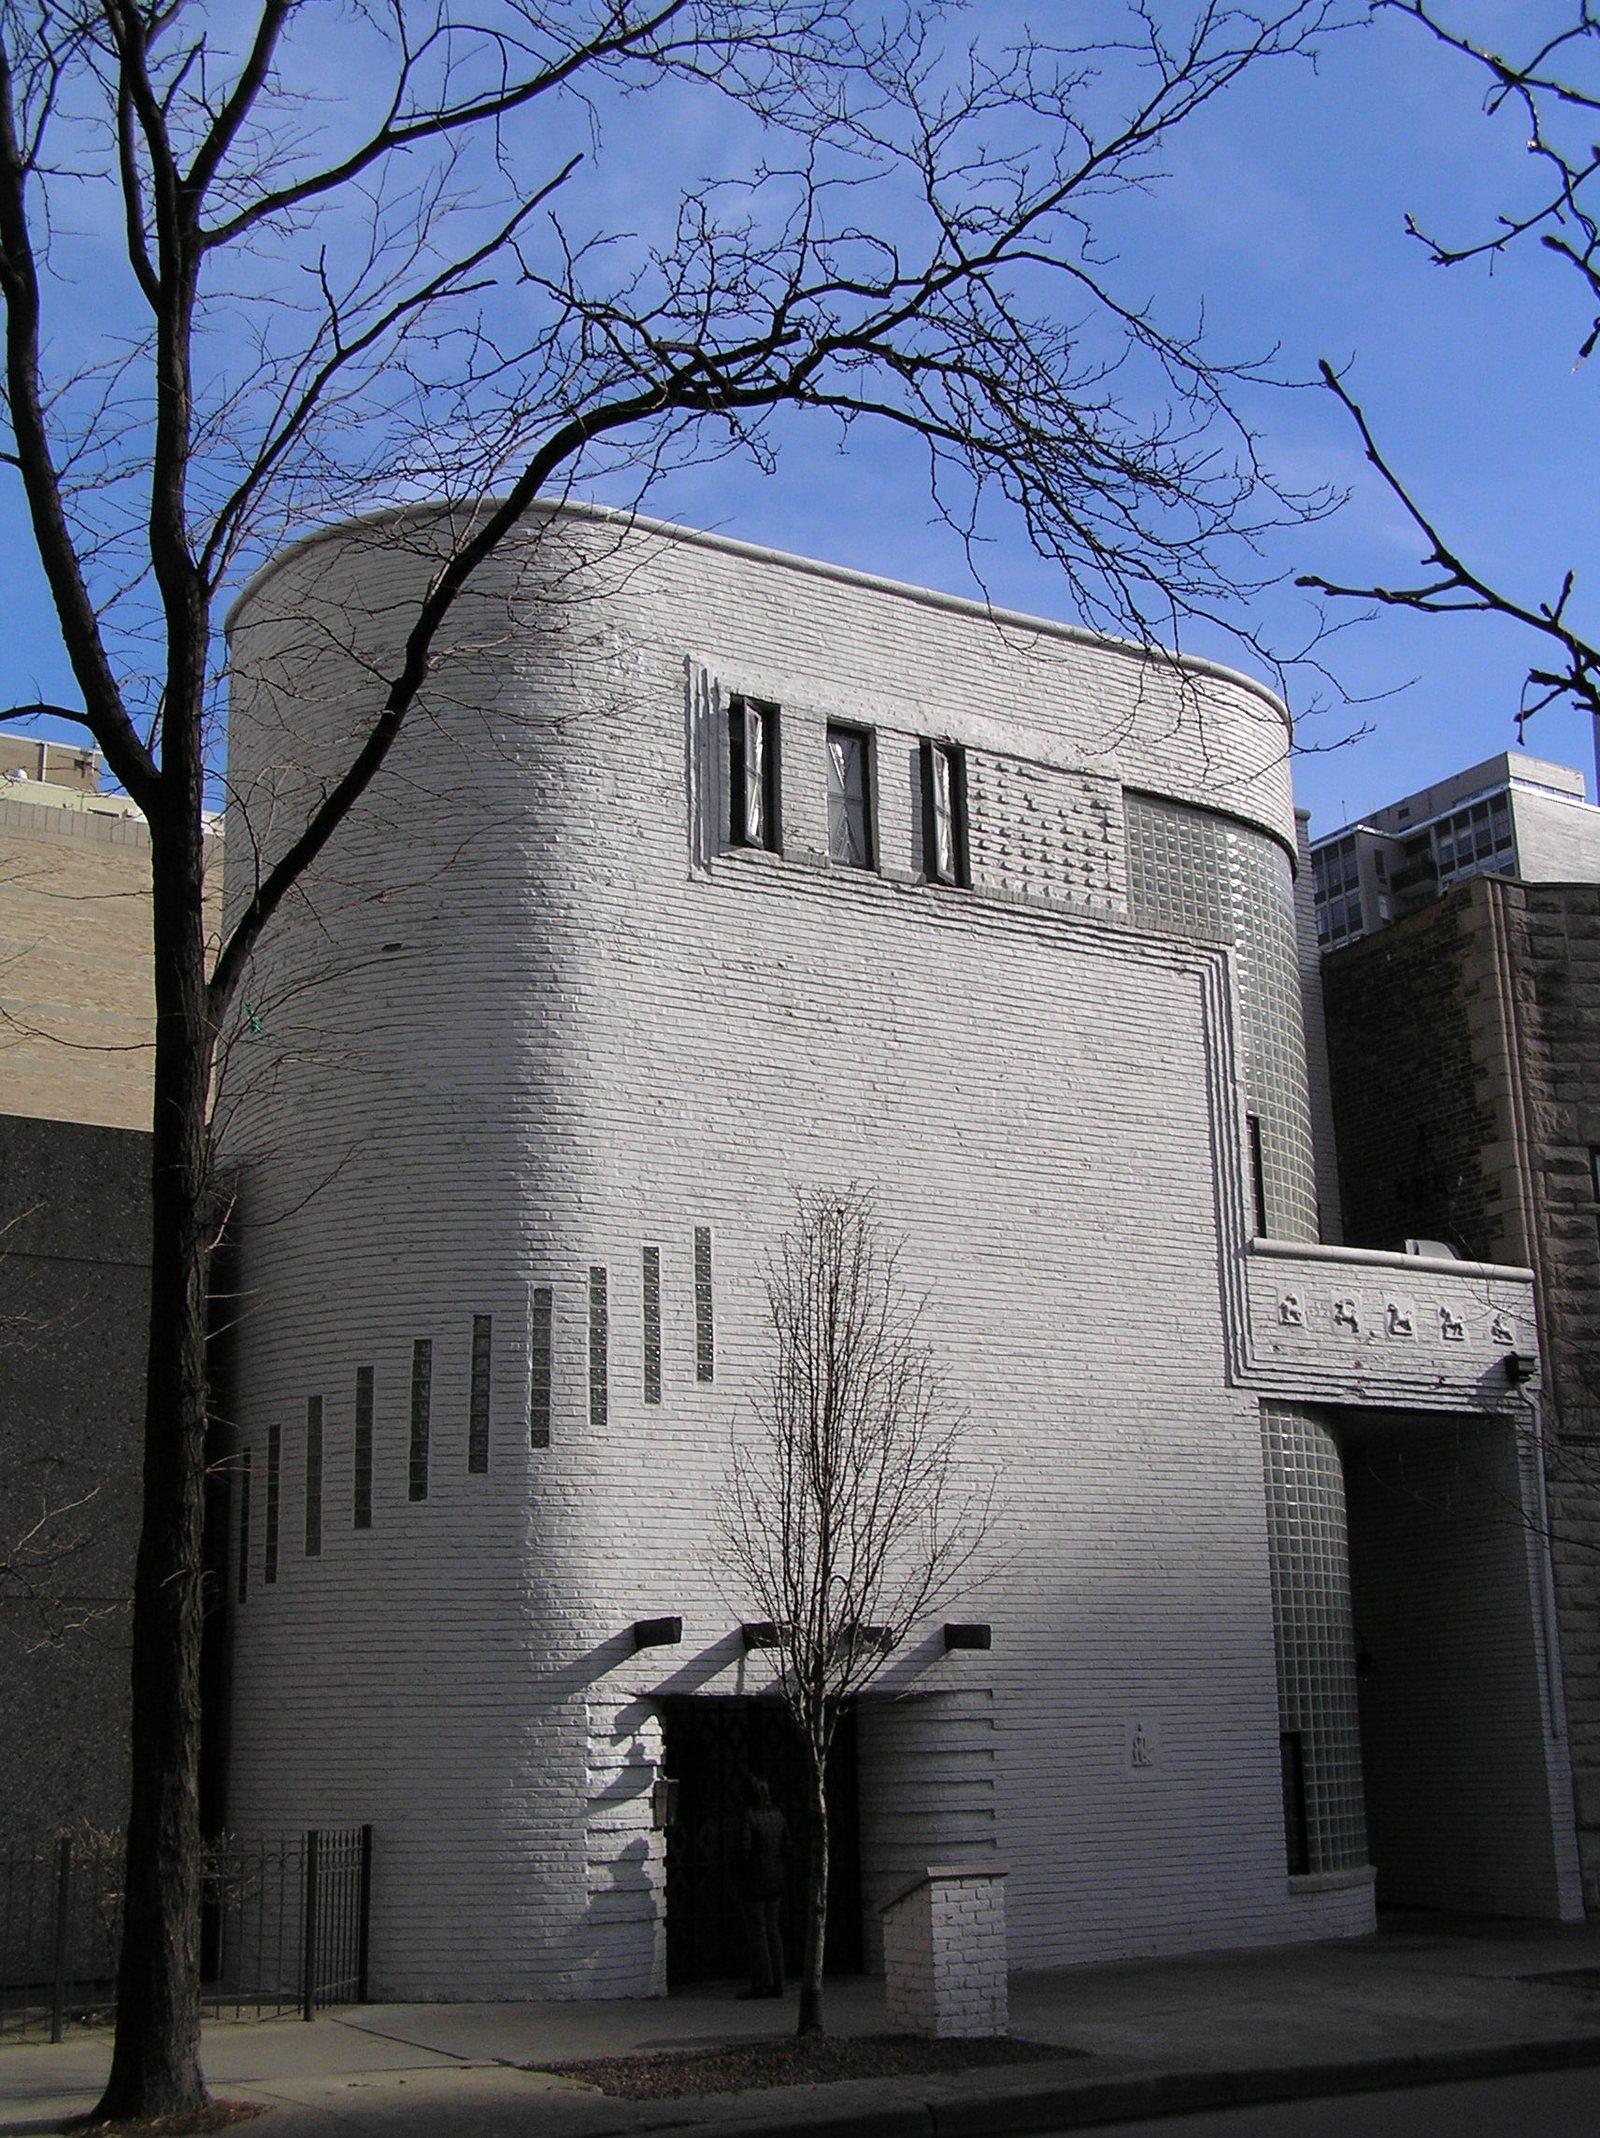
Darcy Bonner calls the Rebori Renovation a very important commission, because the building it renewed is the work of the Chicago architect Andrew Rebori. Its painted brick facade turns a rounded corner, slotted windows step along the curve, and panels of glass block light the rooms within, all set off by banded brickwork and an ornamental iron grille at the door.
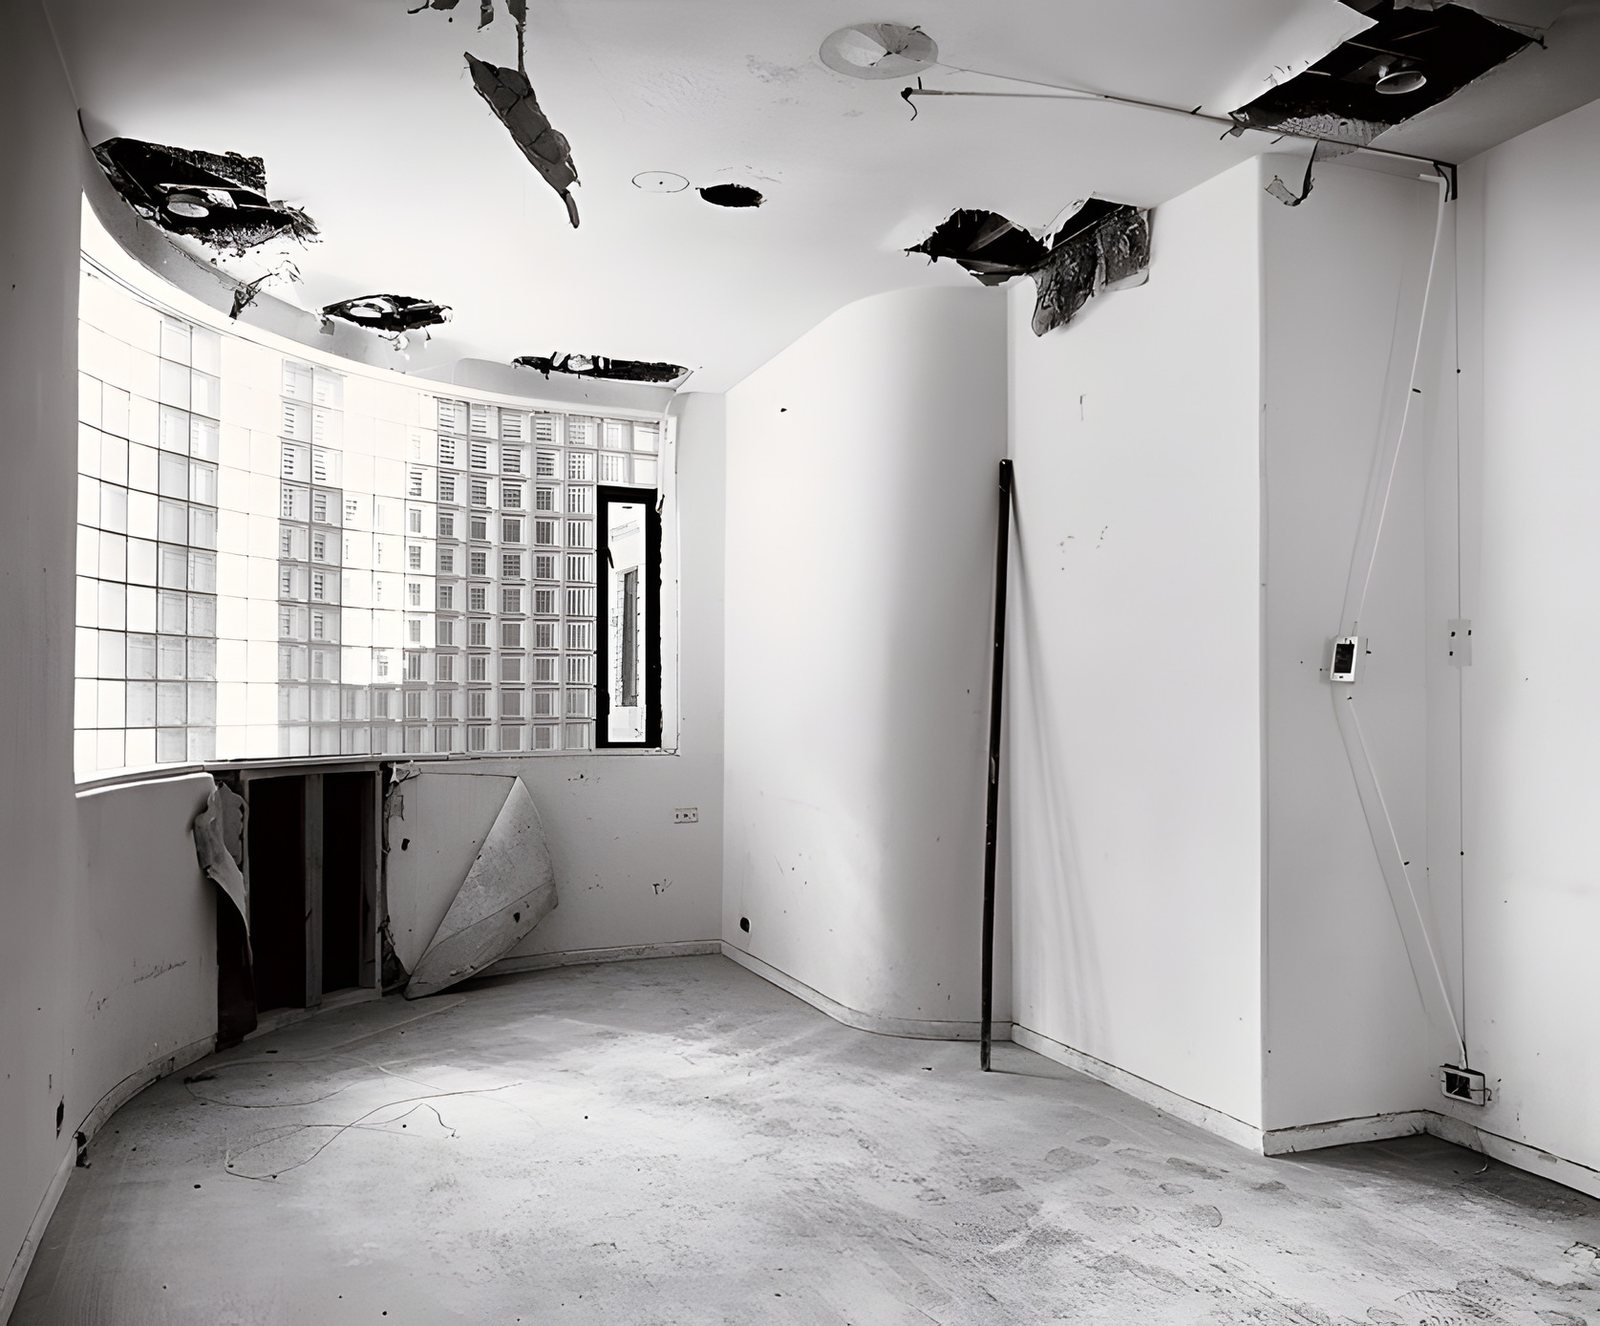
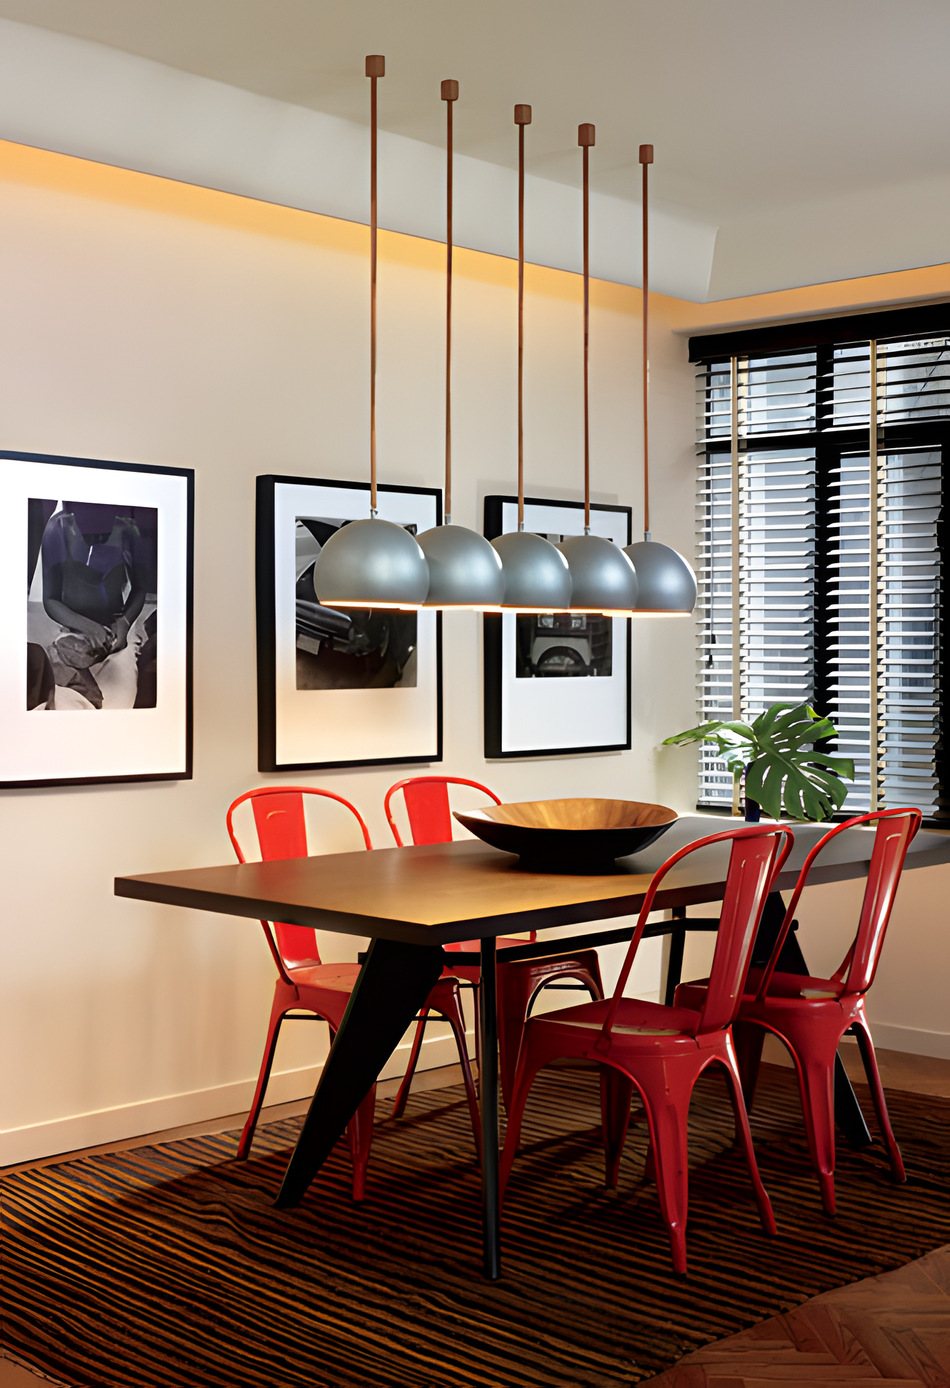
The gallery records the work in two states. Photographs taken during construction show the interiors stripped to bare plaster and concrete, the ceilings opened and the curved walls of glass block exposed. The finished rooms keep that shell and its geometry: glass block now lights a living room fitted with low built-in cabinetry and a cove of warm light, and a dining room set beneath a row of metal pendants.
A spiral stair with dark wood treads winds down to a brick-paved landing within smooth, curving plaster walls, and in the bedroom a curved wall of glass block meets a wall of dark wood storage. Leather club chairs, a modernist chaise and black-and-white photographs in black frames keep the furnishings spare, so that Rebori's curves and glass block remain the subject of every room.