Residential · Hinsdale, Illinois
Hinsdale Residence
- Project Type
- House
- Location
- Hinsdale, Illinois
- Team
- Darcy Bonner & AssociatesDarcy Bonner, Principal of Design
Download the project catalog (PDF)PDF, 2.2 MB
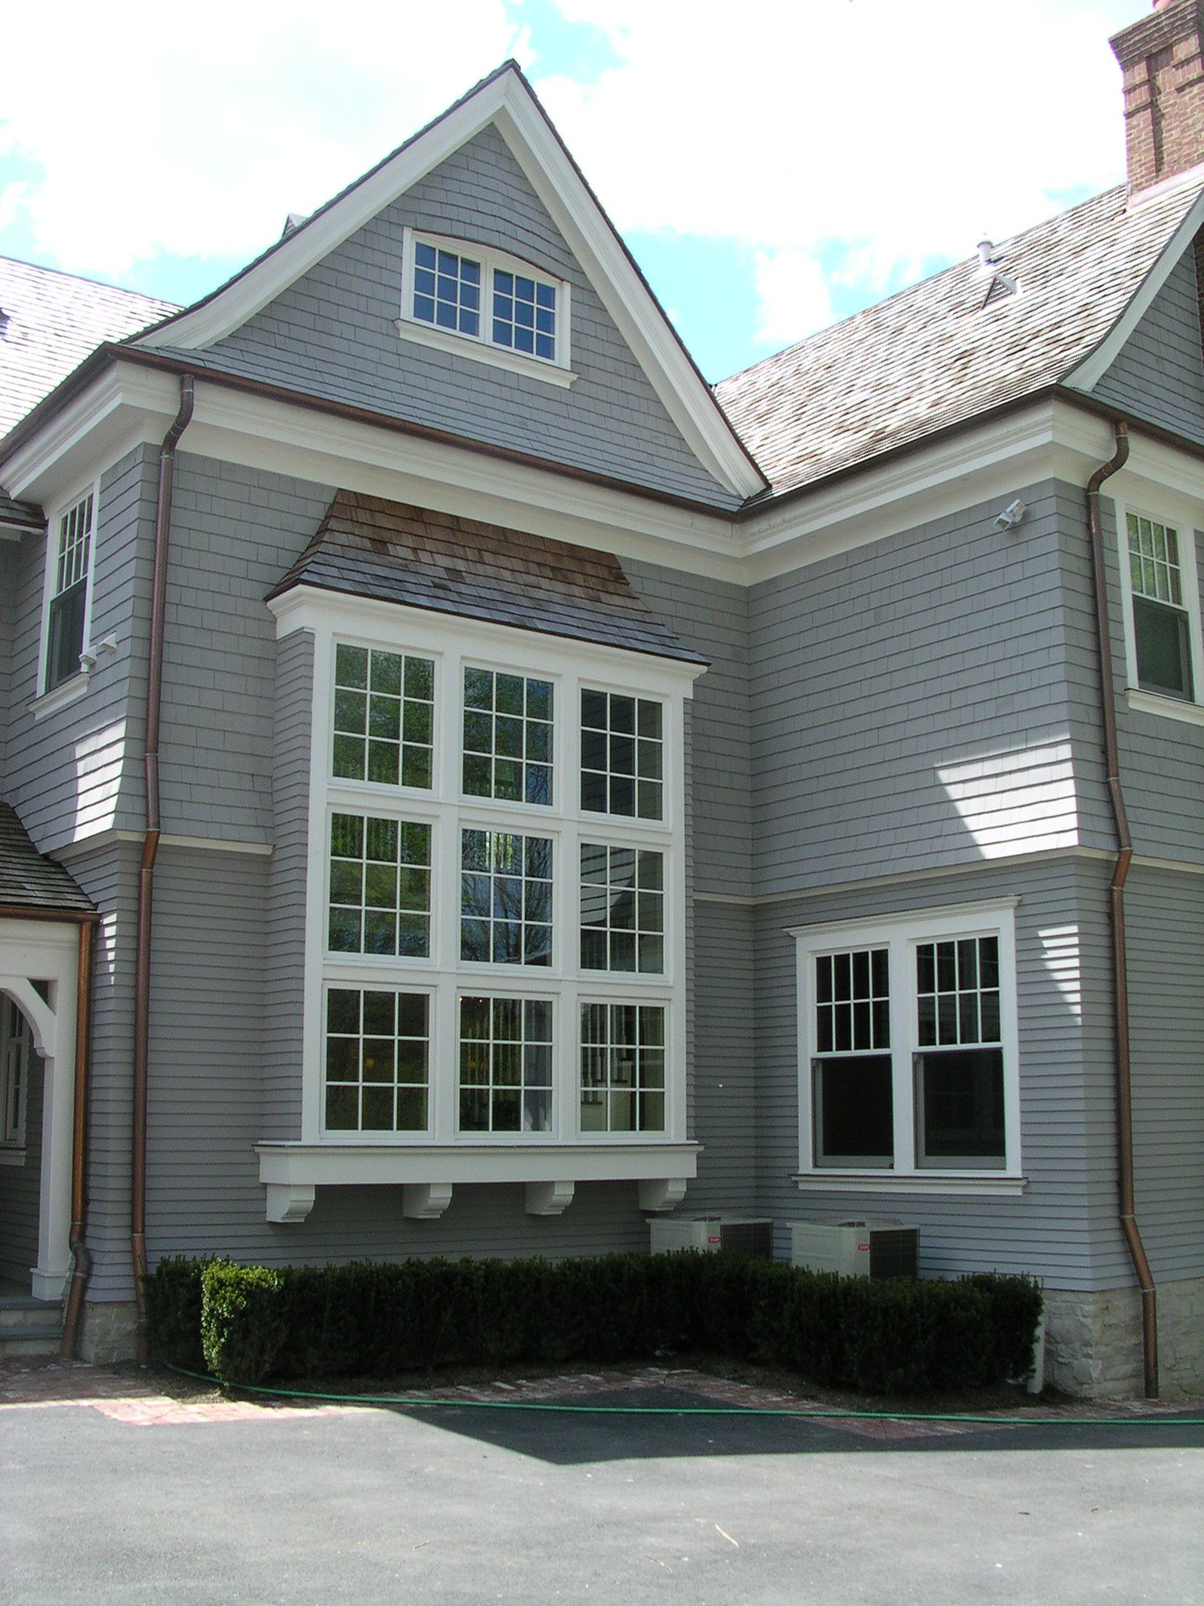
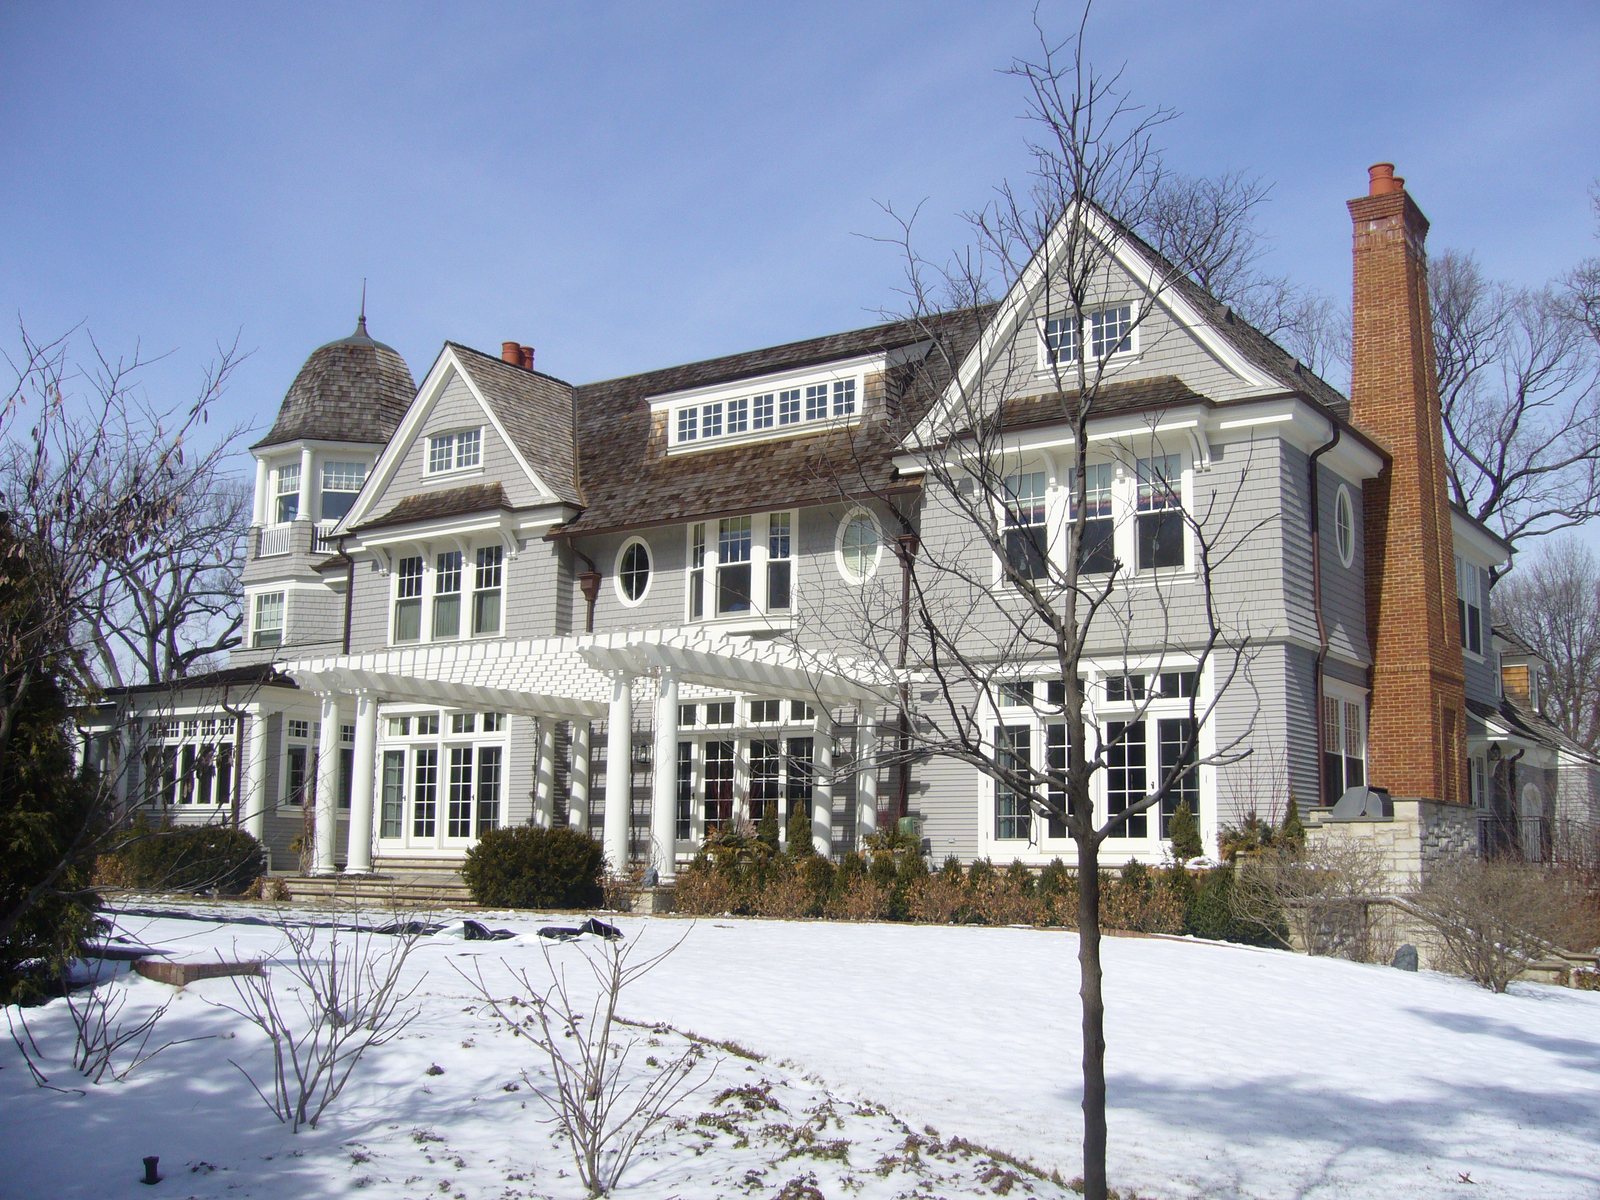
The Hinsdale Residence is a large traditional house, seen here in summer and in winter. Its gray-painted walls rise to a roof of weathered cedar, and a round corner tower with a bell-shaped cap anchors the street elevation. A broad porch on white columns wraps the front of the house, and a tall brick chimney rises against the side.
On the garden side, a white pergola on paired columns shades a run of French doors, and a two-story bay of divided-light windows, carried on scrolled brackets, lights the rooms within. A long shed dormer with a ribbon of windows, oval windows and copper gutters give the long elevations a finer grain of detail.