Residential
Barr Residence
- Project Type
- Residence
- Team
- Darcy Bonner & AssociatesDarcy Bonner, Principal of Design
- Recognition
- Featured in Architectural Digest, 1985
- Photography
- Jaime Ardiles-Arce
Download the project catalog (PDF)PDF, 2.3 MB
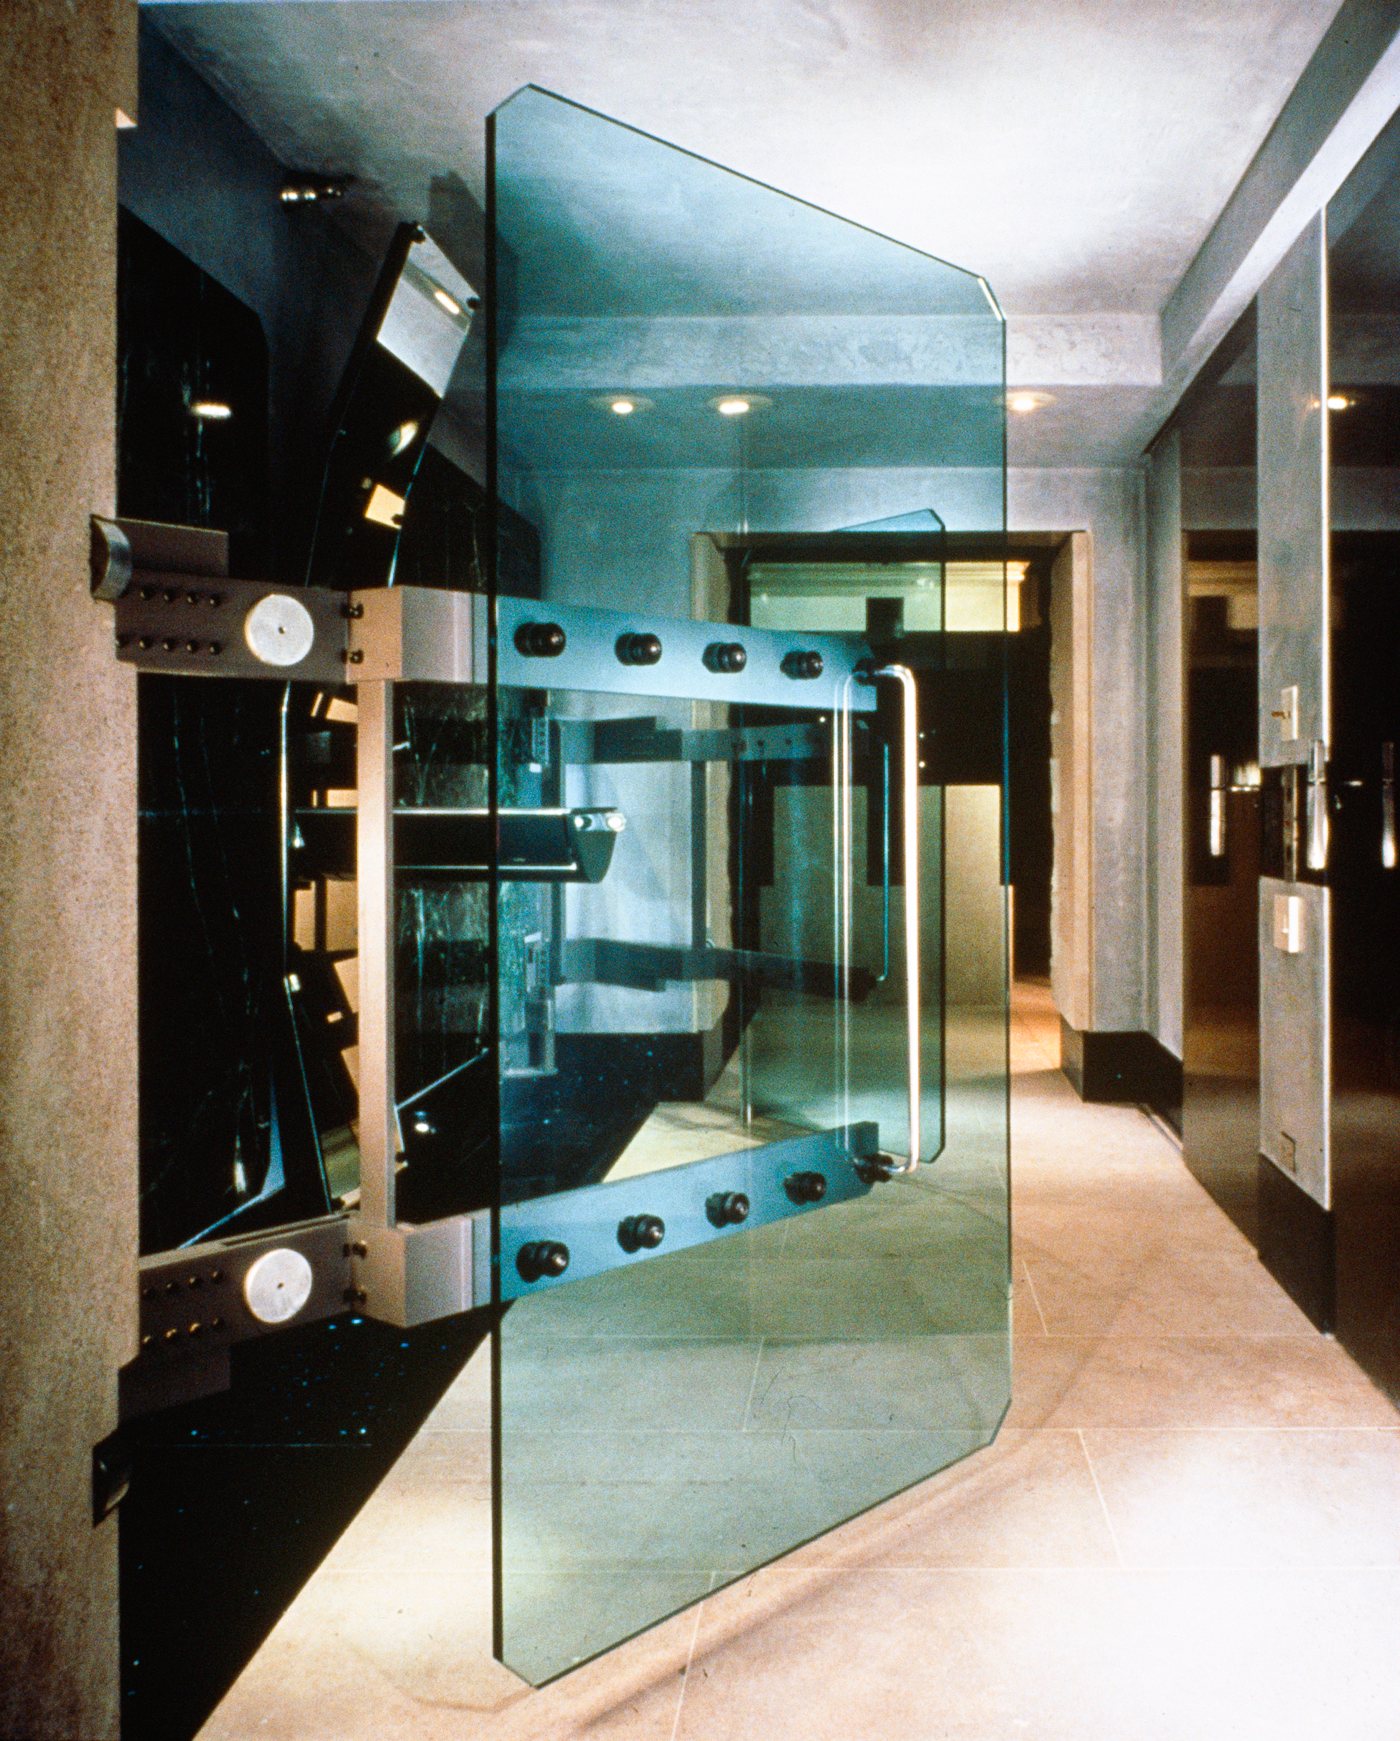
The Barr Residence is one of the modern projects Darcy Bonner singles out in the portfolio. Finished in 1985, it illustrates the early influence of Carlo Scarpa, and its entry states the approach at once. A pair of tall security doors of clear glass, cut with angled corners, hangs from two brushed metal arms fixed with exposed bolts and opens onto a gallery floored in pale limestone and lined in green marble and Venetian plastered walls.
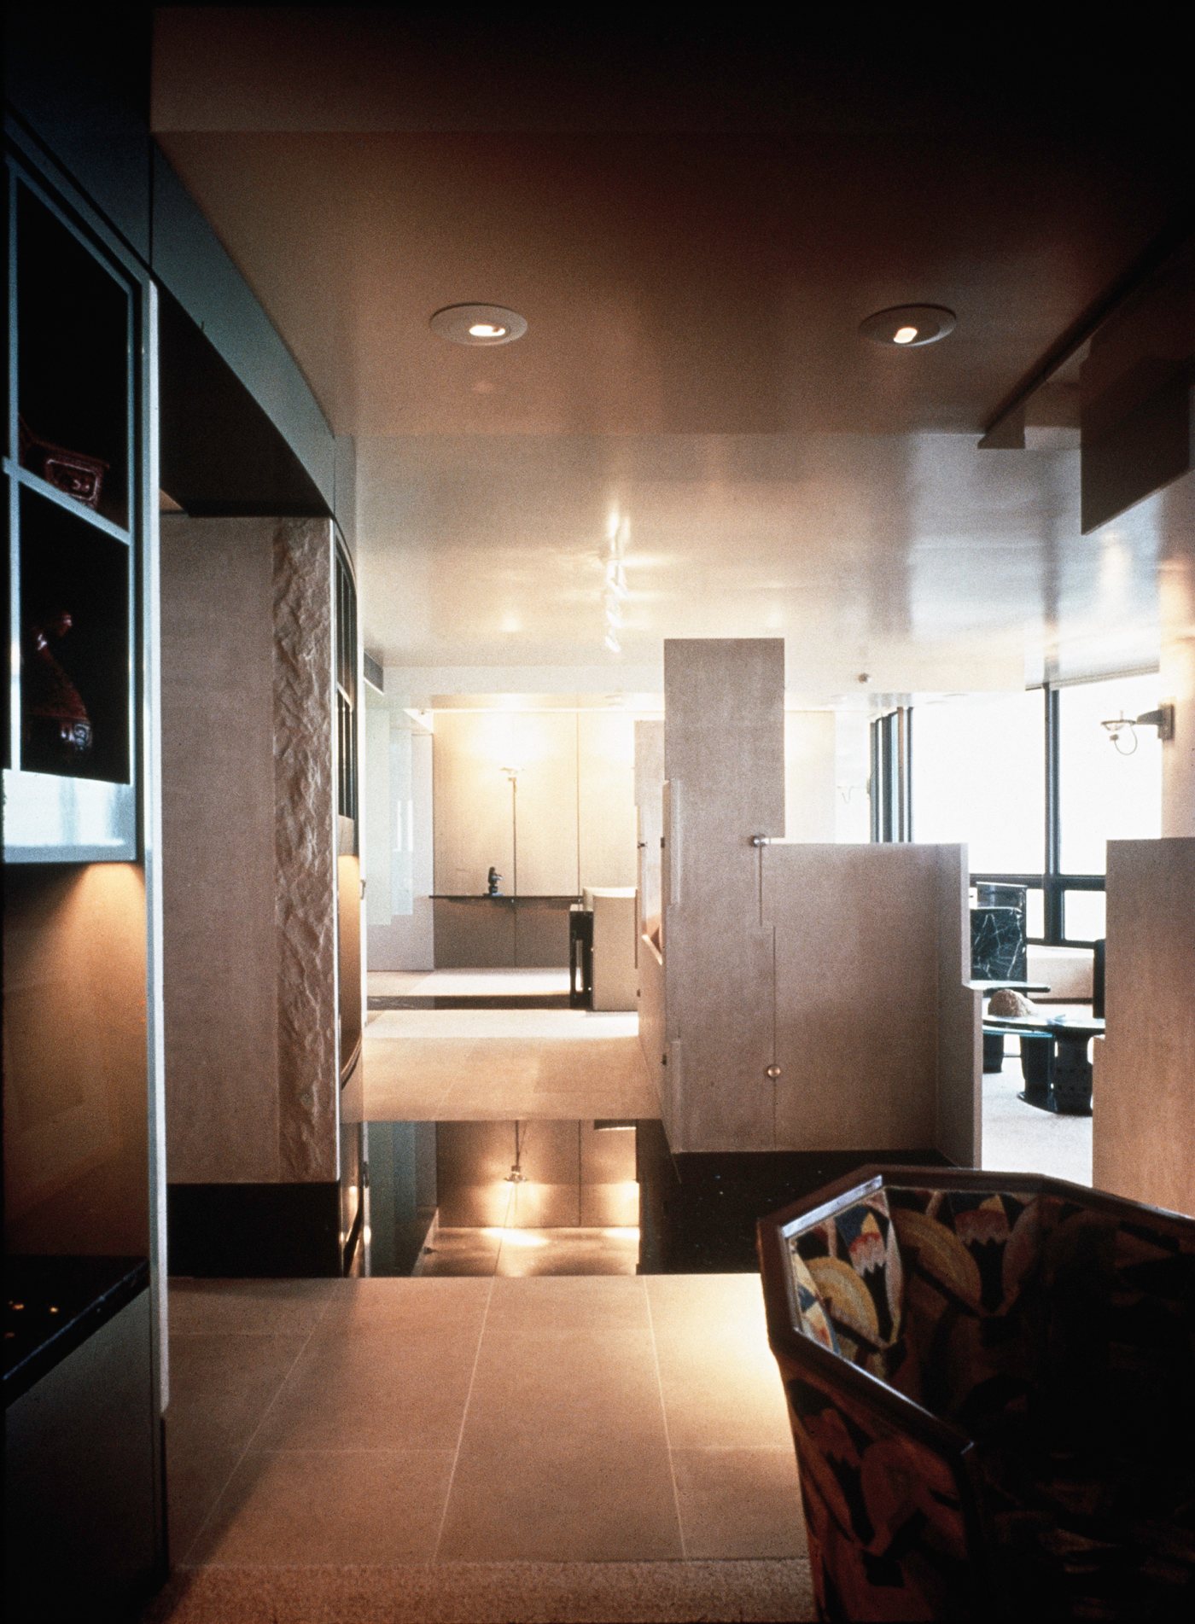
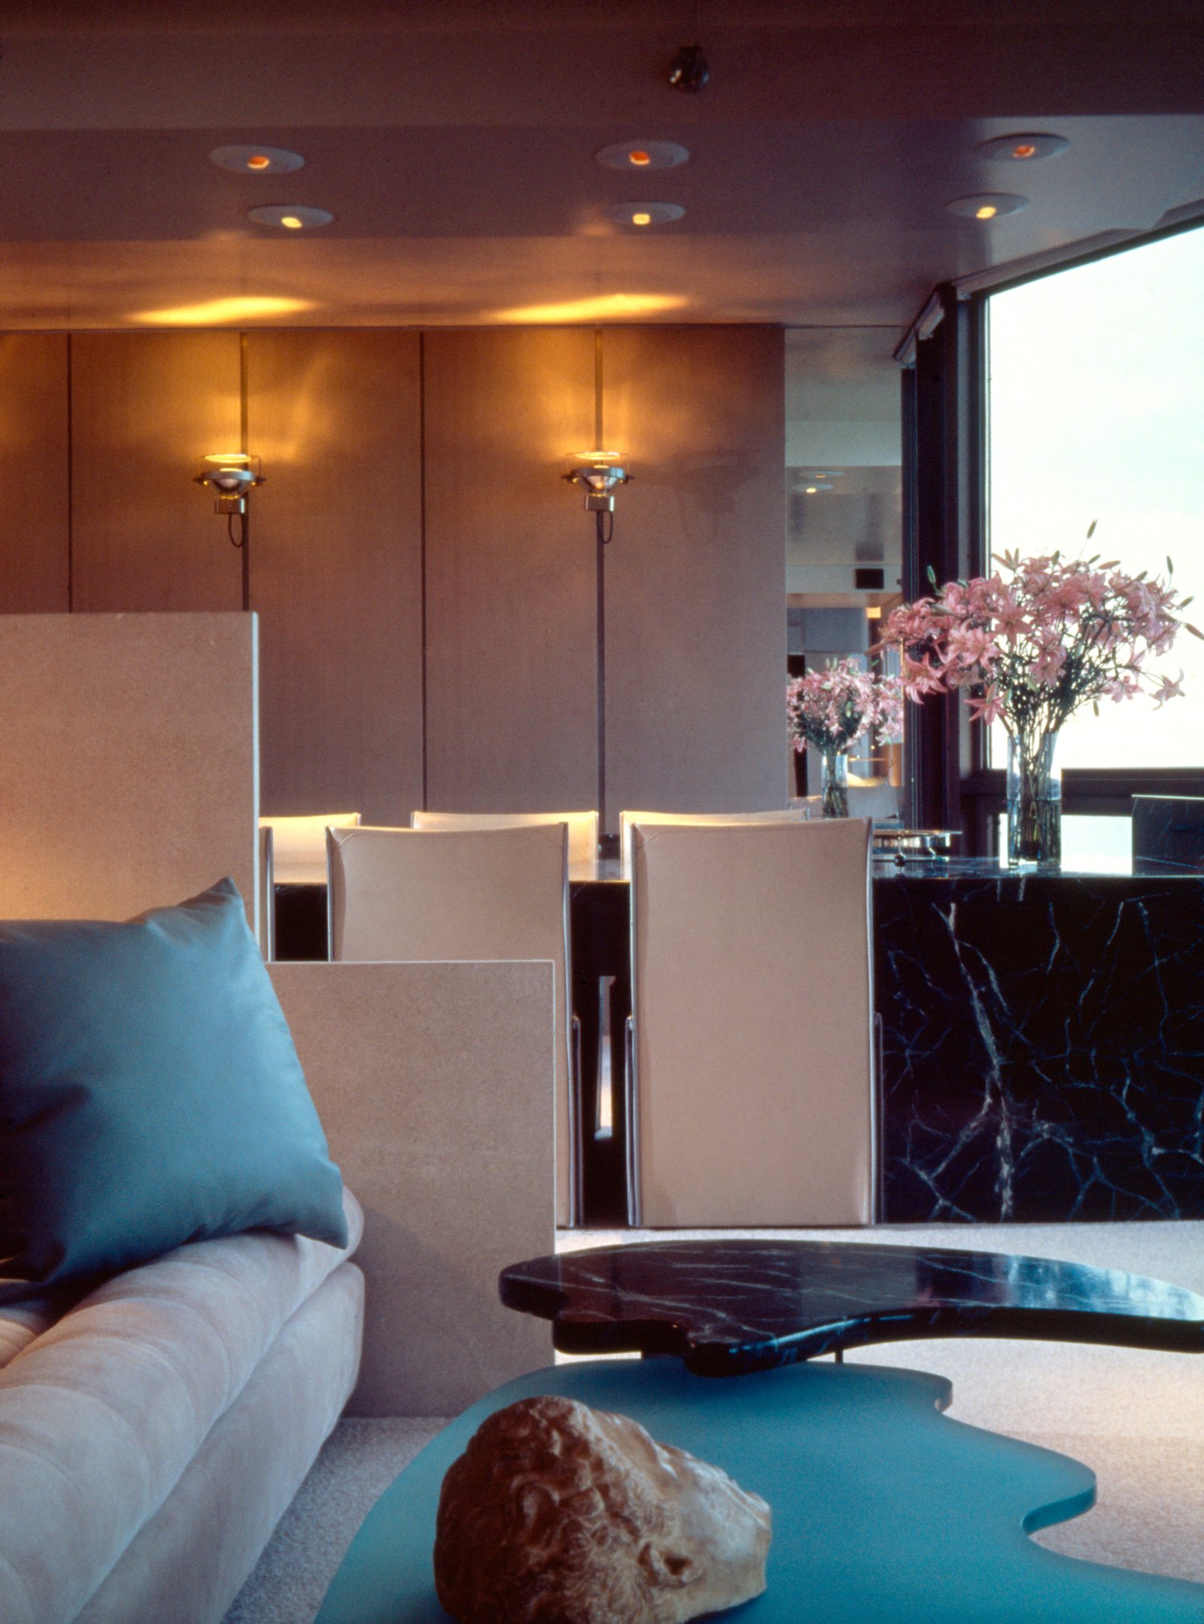
In the living room, freestanding stone partitions with stepped tops divide the space without closing it. A long suede sofa sits within one of these enclosures, facing a low table with a free-form top of blue glass on metallic lacquered legs; niches in the wall behind it display sculpture under narrow beams of light, and green marble veined in white recurs at the dining table.
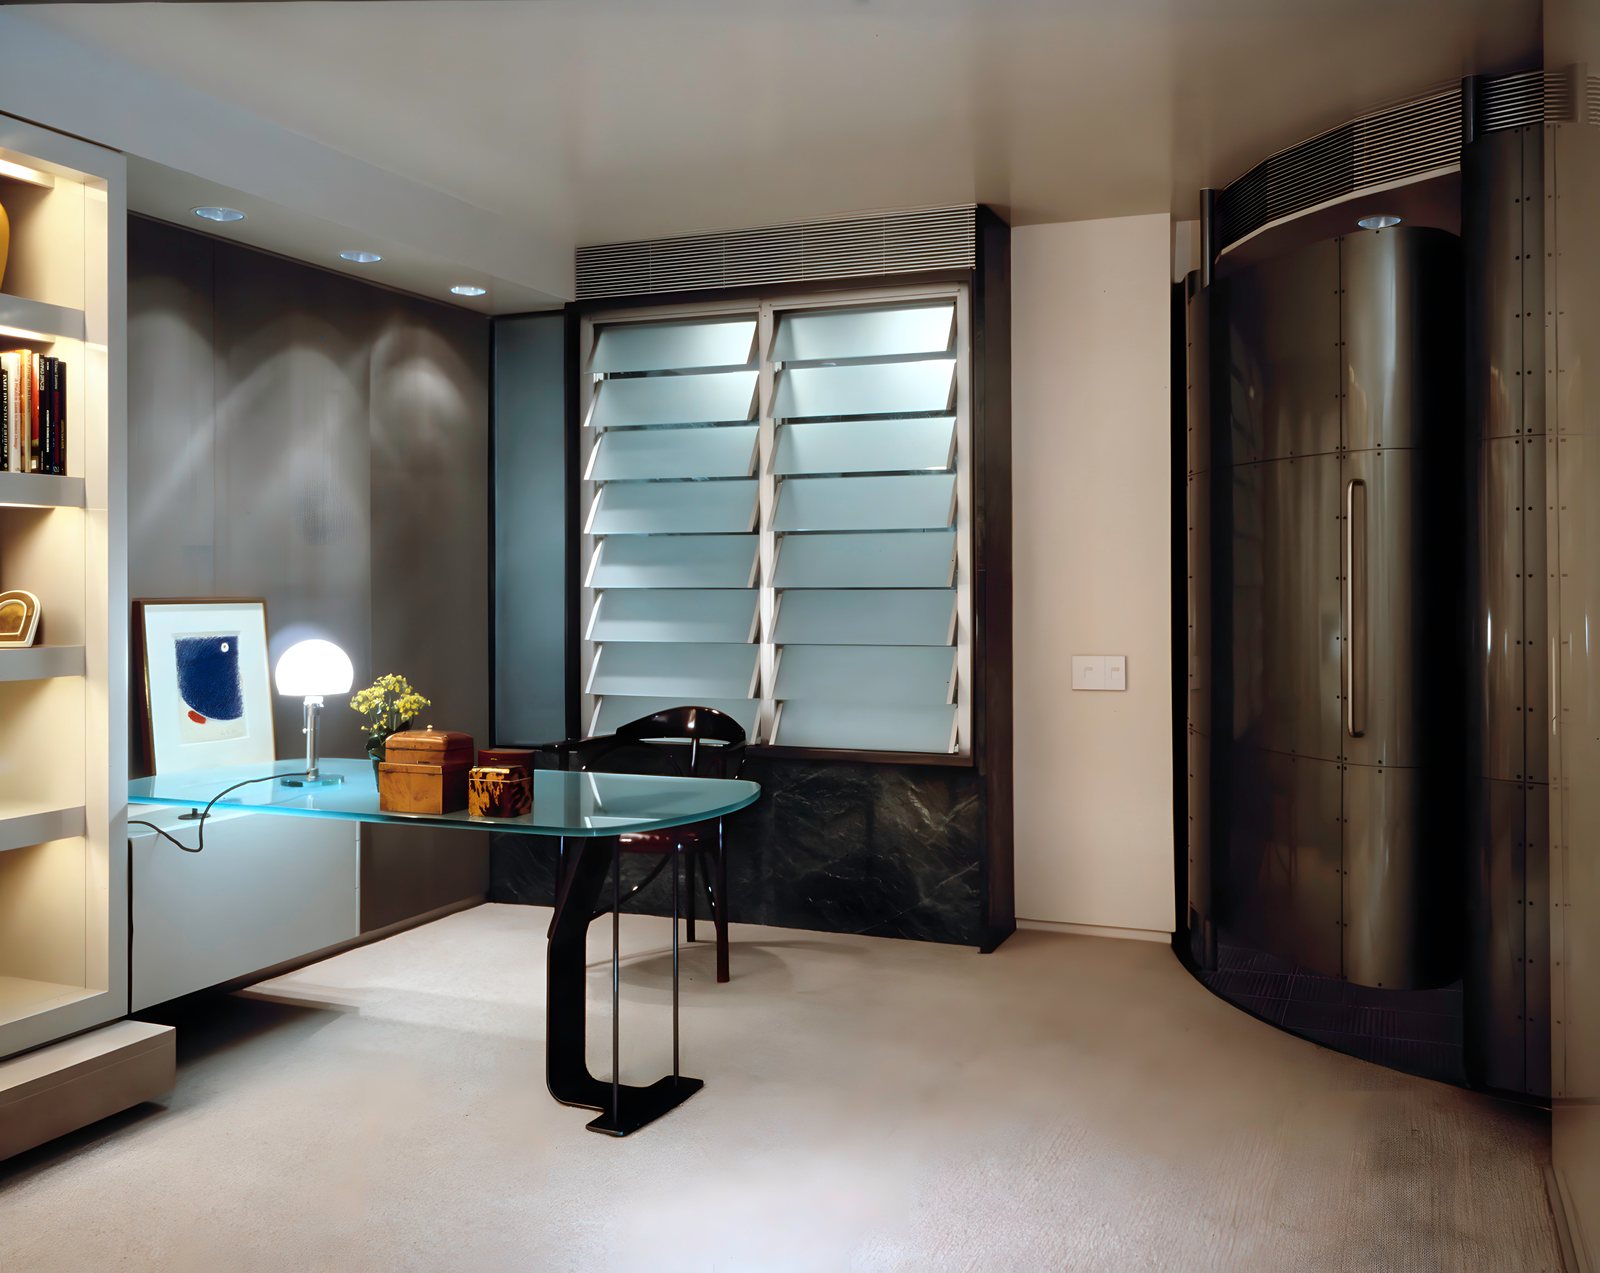
The private rooms follow suit. Curved metal enclosures finished in glossy metallic colors stand in the bedroom and the study, a curved screen of frosted glass on metal standoffs lines a corridor, and the study's windows are fitted with banks of adjustable glass louvers. A desk with a blue glass top on metallic legs repeats the material of the living room table.