Residential · Barrington, Illinois
Barrington Residence
- Project Type
- House
- Location
- Barrington, Illinois
- Team
- Darcy Bonner & AssociatesDarcy Bonner, Principal of Design
Download the project catalog (PDF)PDF, 1.5 MB
The Barrington Residence is documented in the studio's drawings, which describe a house in an English vernacular manner. The enlarged north elevation, rendered in colored pencil, shows rubble stone walls, a half-timbered gable, leaded casement windows and clustered brick chimneys under a broad roof, with a porch on timber posts at the entrance and a wide bay of divided windows.
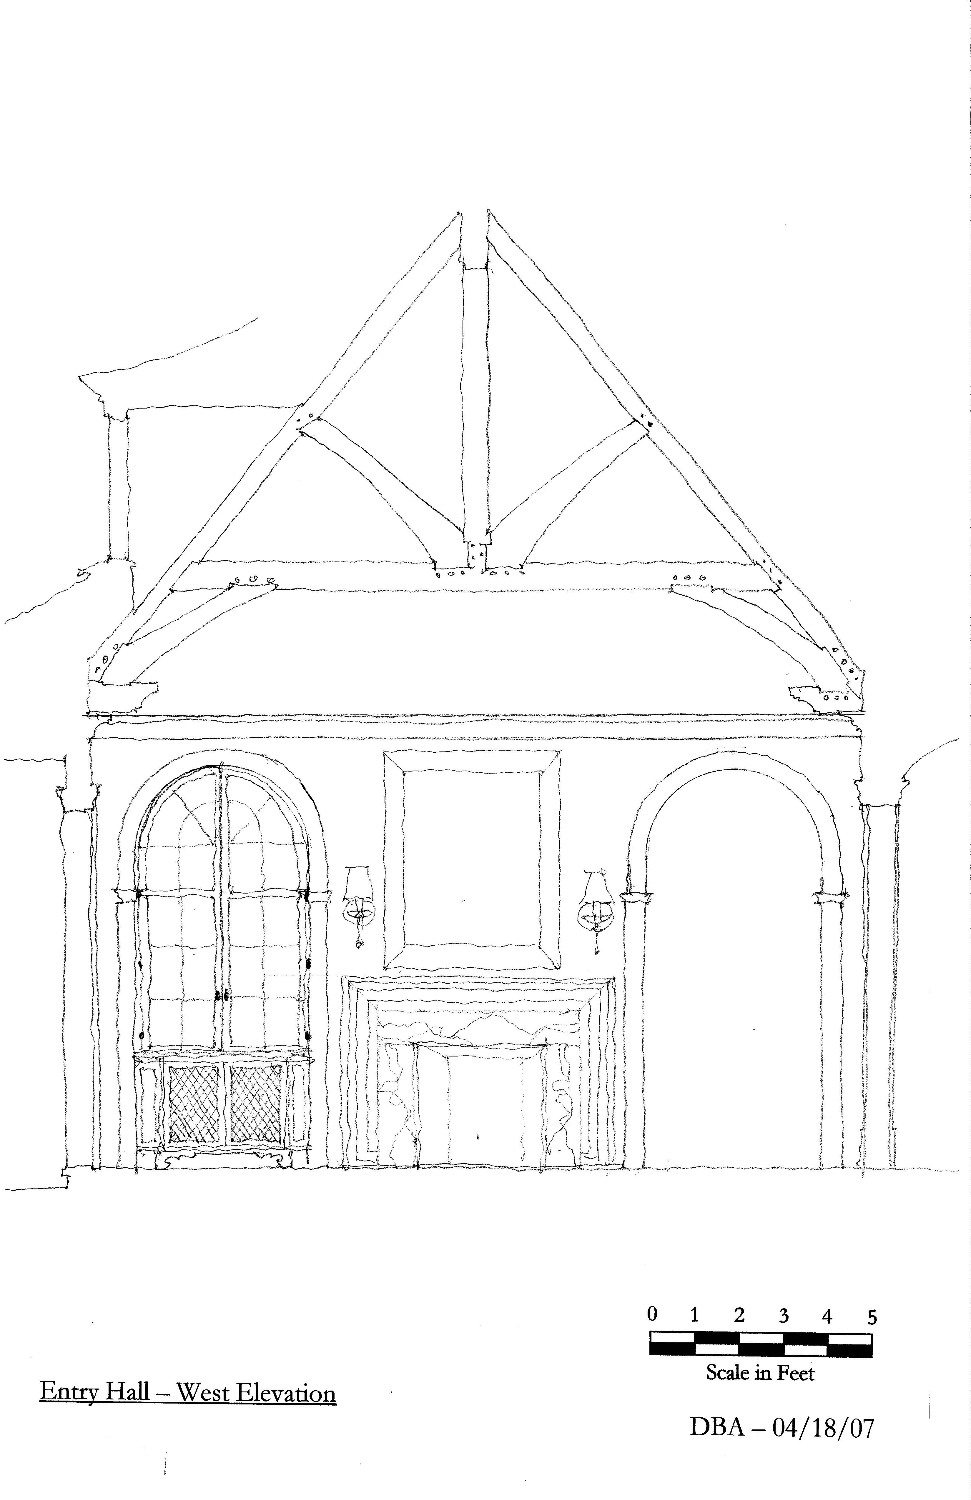
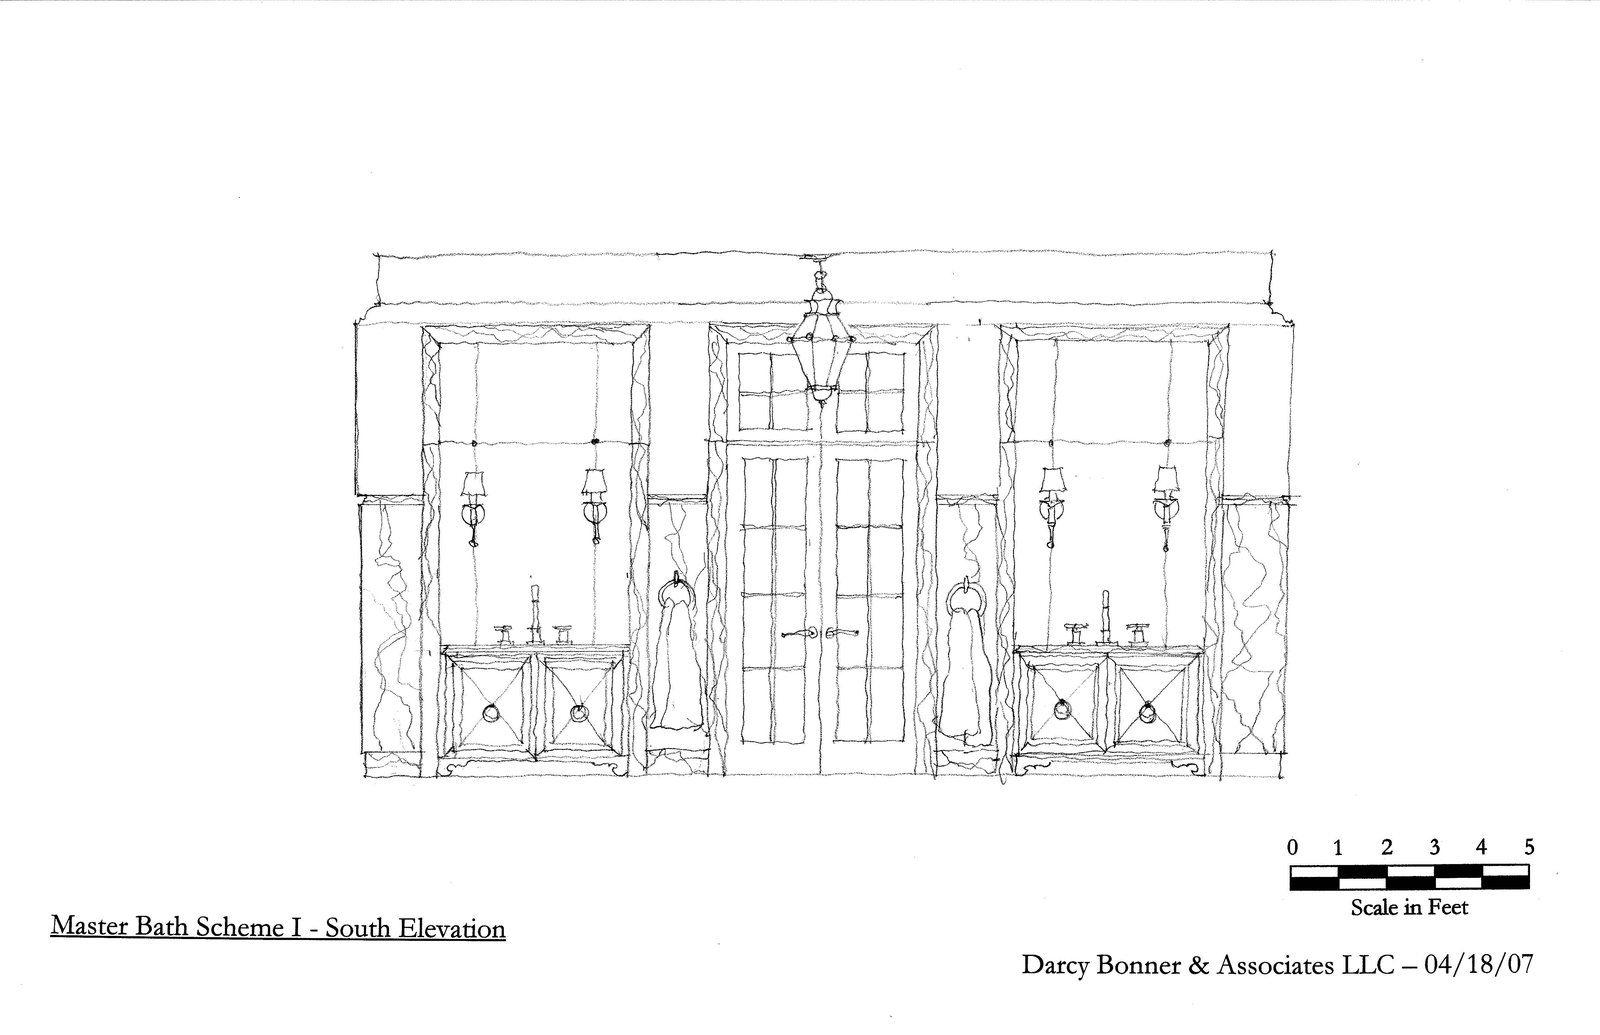
The interior elevations, dated 2007, carry the same craft inside. The entry hall rises to exposed timber trusses above arched openings, and the kitchen sits beneath a matching truss, with a range alcove hung with pots between glazed cabinets. The principal bedroom has an arched plank door, and the principal bath is drawn with stone-clad walls, a freestanding tub and hanging lanterns.