Residential · Chicago, Illinois
Montgomery Triplex
- Project Type
- Triplex apartment
- Location
- Chicago, Illinois
- Team
- Darcy Bonner & Associates, Architecture and InteriorsDarcy Bonner, Principal of Design
Download the project catalog (PDF)PDF, 5.5 MB
Of all the studio's residential work, the Montgomery Triplex best represents its modern side. Darcy Bonner & Associates developed both the architecture and the interiors, shaping the plan across three levels together with the rooms inside it, so that walls, stairs and surfaces belong to one continuous design.
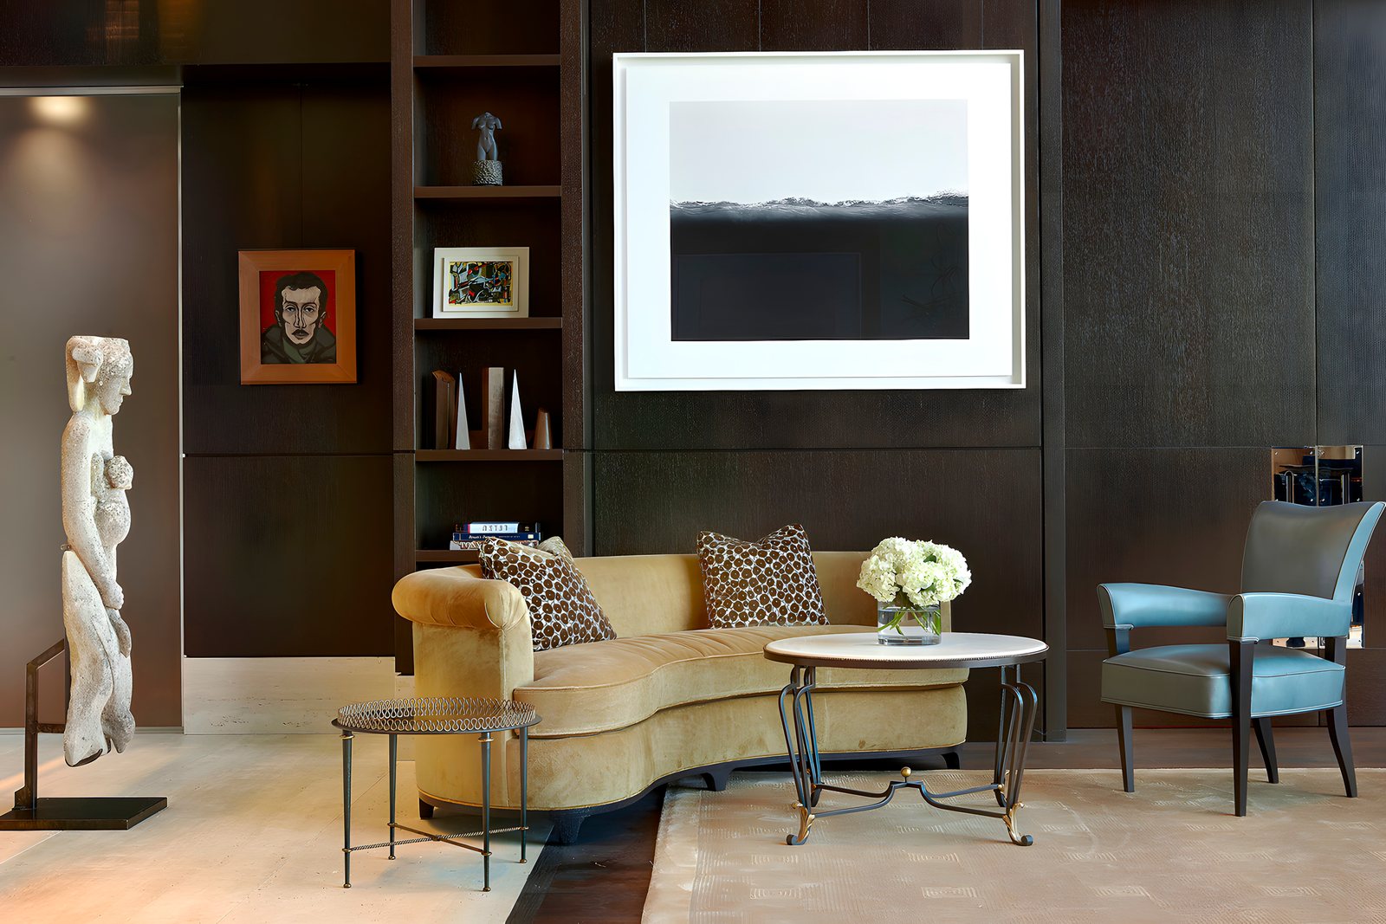
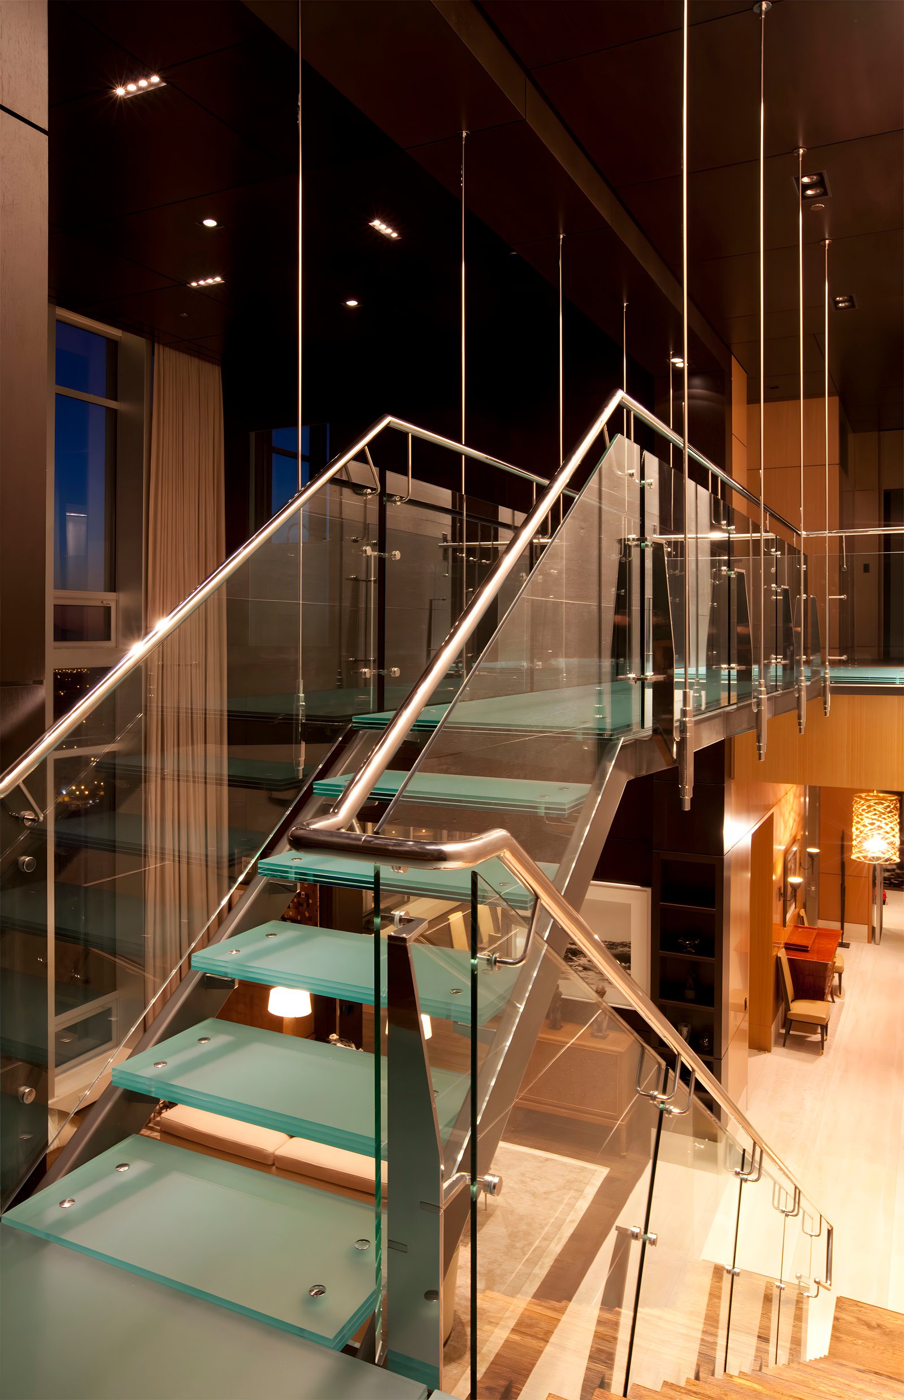
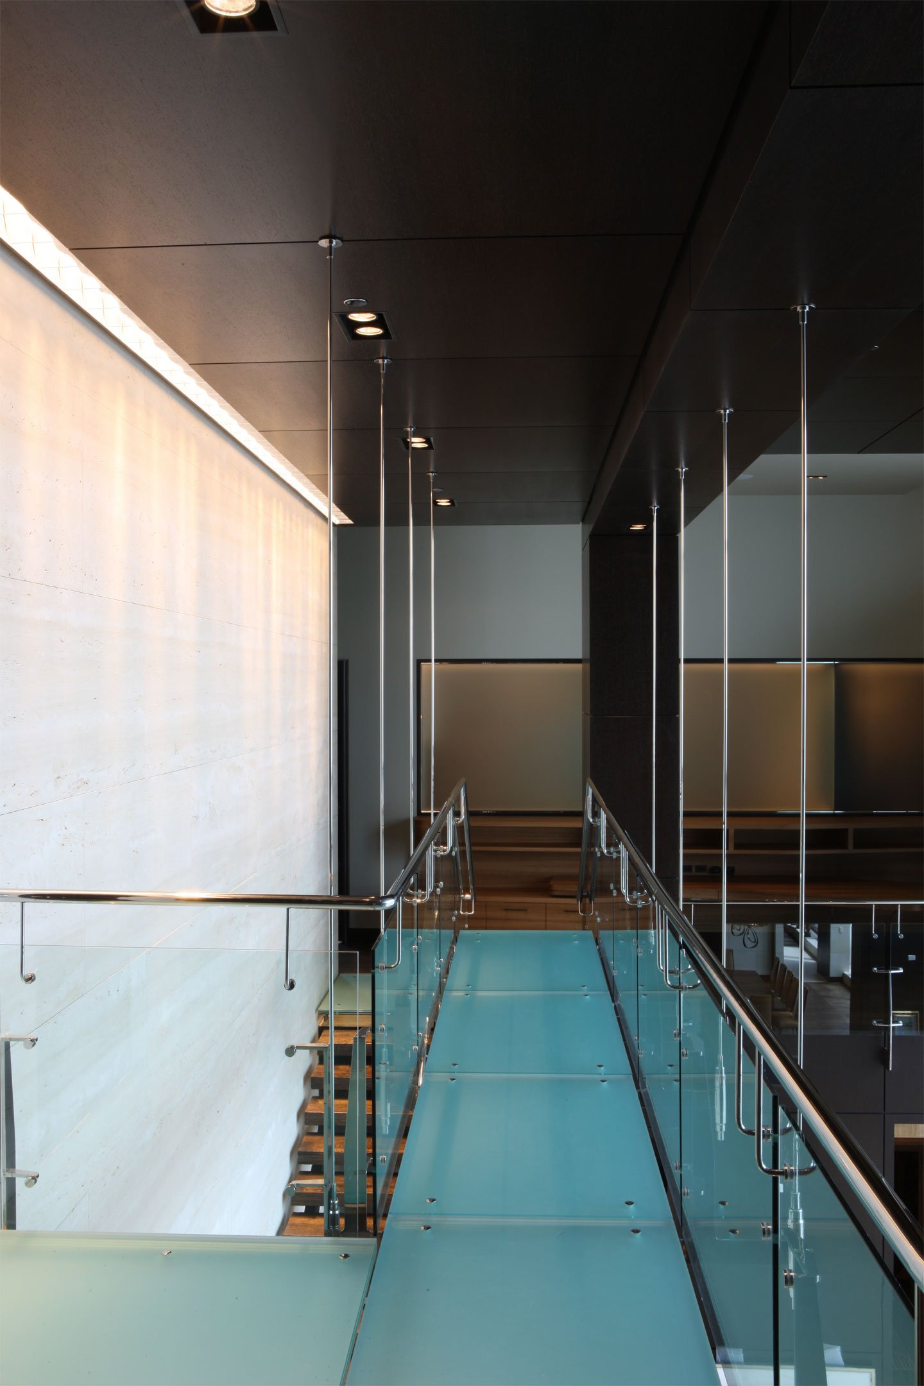
The apartment turns on a double-height living room behind a two-story wall of glass, with the Chicago skyline filling the view. Dark-stained wenge paneling and walls of travertine give the volume its scale. The stairs are treated as architecture in their own right: an open steel stair with glass rails climbs against the stone, a sculptural white spiral winds past a study, and a stair and bridge of frosted glass cross the open height.
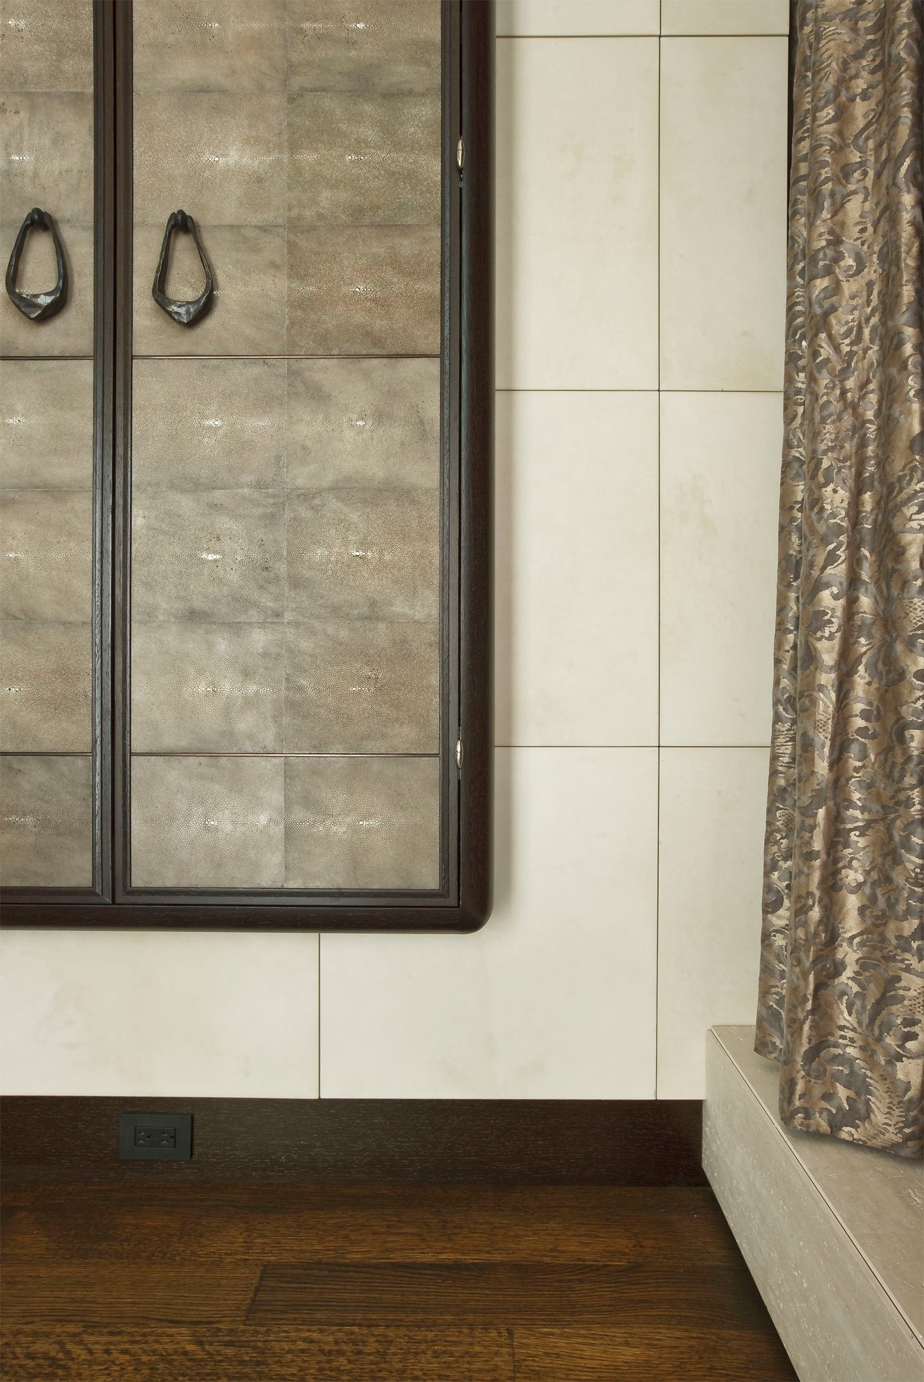
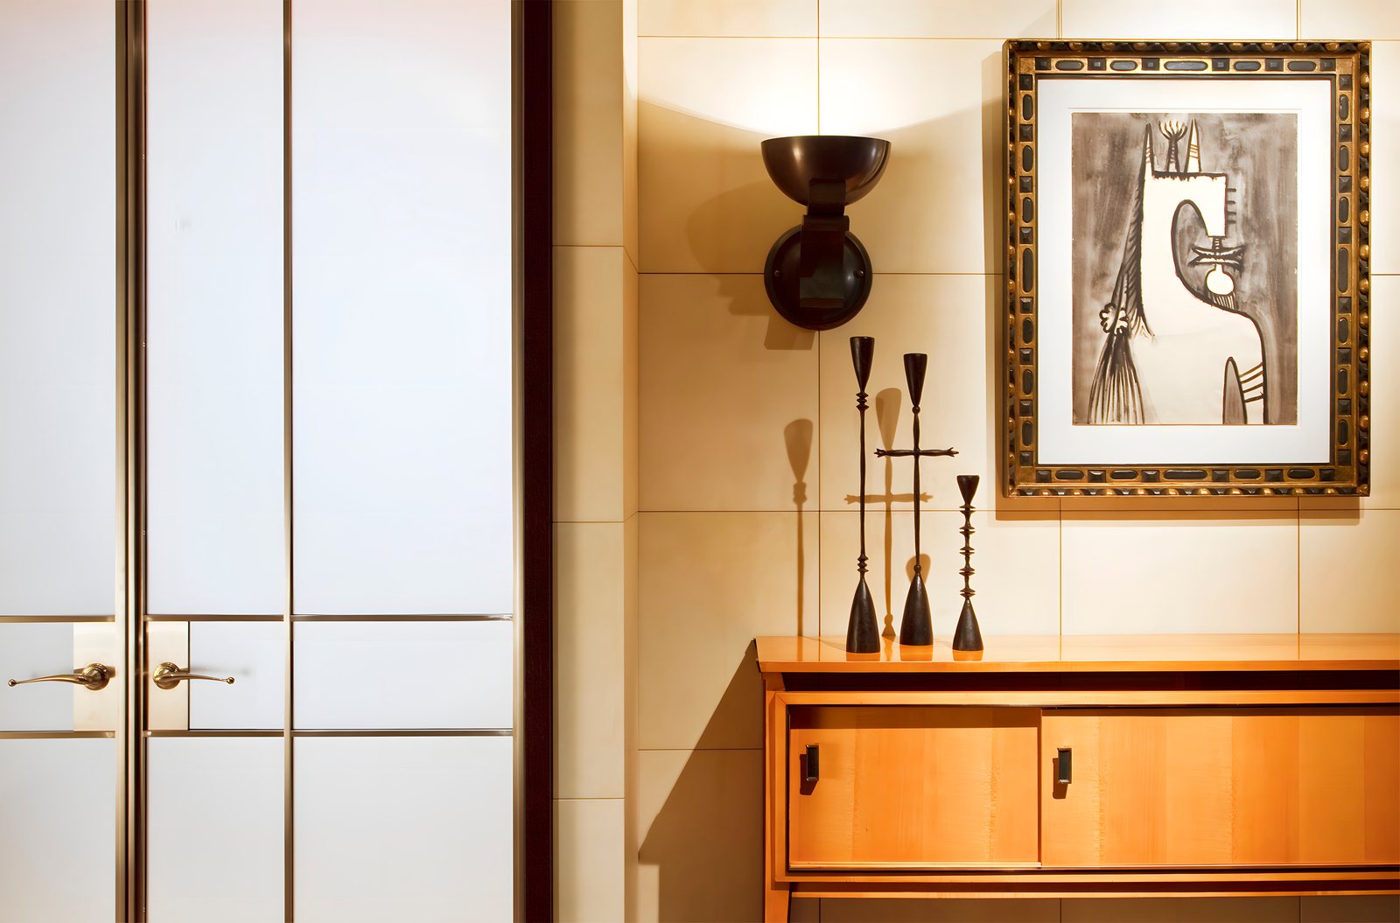
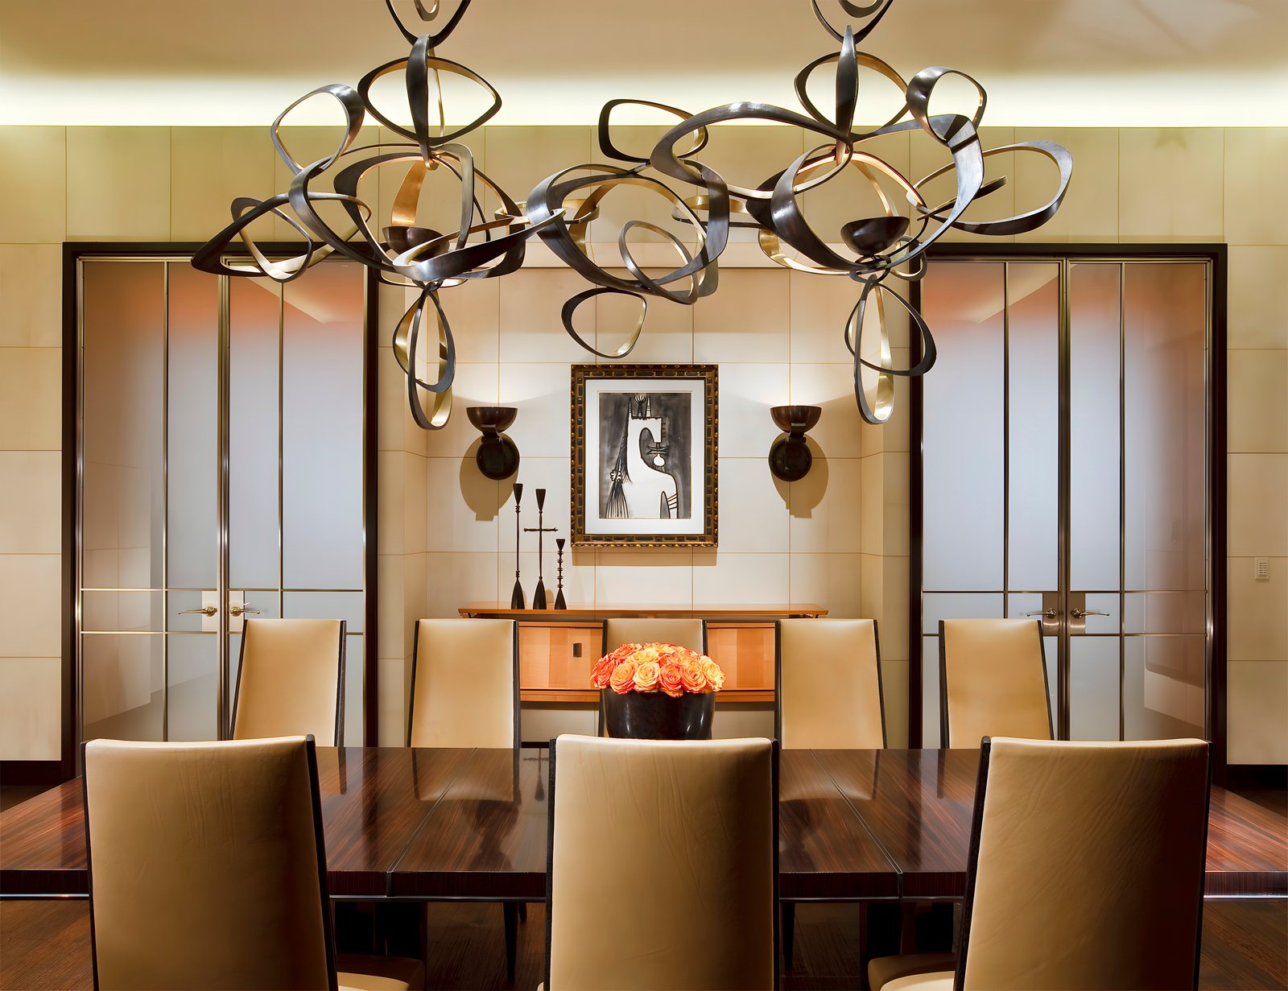
The dining room is the calmest room in the sequence, and its photograph is Darcy Bonner's favorite in the portfolio. Walls of cream vellum panels, a long Macassar ebony table and Jacques Adnet chairs sit beneath a custom chandelier by Hervé van der Straeten, and custom doors set in stainless steel frames close the room with quiet precision.
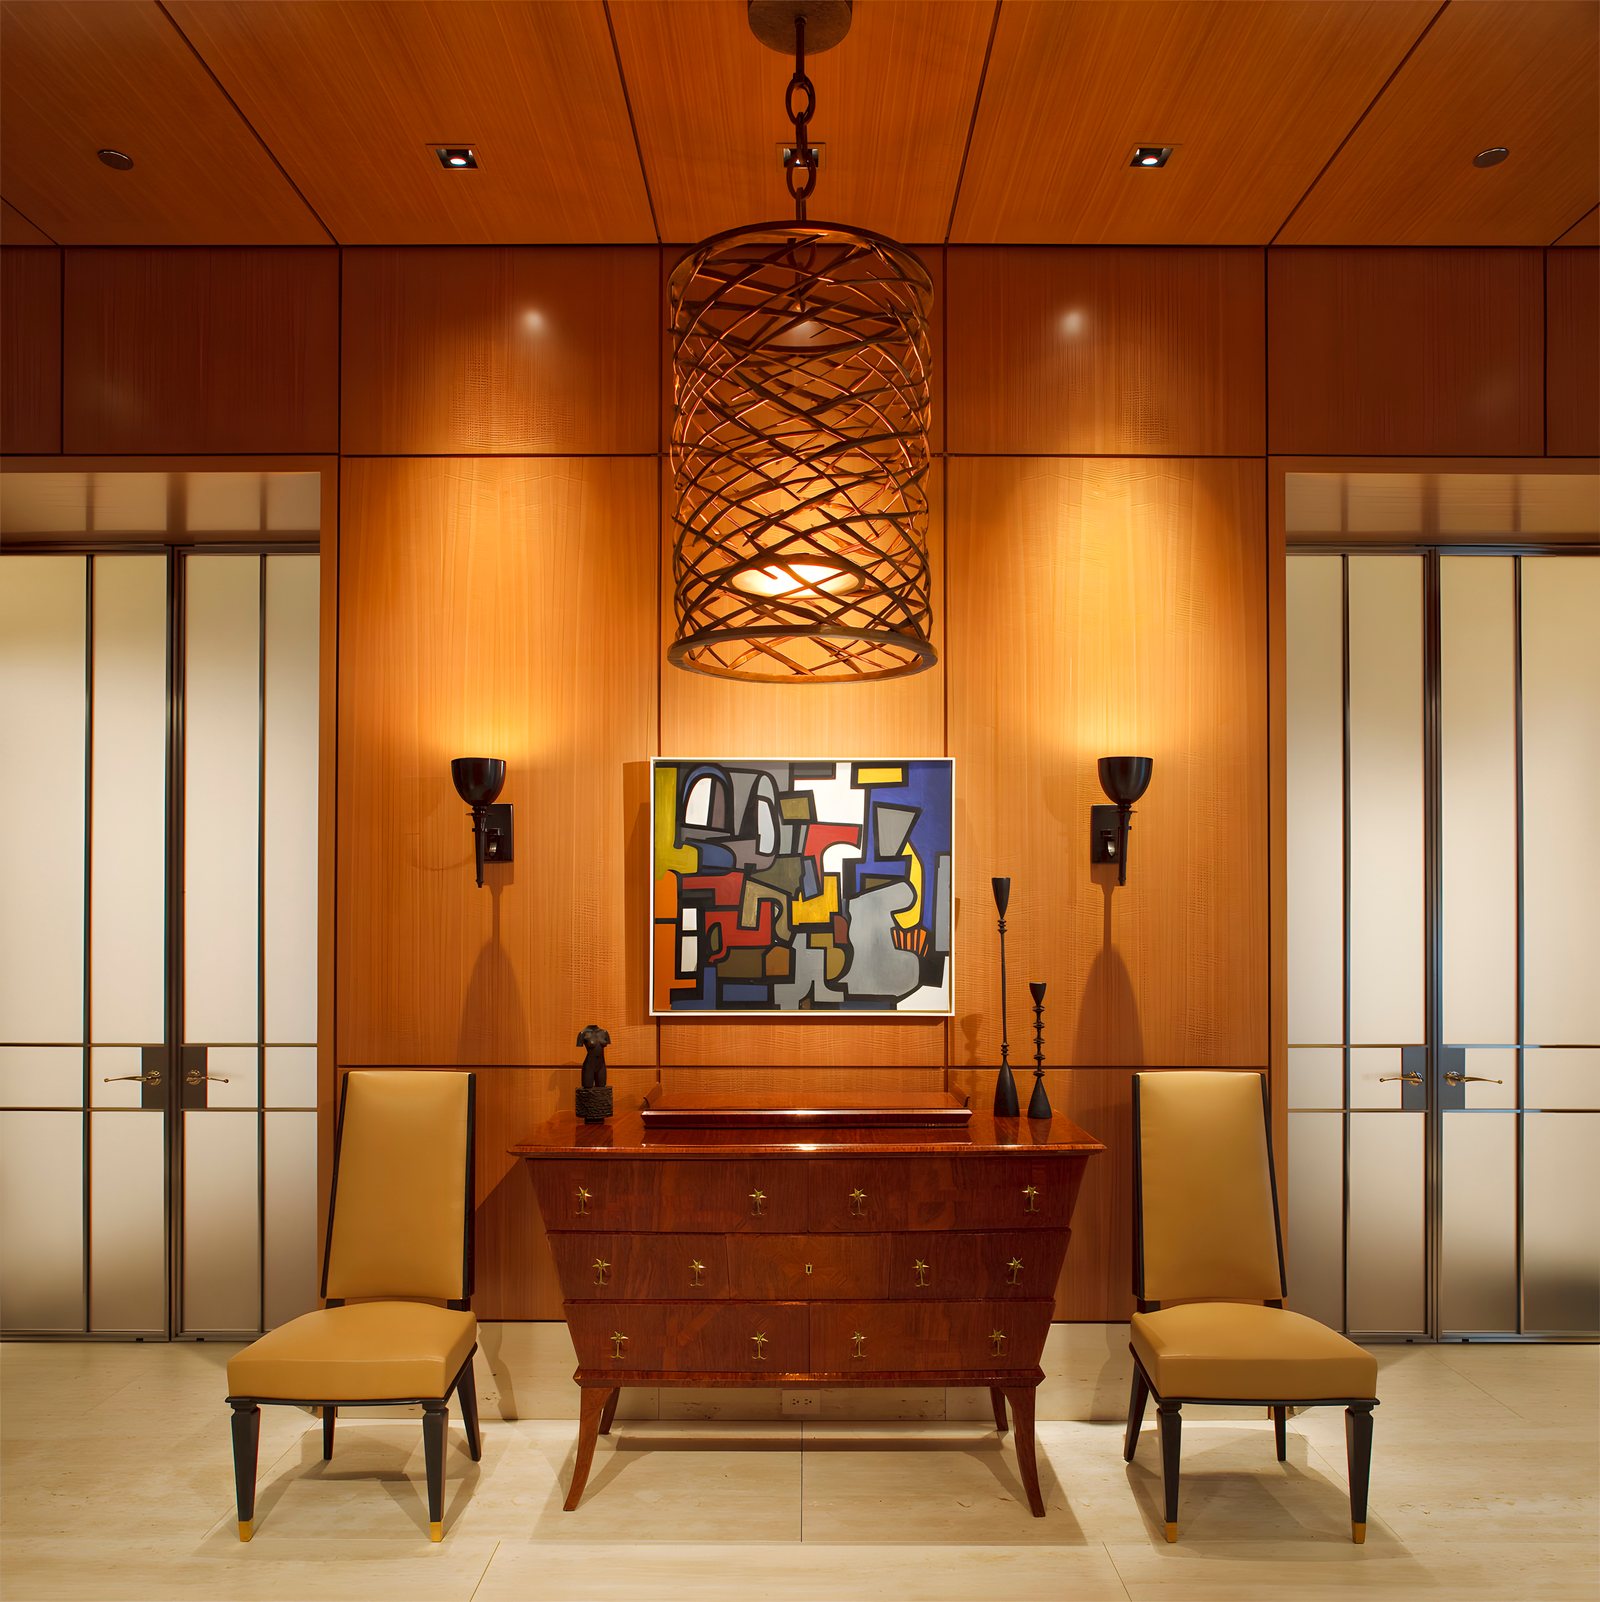
Elsewhere the palette warms. A bar and lounge is lined in figured blond wood beneath a curved, softly lit ceiling; a powder room sets a vanity of dark veined marble against wood paneling and frosted glass; and the bedroom recedes into an alcove of pale vellum panels between dark millwork walls. Throughout, modern paintings and Senufo wooden figures are given the space and light of a private gallery.