Commercial · Chicago, Illinois
61 E Banks
- Project Type
- Residential building
- Location
- Chicago, Illinois
- Team
- Darcy Bonner & AssociatesDarcy Bonner, Principal of Design
Download the project catalog (PDF)PDF, 2.7 MB
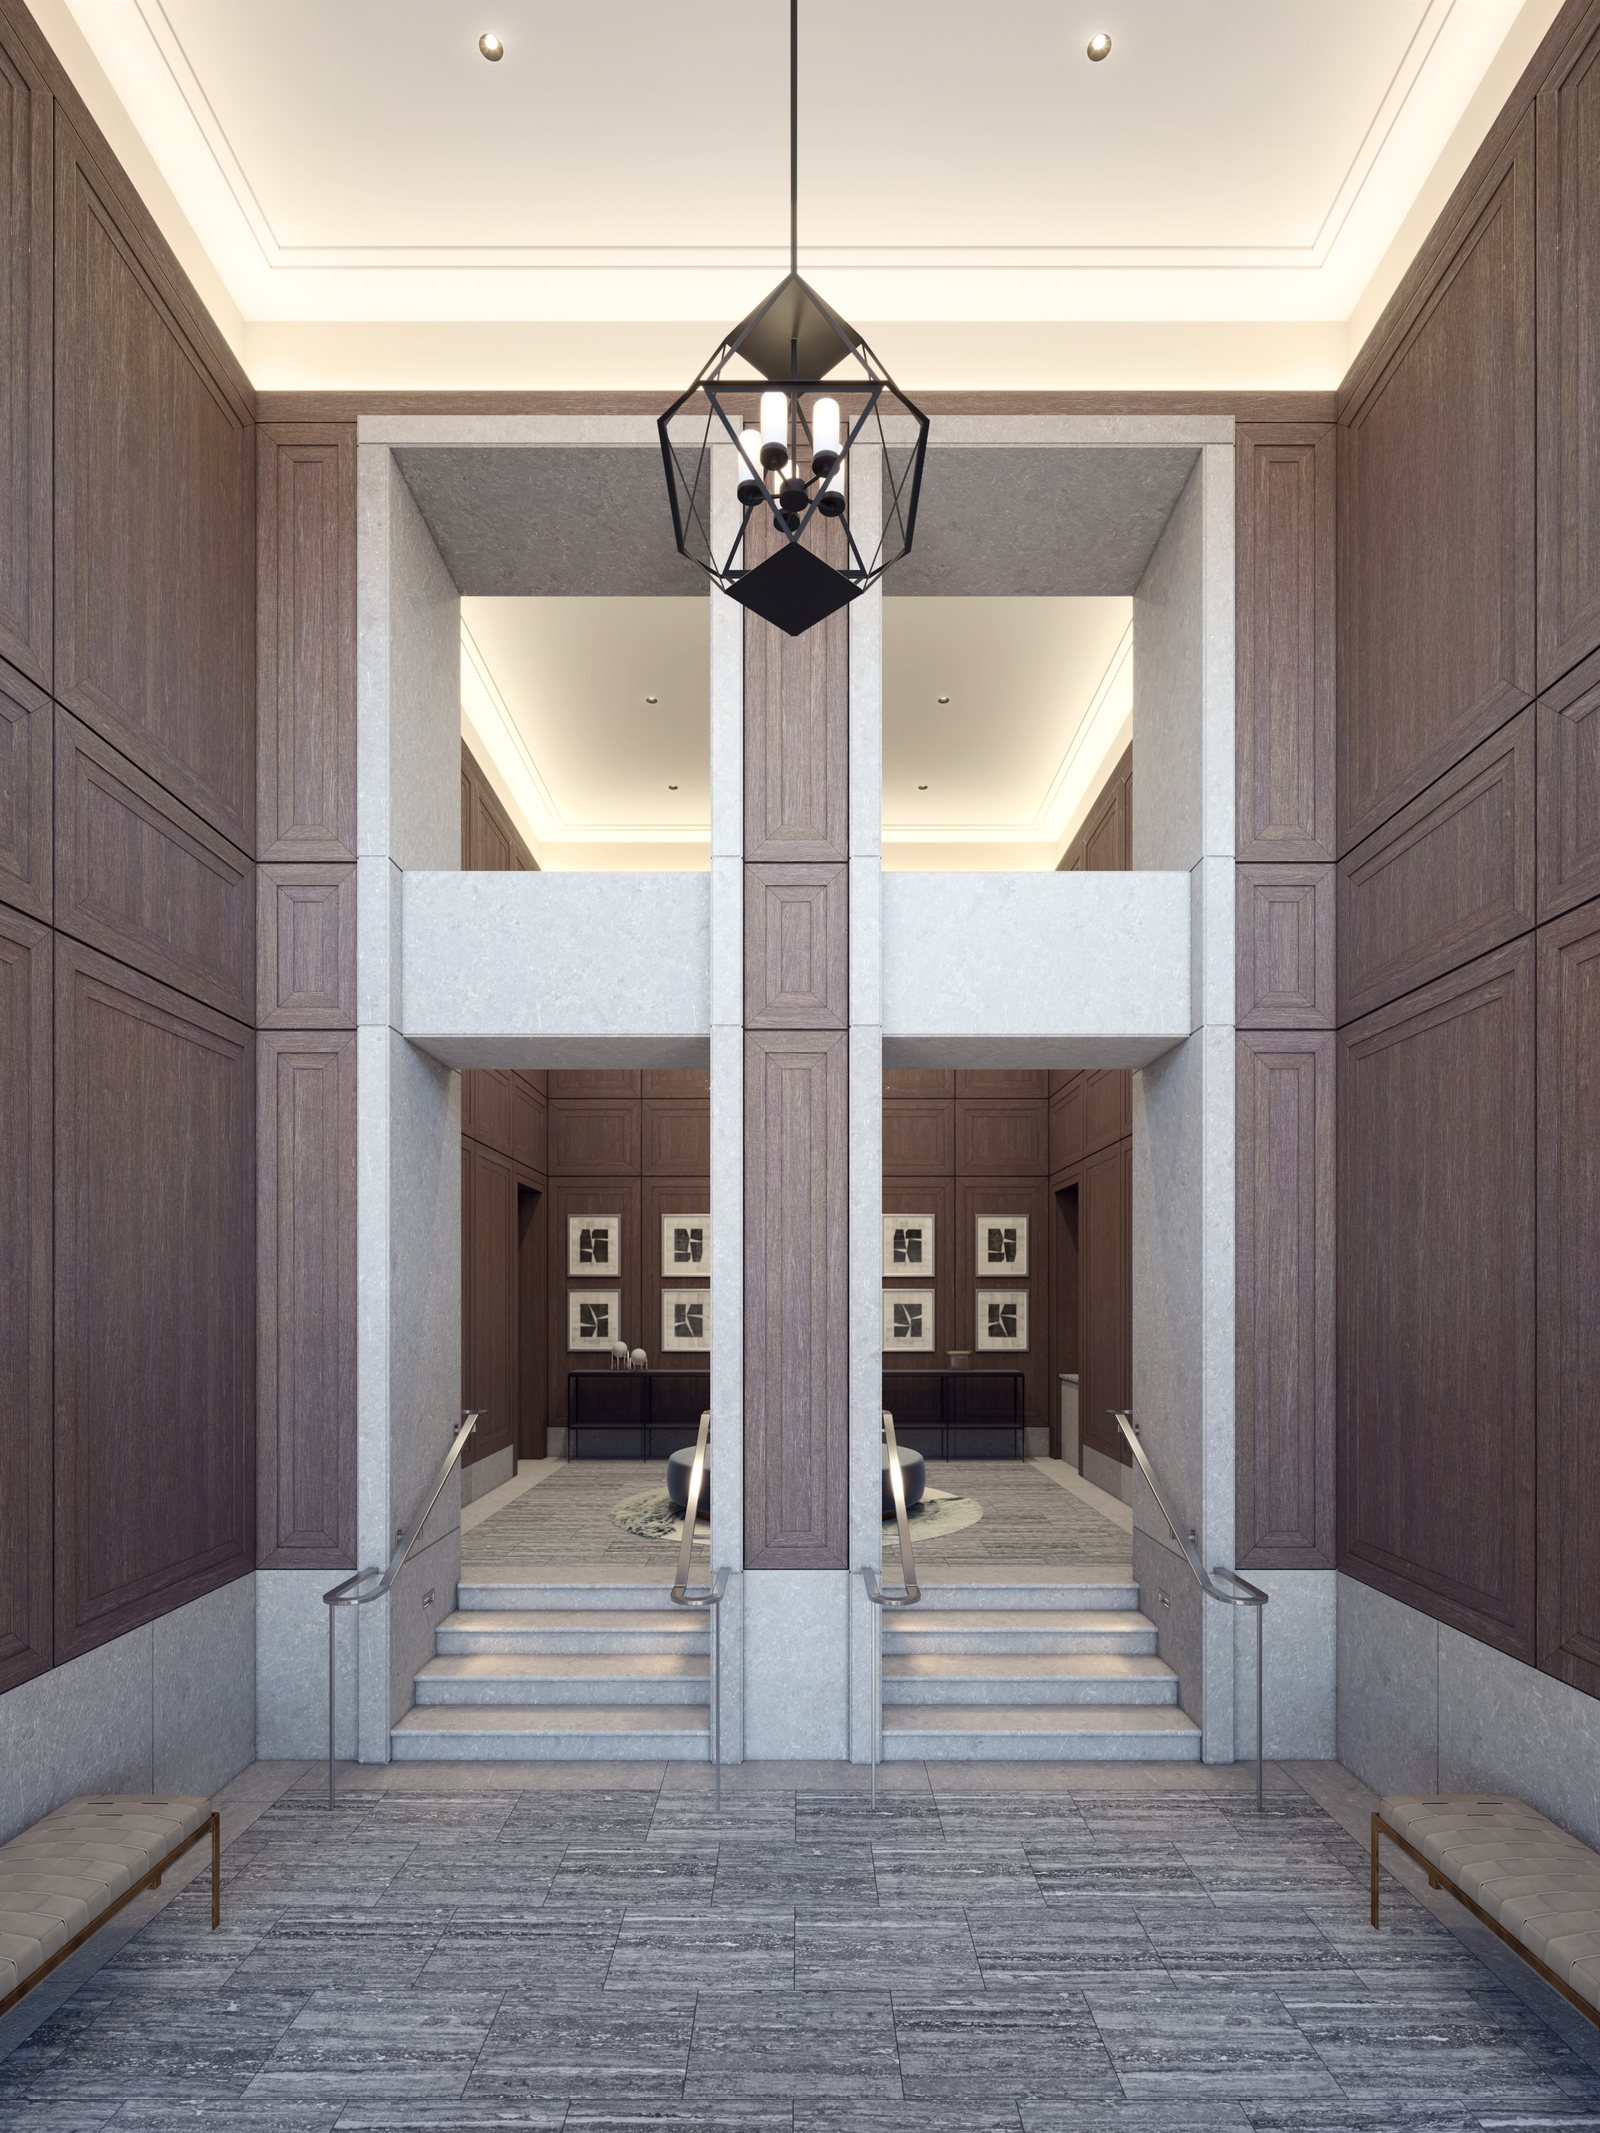
61 E Banks is recent work, spanning the entrance lobby, the residences and the shared amenity spaces. The lobby is a double-height room of wood paneling and pale stone, where twin flights of stairs rise on either side of a central pier toward an upper landing beneath a faceted black lantern.
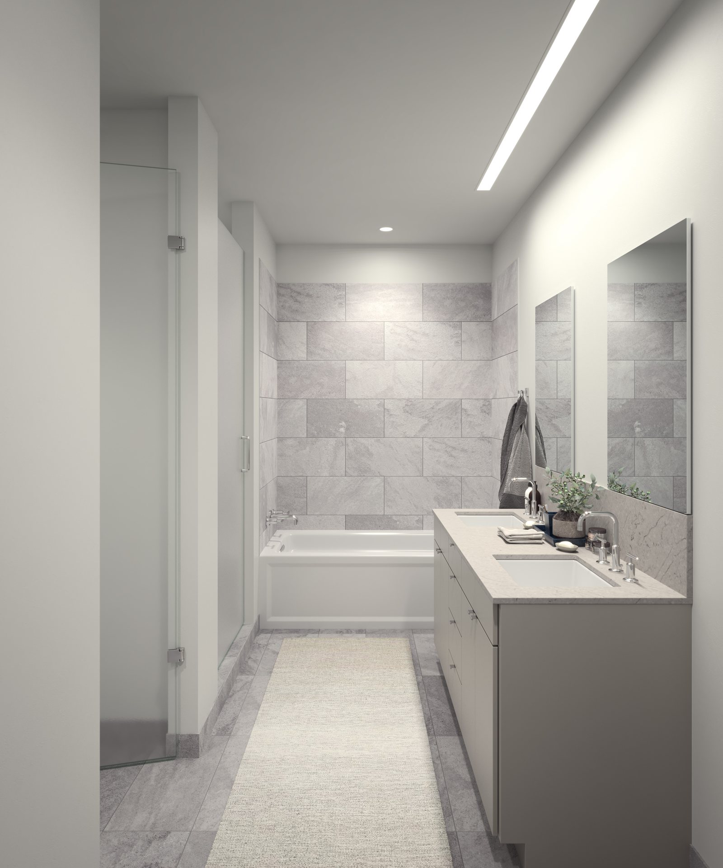
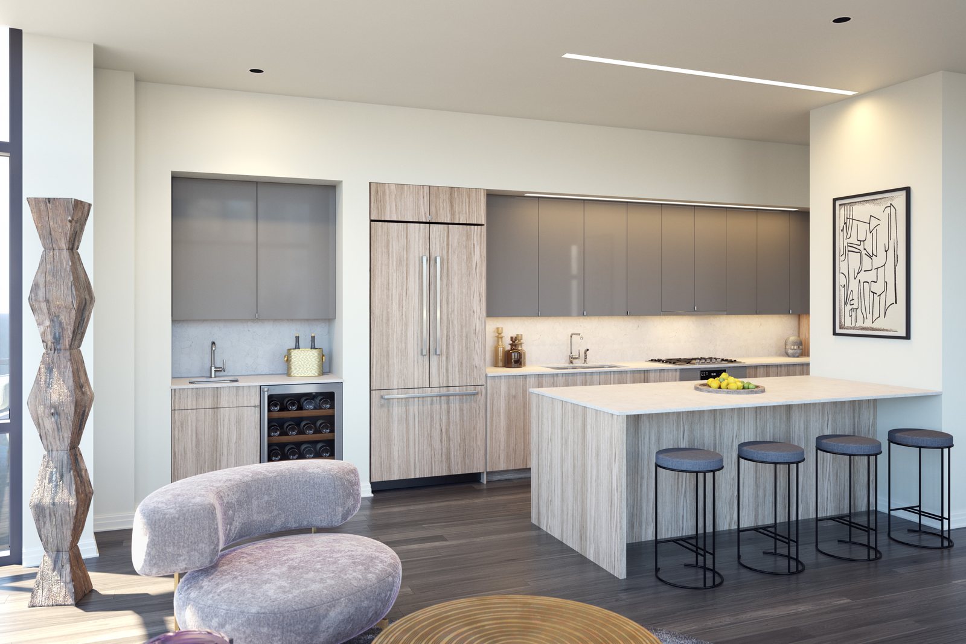
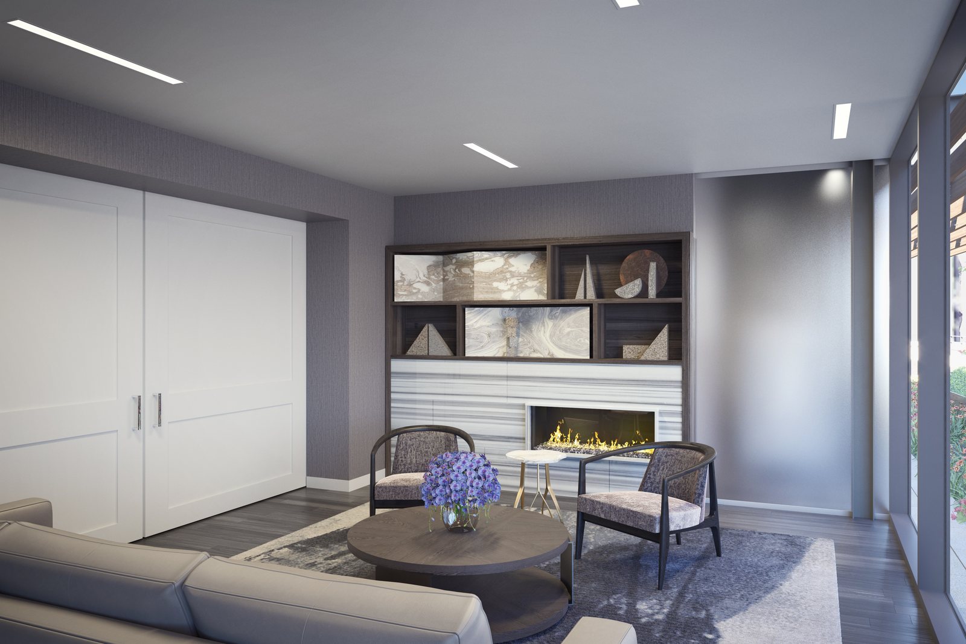
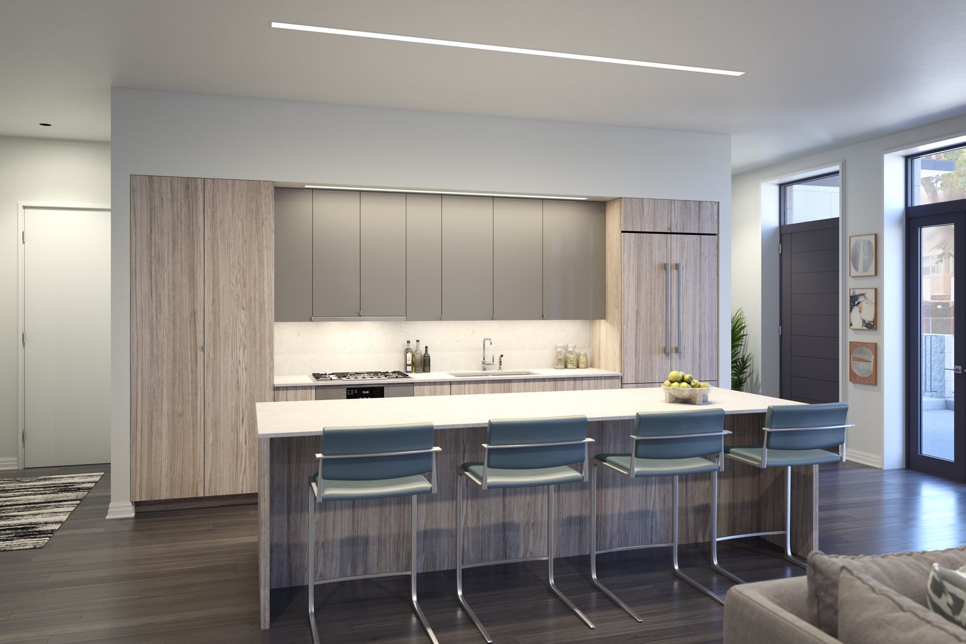
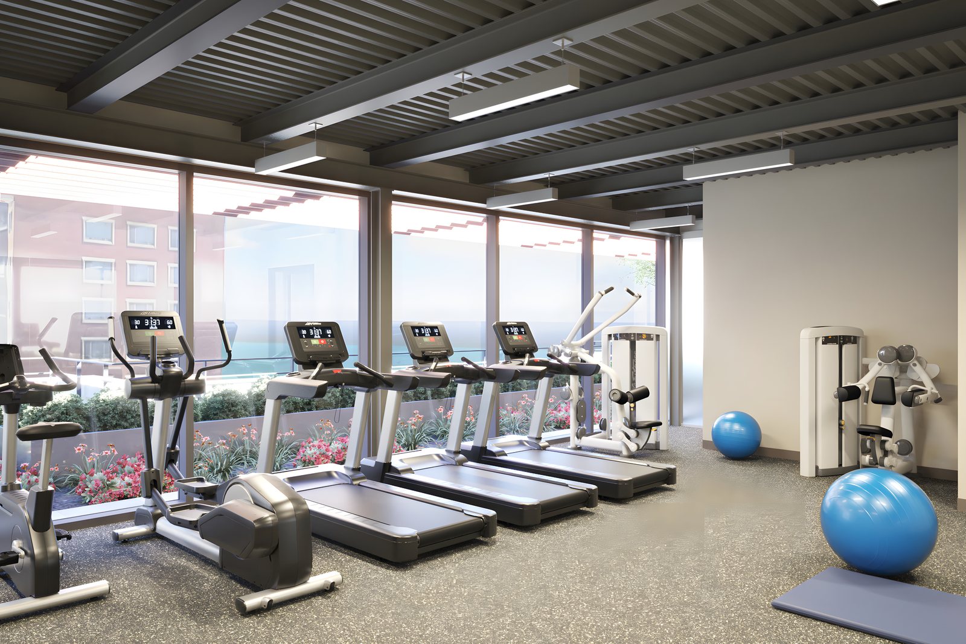
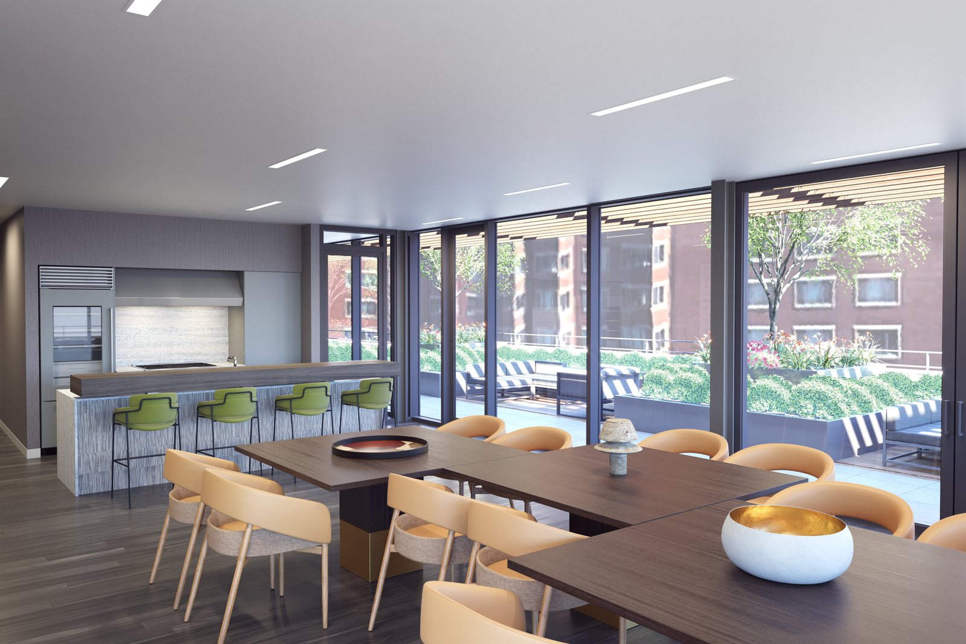
The residences are open and light, with floor-to-ceiling windows framing long views over the water. Kitchens combine gray lacquer and wood-grained cabinetry with waterfall islands of veined stone, and the baths are lined in large-format gray stone. The amenity spaces include a lounge with a fireplace, a dining room with an open kitchen that gives onto a landscaped terrace under a pergola, a club room and a fitness room.