Residential · Gold Coast, Chicago, Illinois
Burton Street Townhouse
- Project Type
- House
- Location
- Gold Coast, Chicago, Illinois
- Team
- Darcy Bonner & Associates, ArchitectureDarcy Bonner, Principal of DesignScott Himmel & Co., Interior Architecture and Decoration
- General Contractor
- BGD&C Construction Co., Chicago
- Recognition
- 2015 Acanthus Award from The Institute of Classical Architecture & Art, to Darcy Bonner & Associates
Download the project catalog (PDF)PDF, 5.9 MB
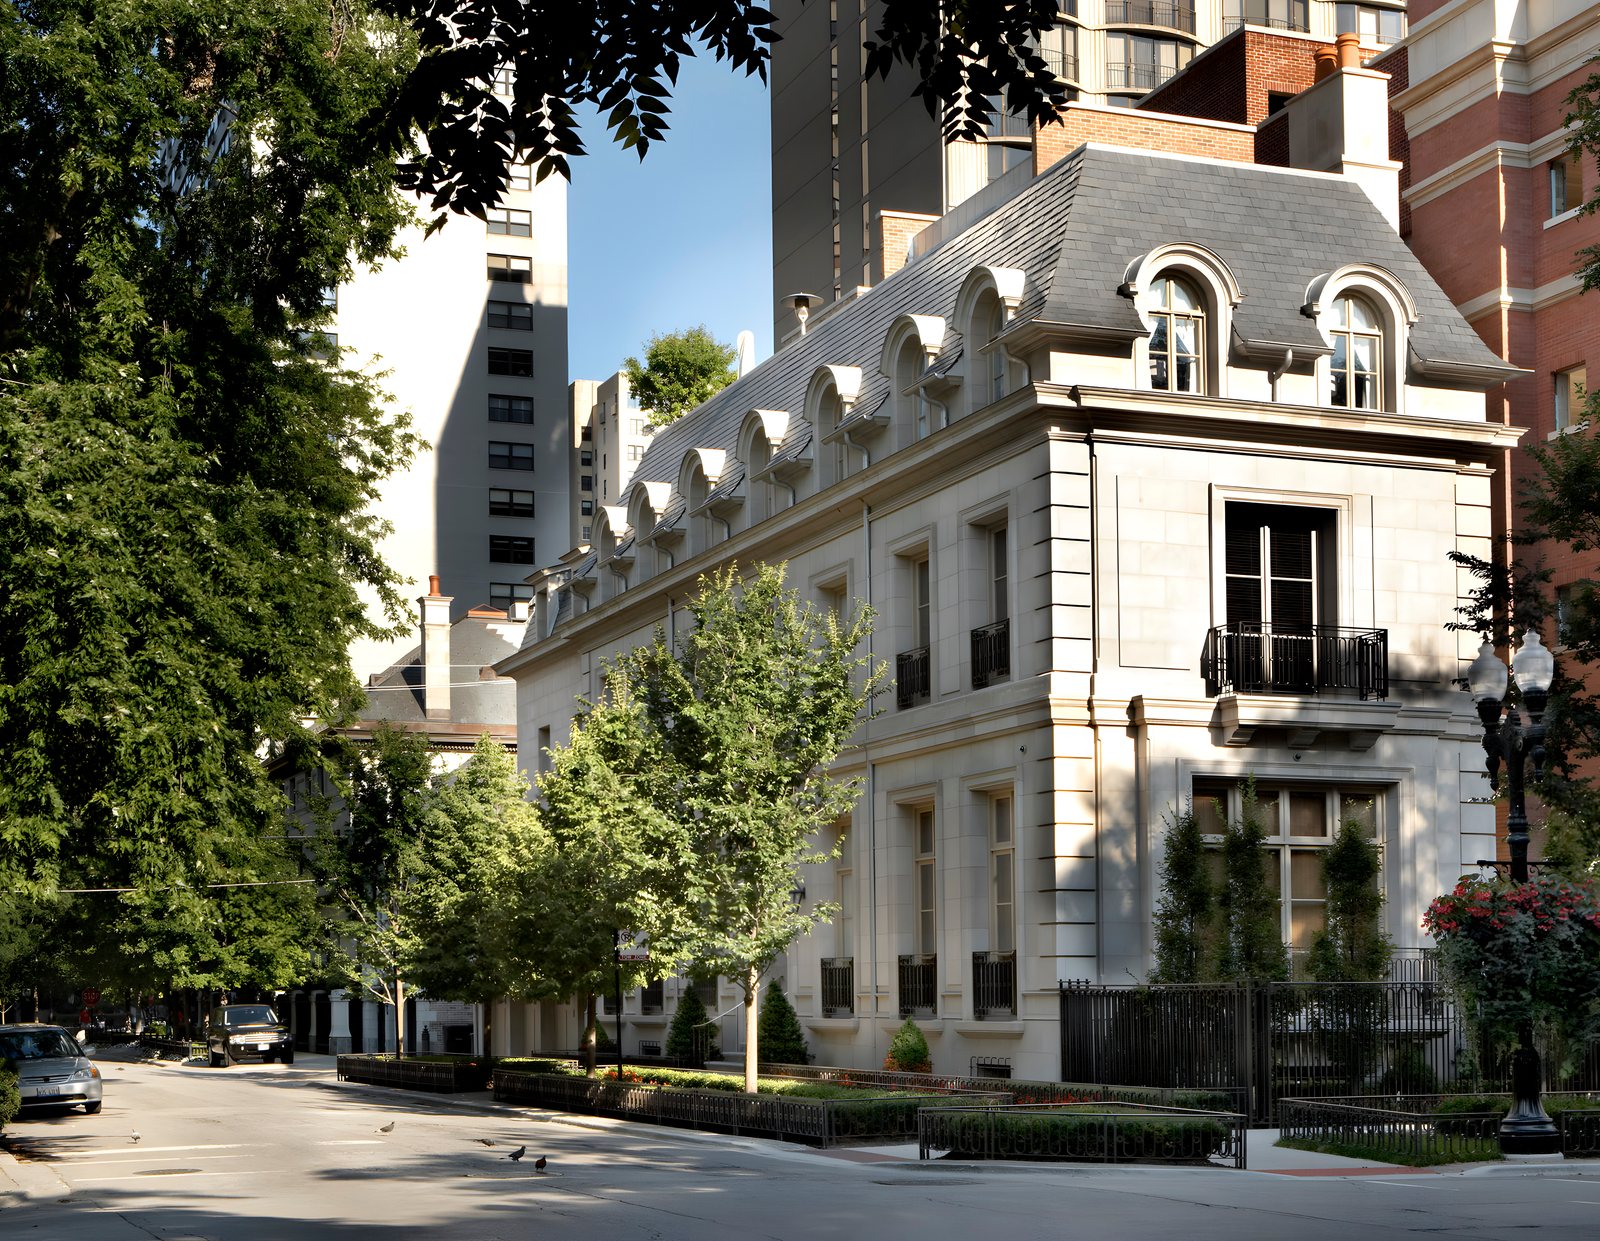
Darcy Bonner & Associates derived the inspiration for the Burton Street Townhouse from the Duke Mansion in New York by Horace Trumbauer. Set on Chicago's Gold Coast, the house is a new residence of about 10,000 square feet that looks to the great American traditional architects, and to Trumbauer above all. It received the 2015 Acanthus Award from The Institute of Classical Architecture & Art.
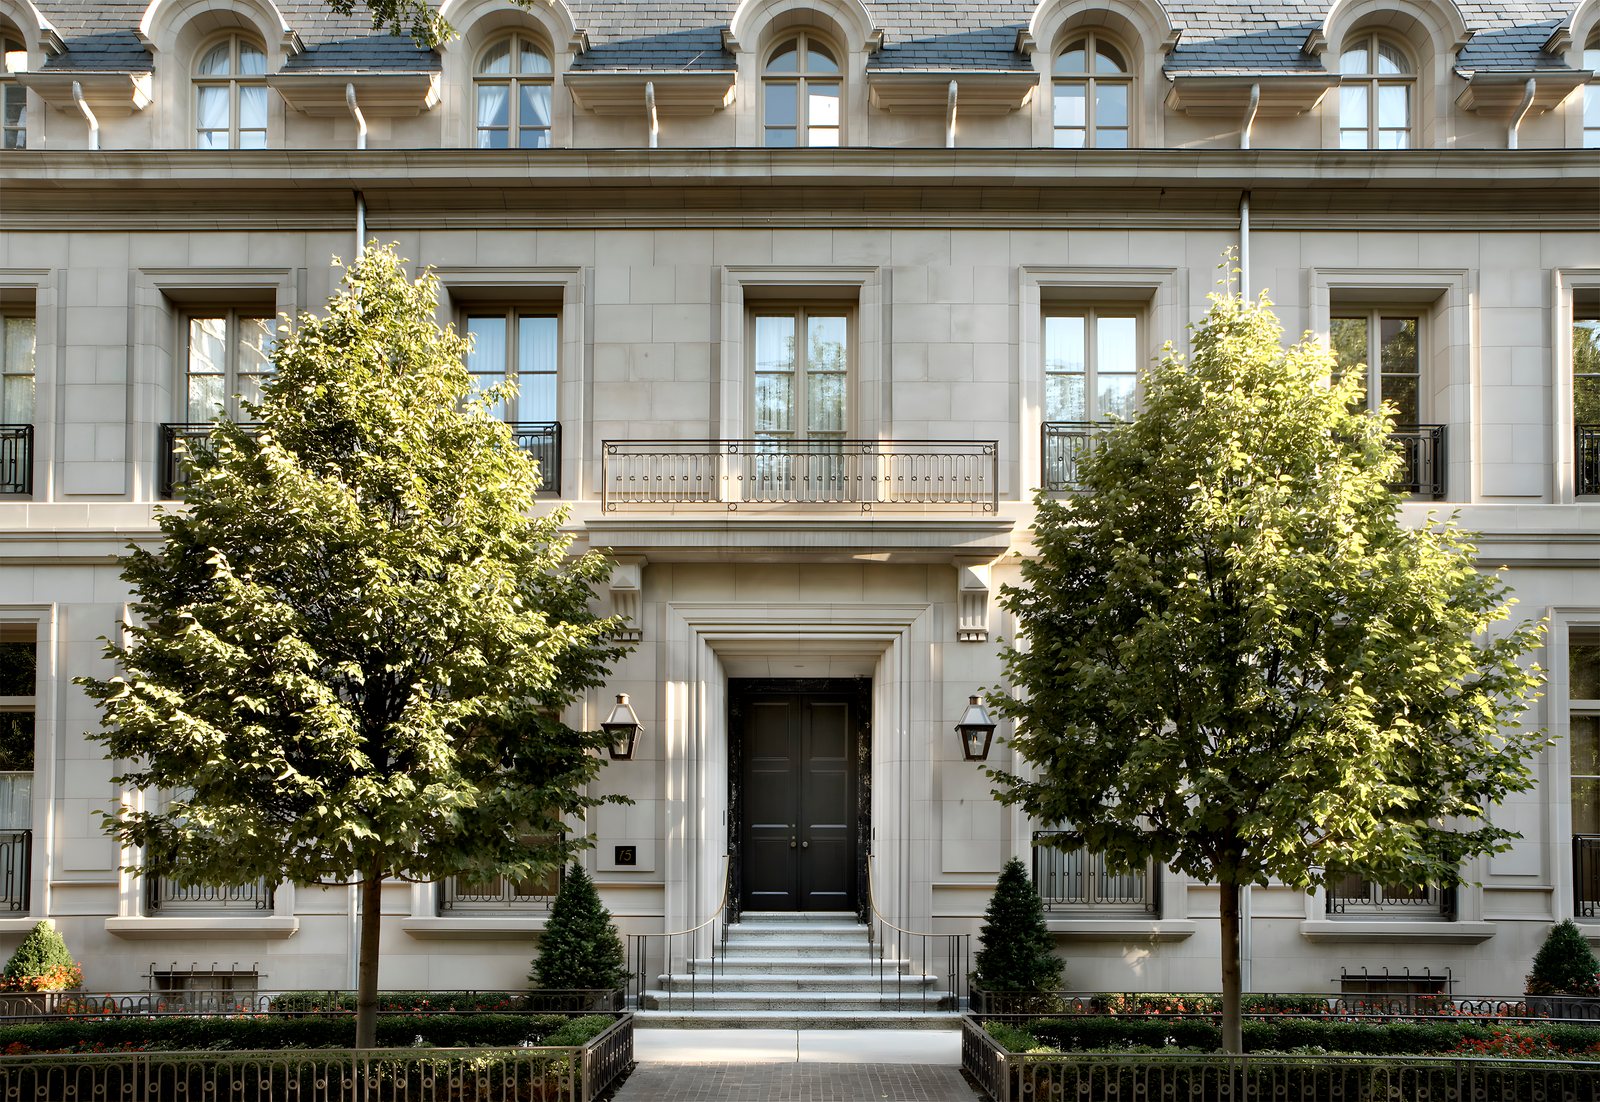
The site sets the terms. The house turns a full classical front to Burton Street, yet along Dearborn it measures just 22 feet across, so proportion has to do the work that width cannot. A level above the sidewalk, the formal entry arrives on what is, strictly, the first floor, and a fourth floor is folded into the steep slate roof behind a row of arched dormers, which lets the facade keep the proportions of four stories.
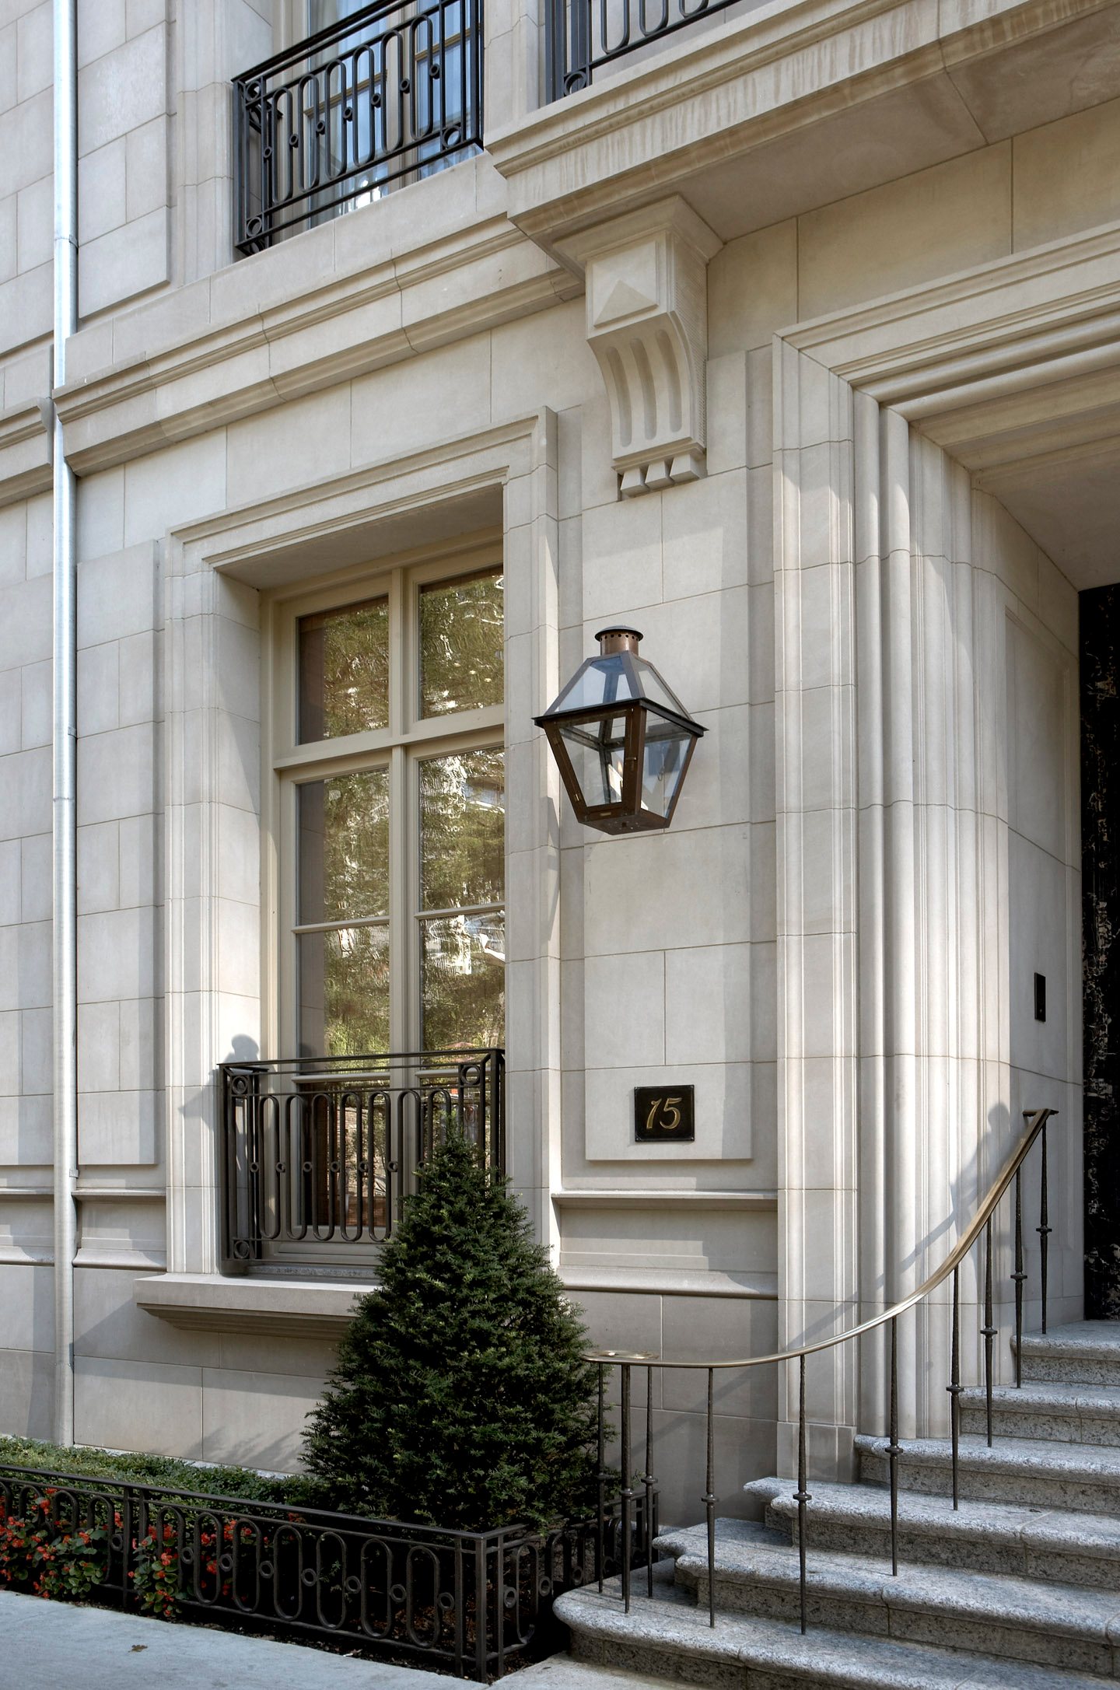
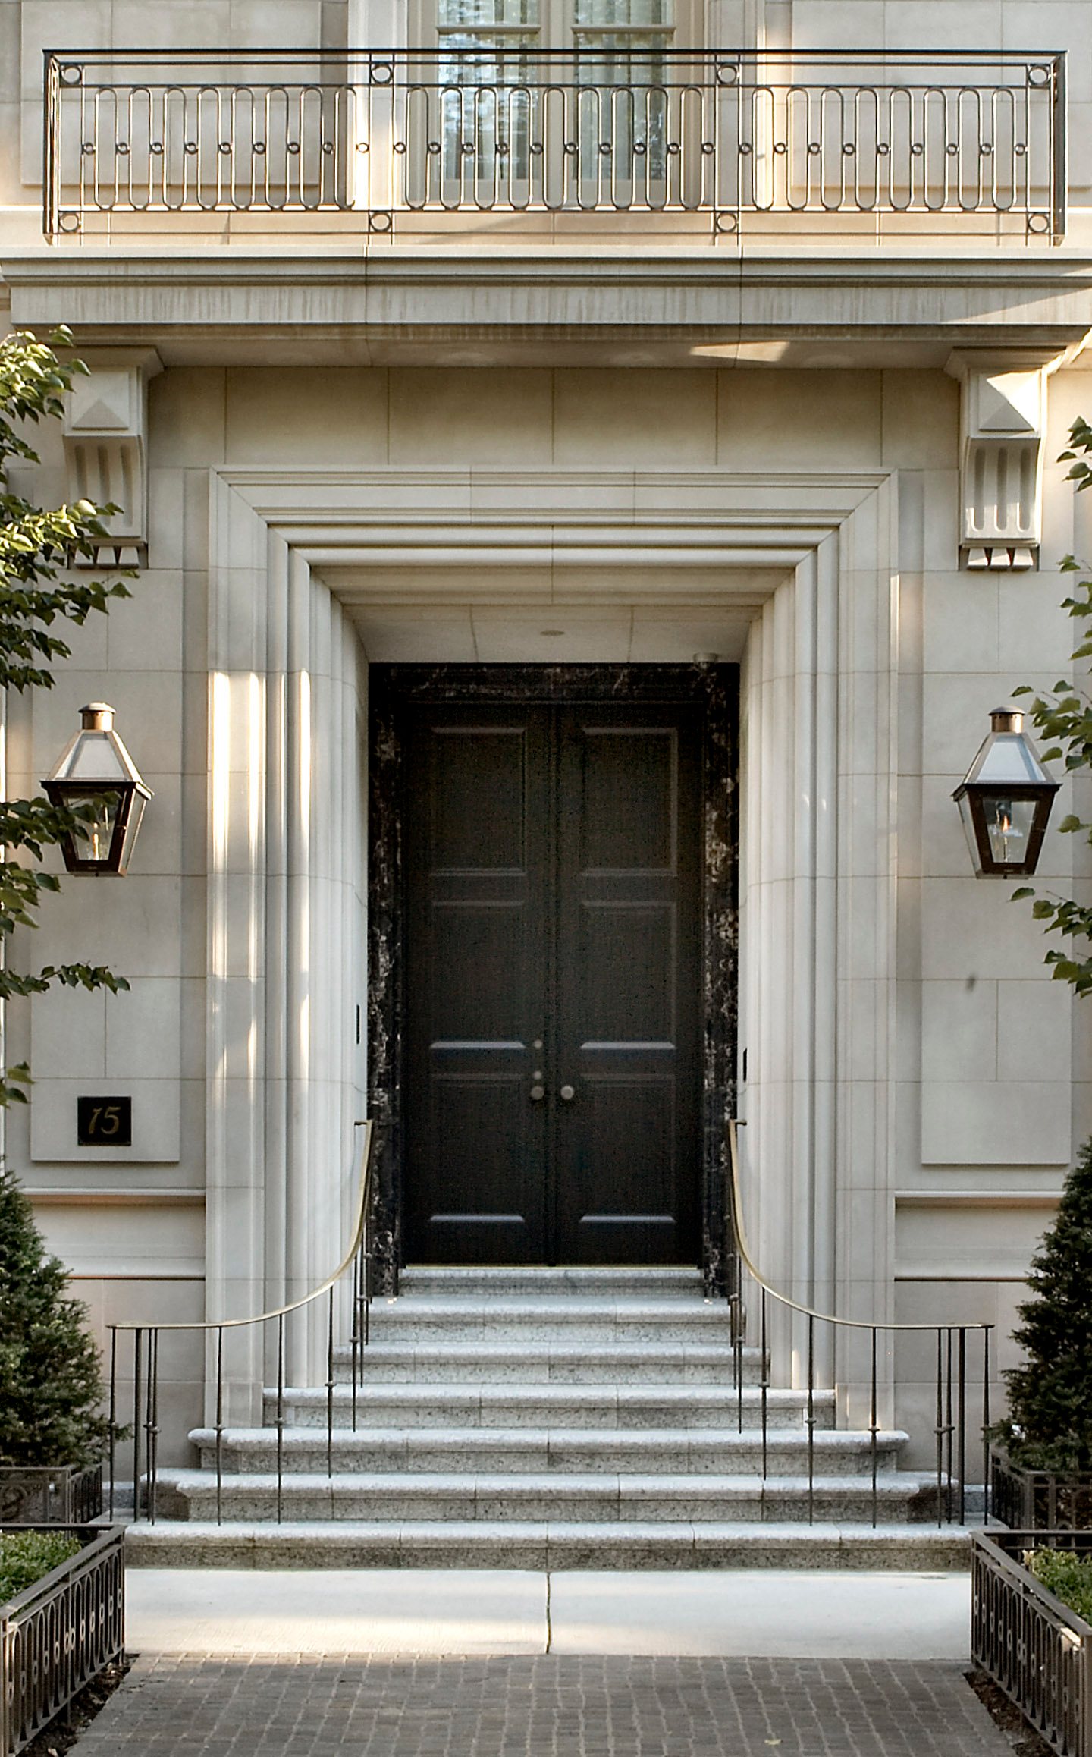
The construction follows classical precedent without shortcuts. The limestone was detailed and set by traditional means; the mahogany windows, painted toward the street, are stained on their inner faces. Iron balconettes, a pair of lanterns at the door and a broad flight of stone steps complete an elevation that keeps its ornament to essentials, leaving the stone and the rhythm of the openings to carry the design.
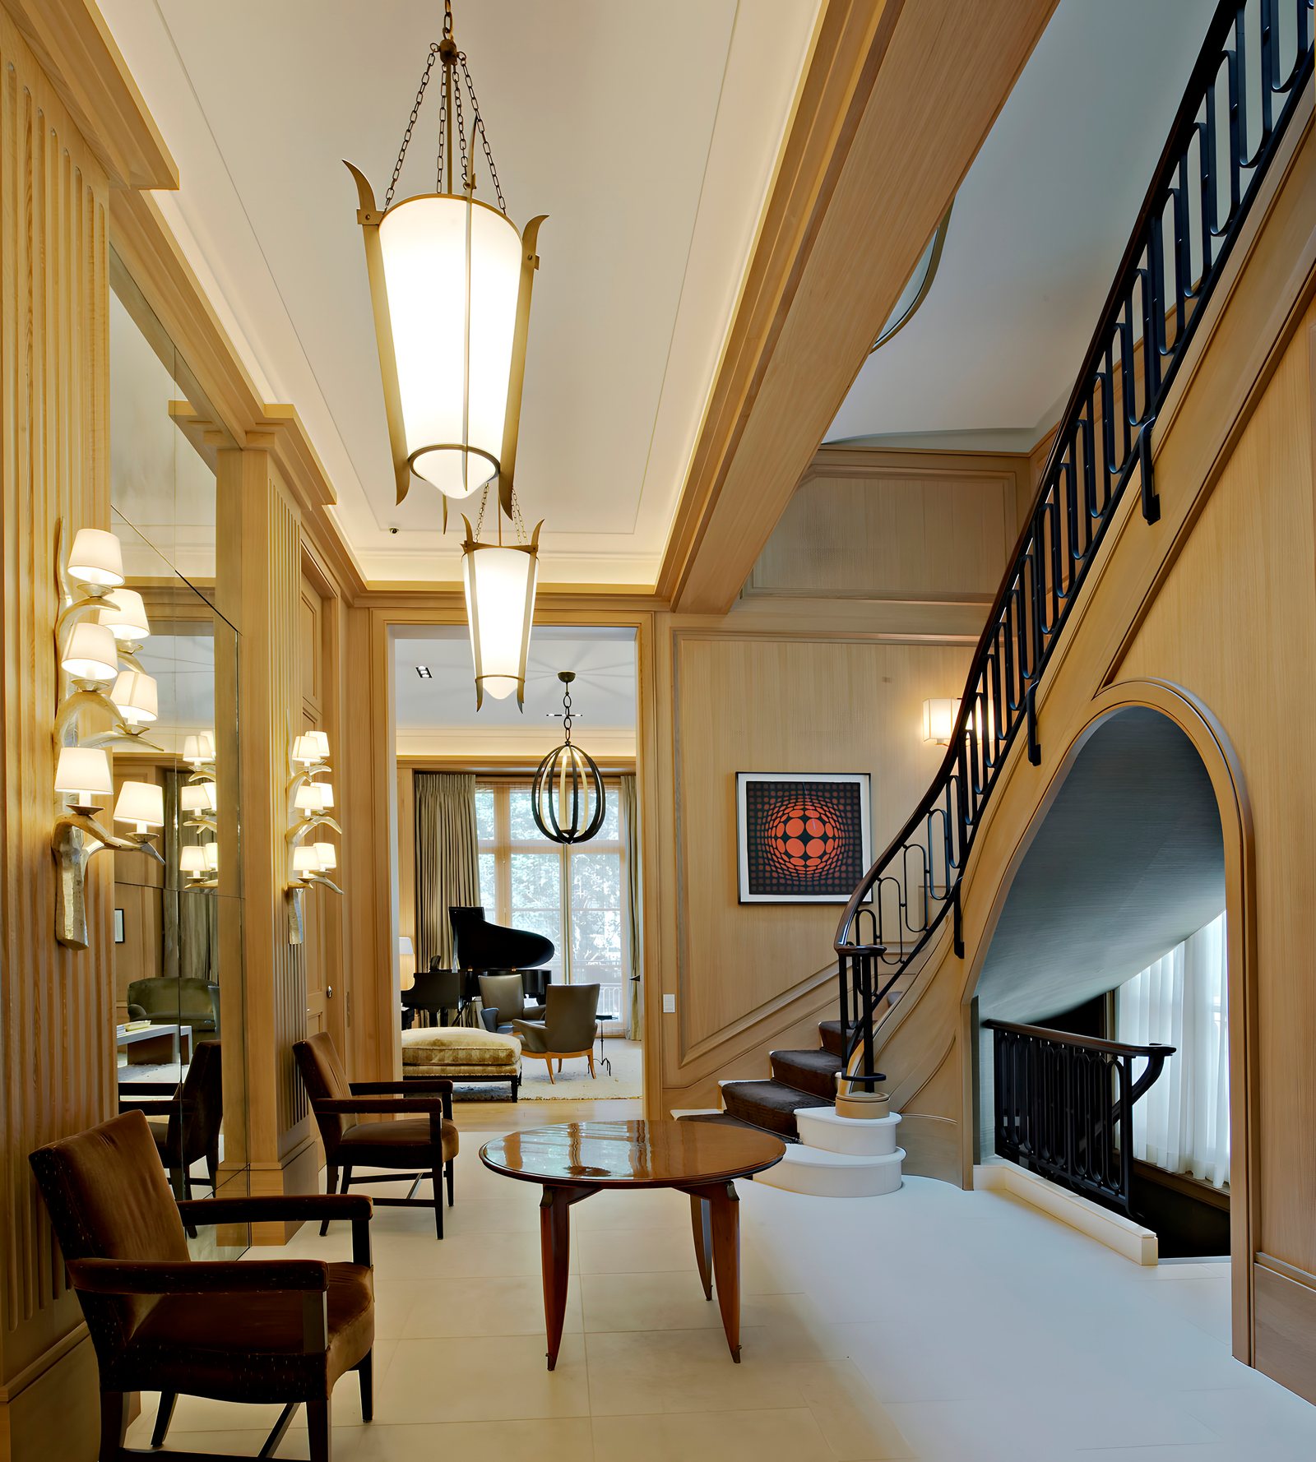
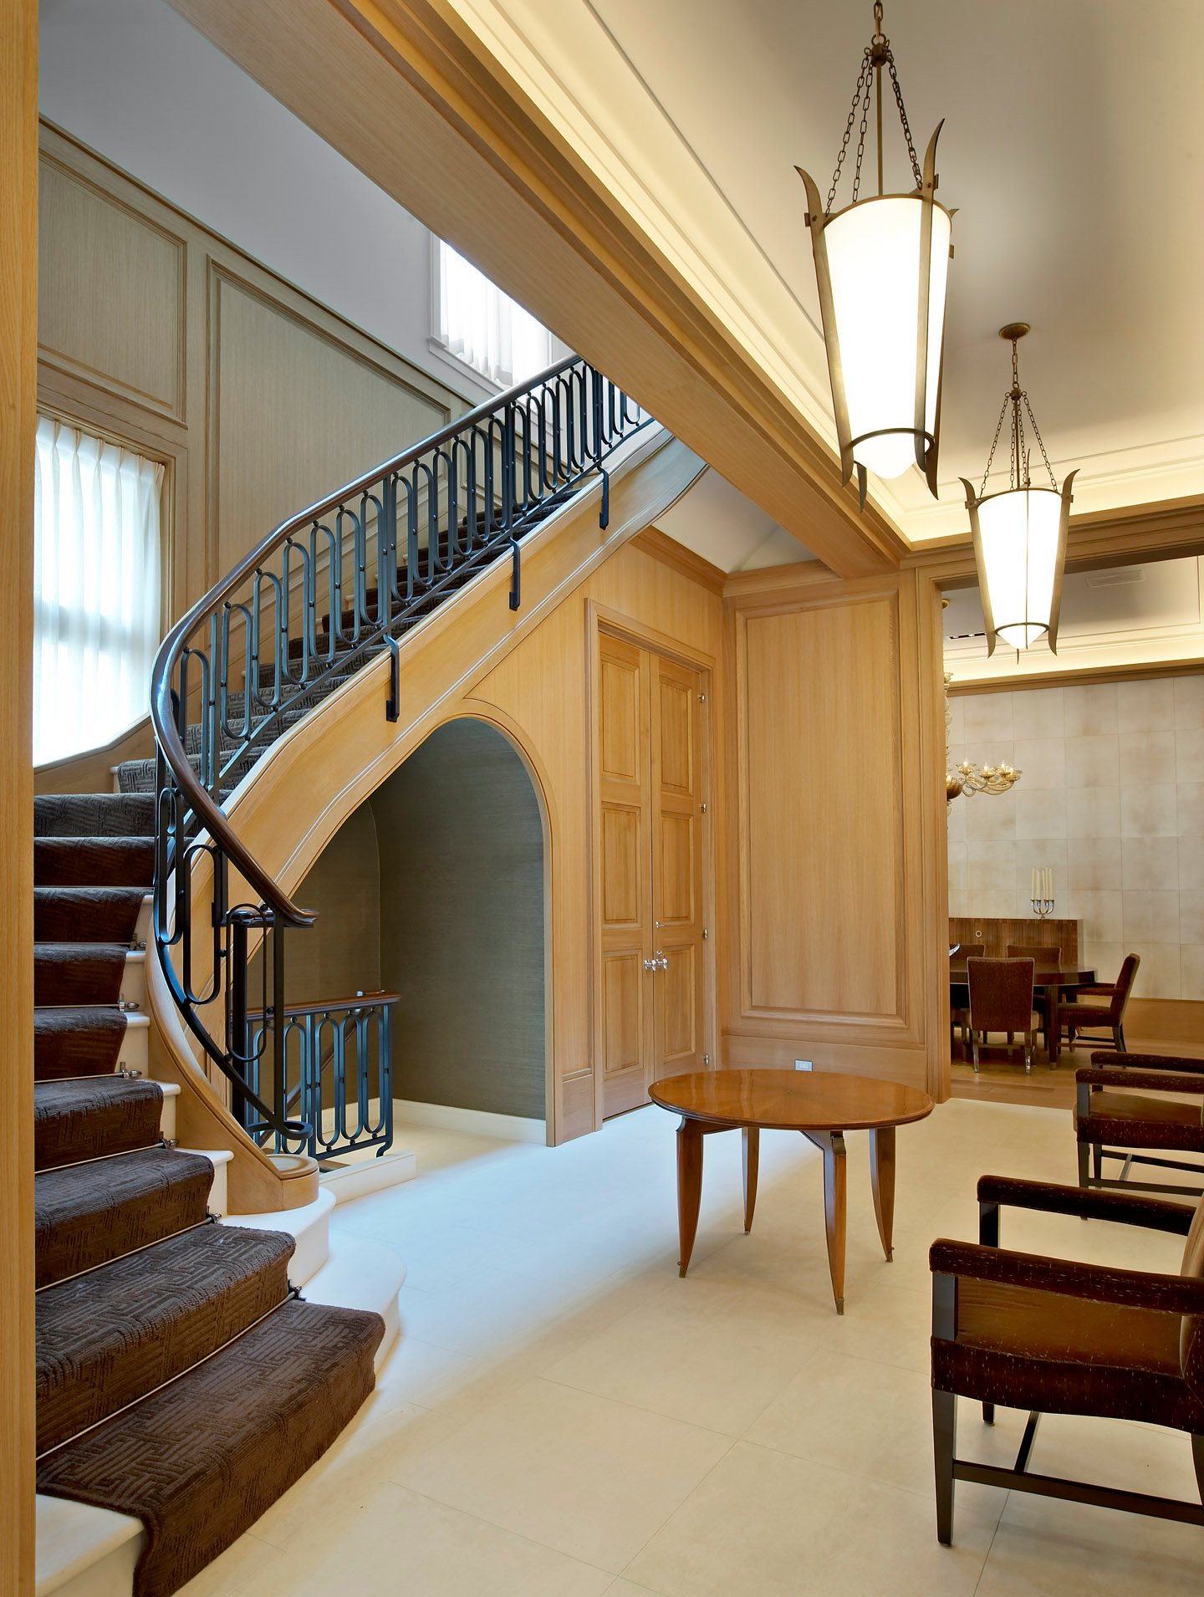
The plan rests on one decisive move. The front door is set beneath the main stair, which climbs against the outer wall; this frees the entry hall to stand at the exact middle of the house, between the living room on one side and the dining room on the other. Each floor above repeats the arrangement, with principal rooms at the two ends and the stair and secondary spaces gathered between them, where an iron balustrade sweeps from floor to floor.
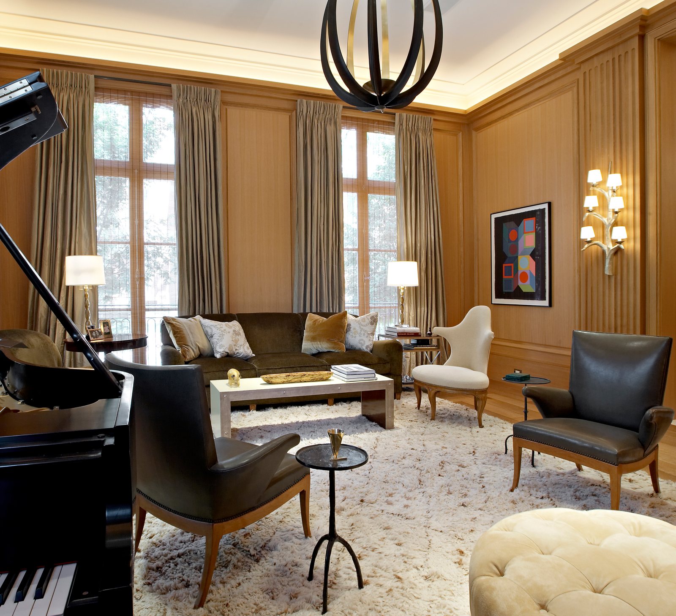
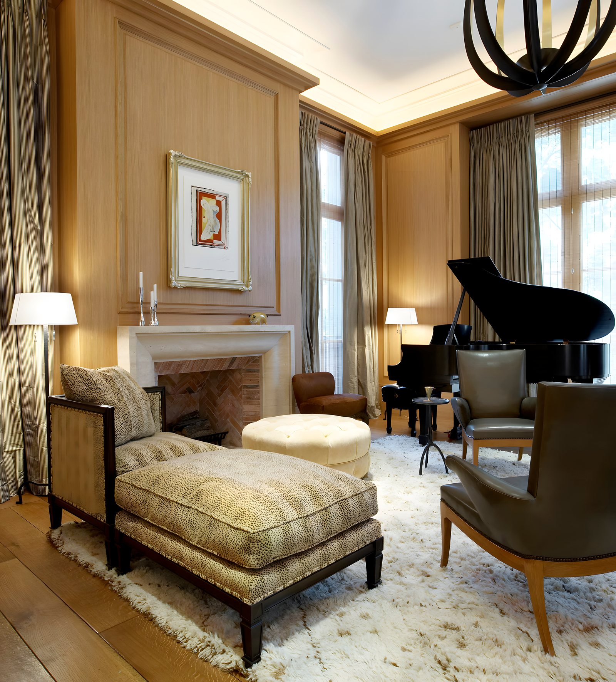
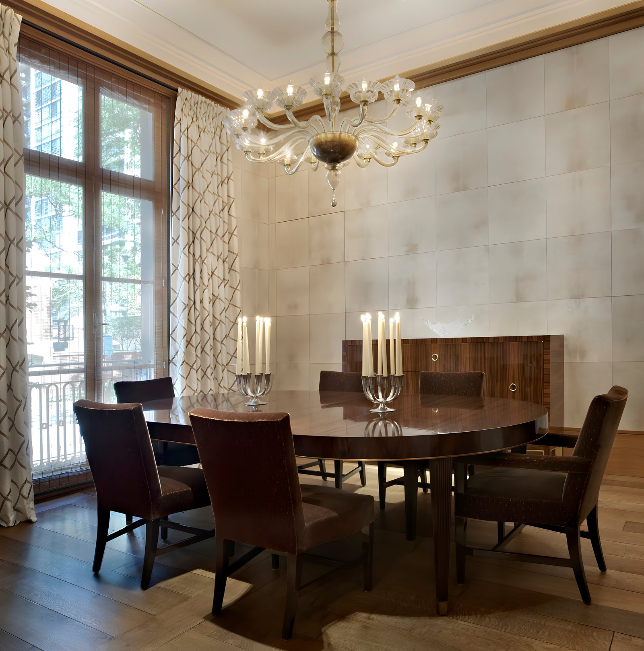
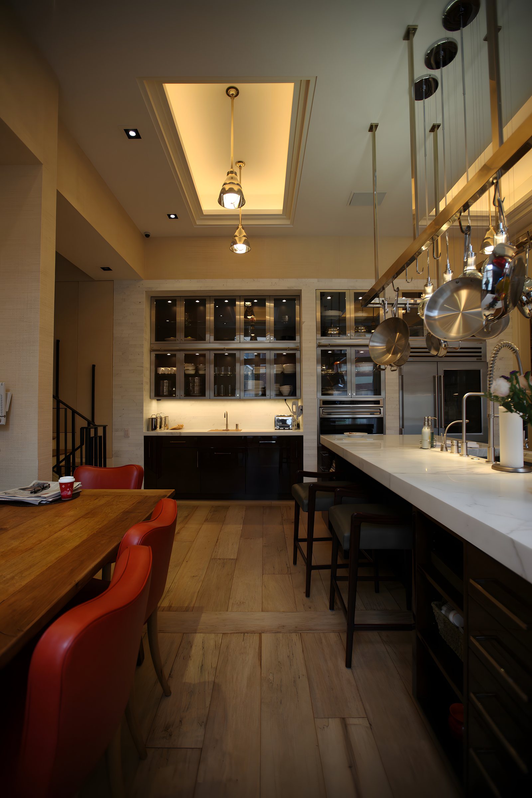
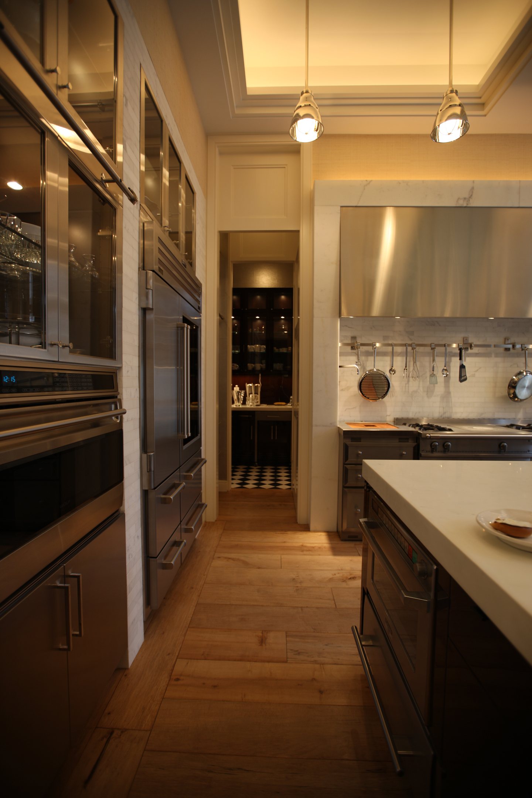
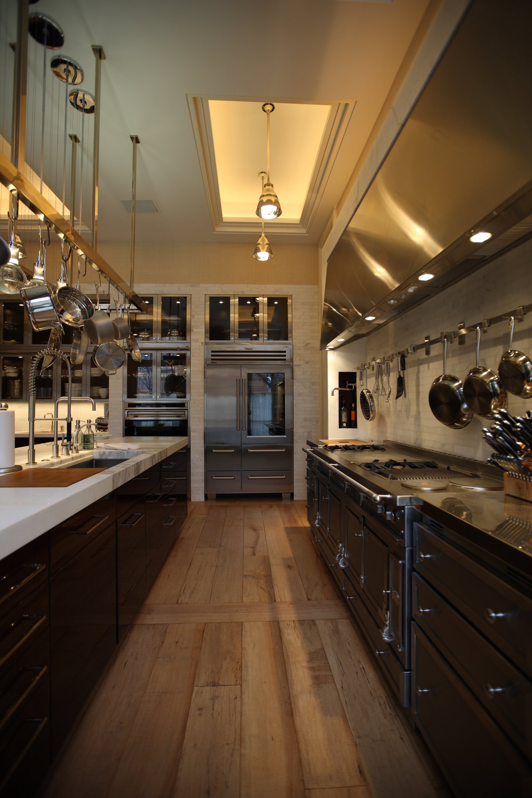
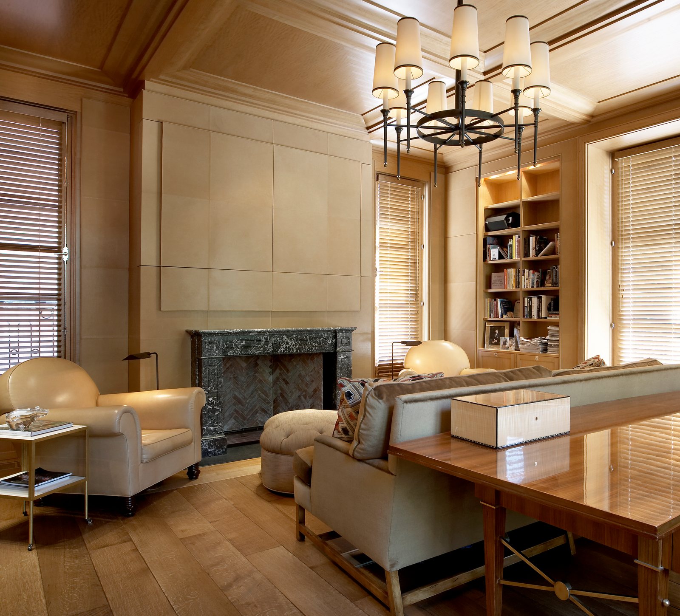
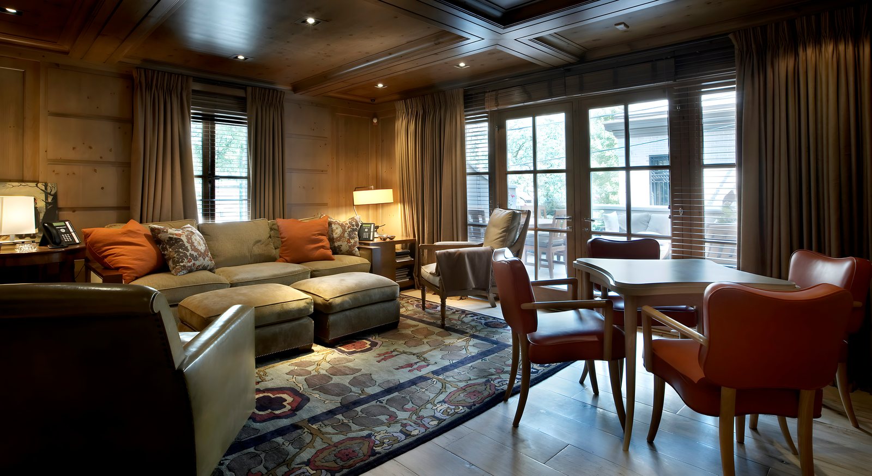
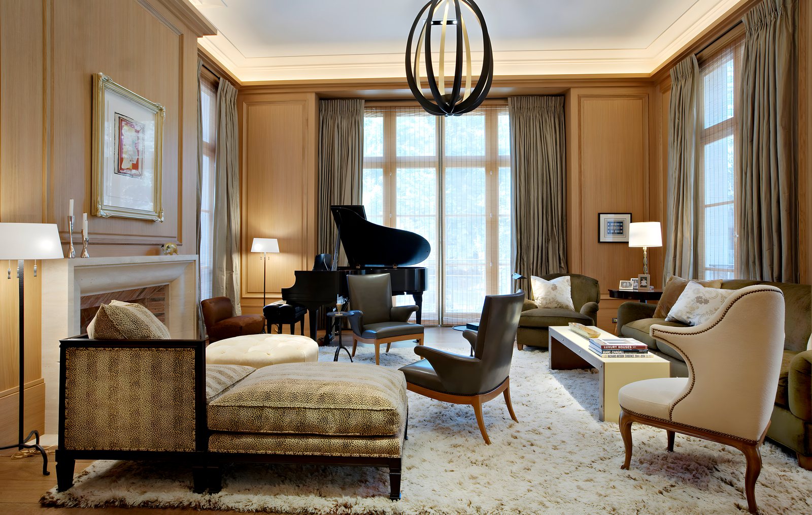
The interiors are the work of Scott Himmel & Co. Wire-brushed white oak panels the entry level, the stair hall and the living room in a restrained transitional manner with mid-century roots, while the dining room, lined in vellum, answers with a paler and warmer light. The kitchen by Mick De Giulio runs the whole width of the house, 20 feet, in polished wenge, polished nickel silver and white marble, assembled with the precision of fine cabinetwork.
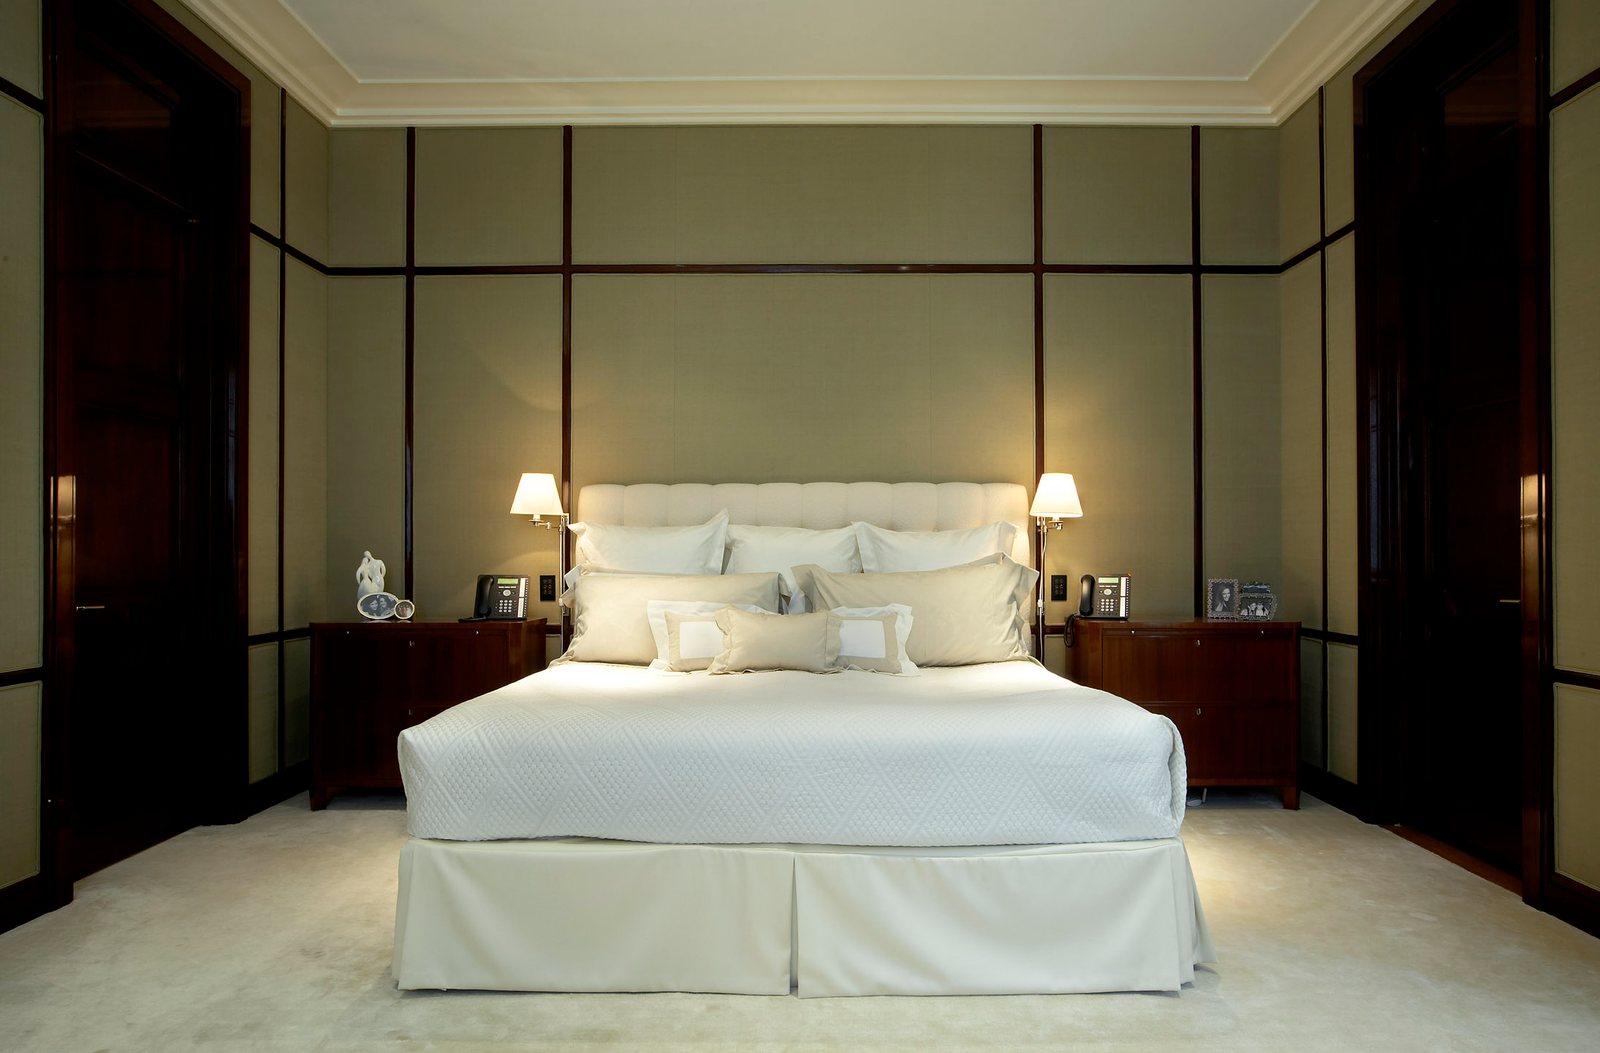
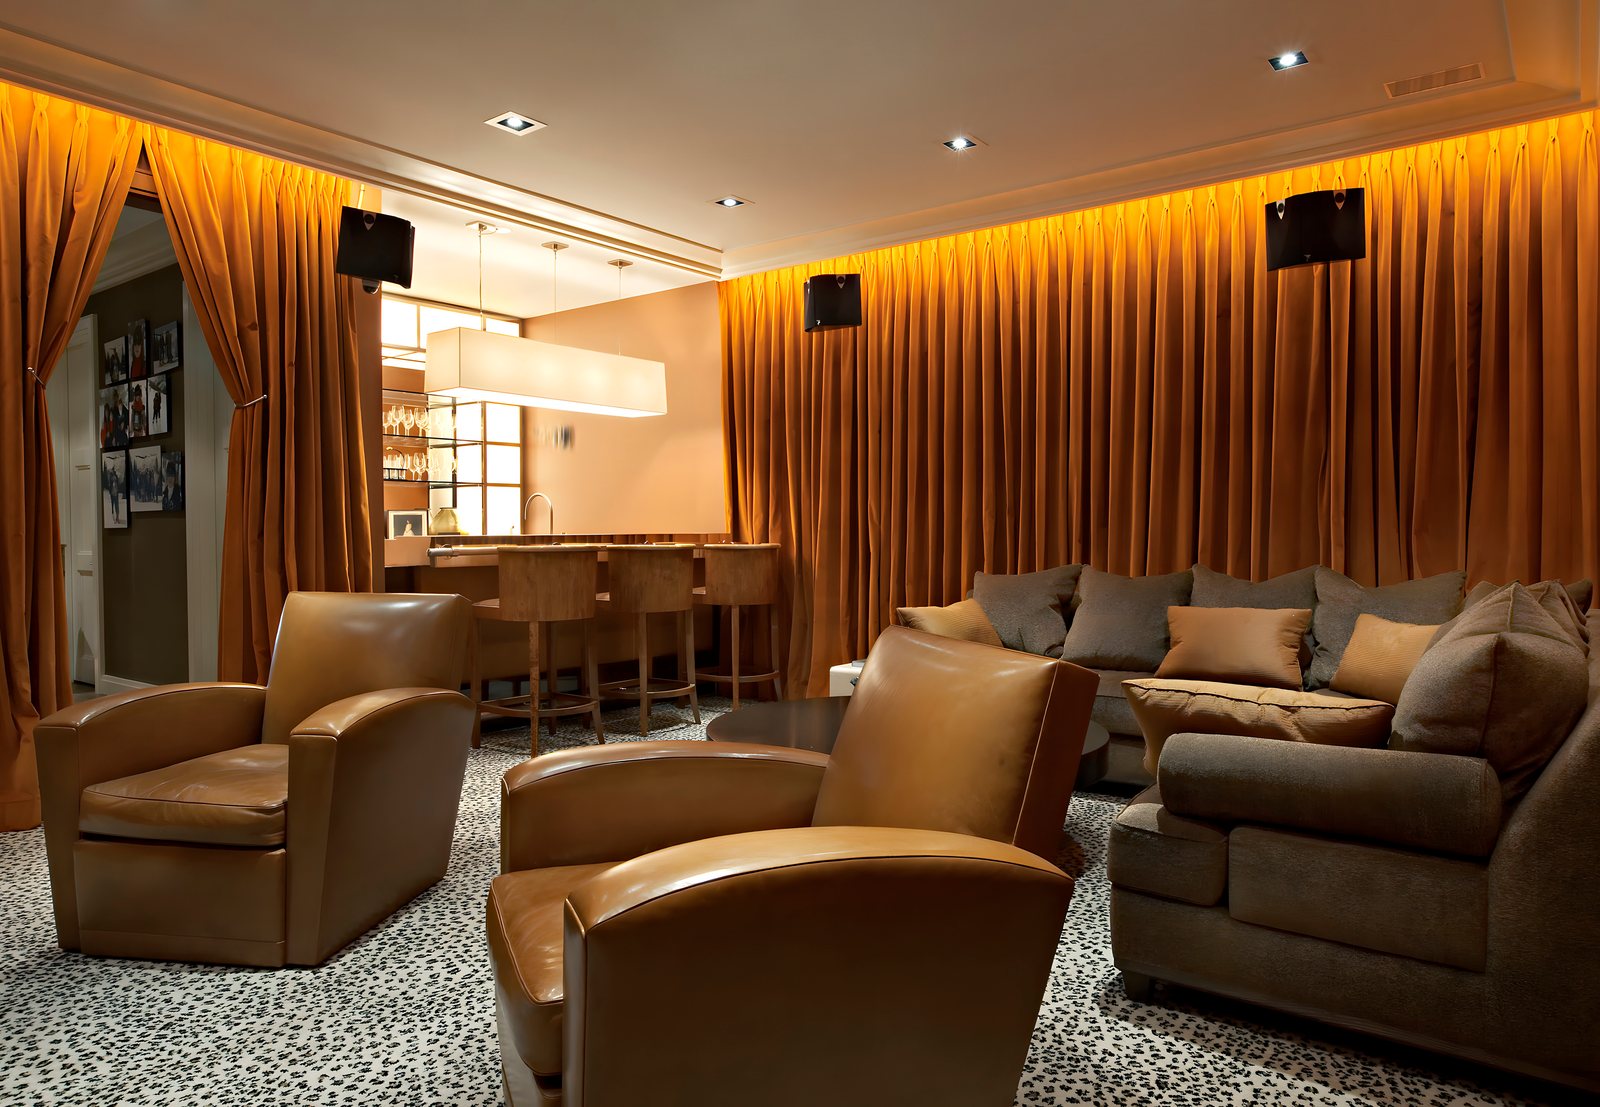
Above are four bedrooms and a library; below, a guest suite, a generous media room and quarters for a full staff. From the limestone of the facade to the last paneled room, the townhouse holds to one discipline: a classical house made for life today.