
Commercial
Fairbanks Lobby
- Project Type
- Lobby
- Team
- Darcy Bonner & AssociatesDarcy Bonner, Principal of Design
Download the project catalog (PDF)PDF, 1.2 MB
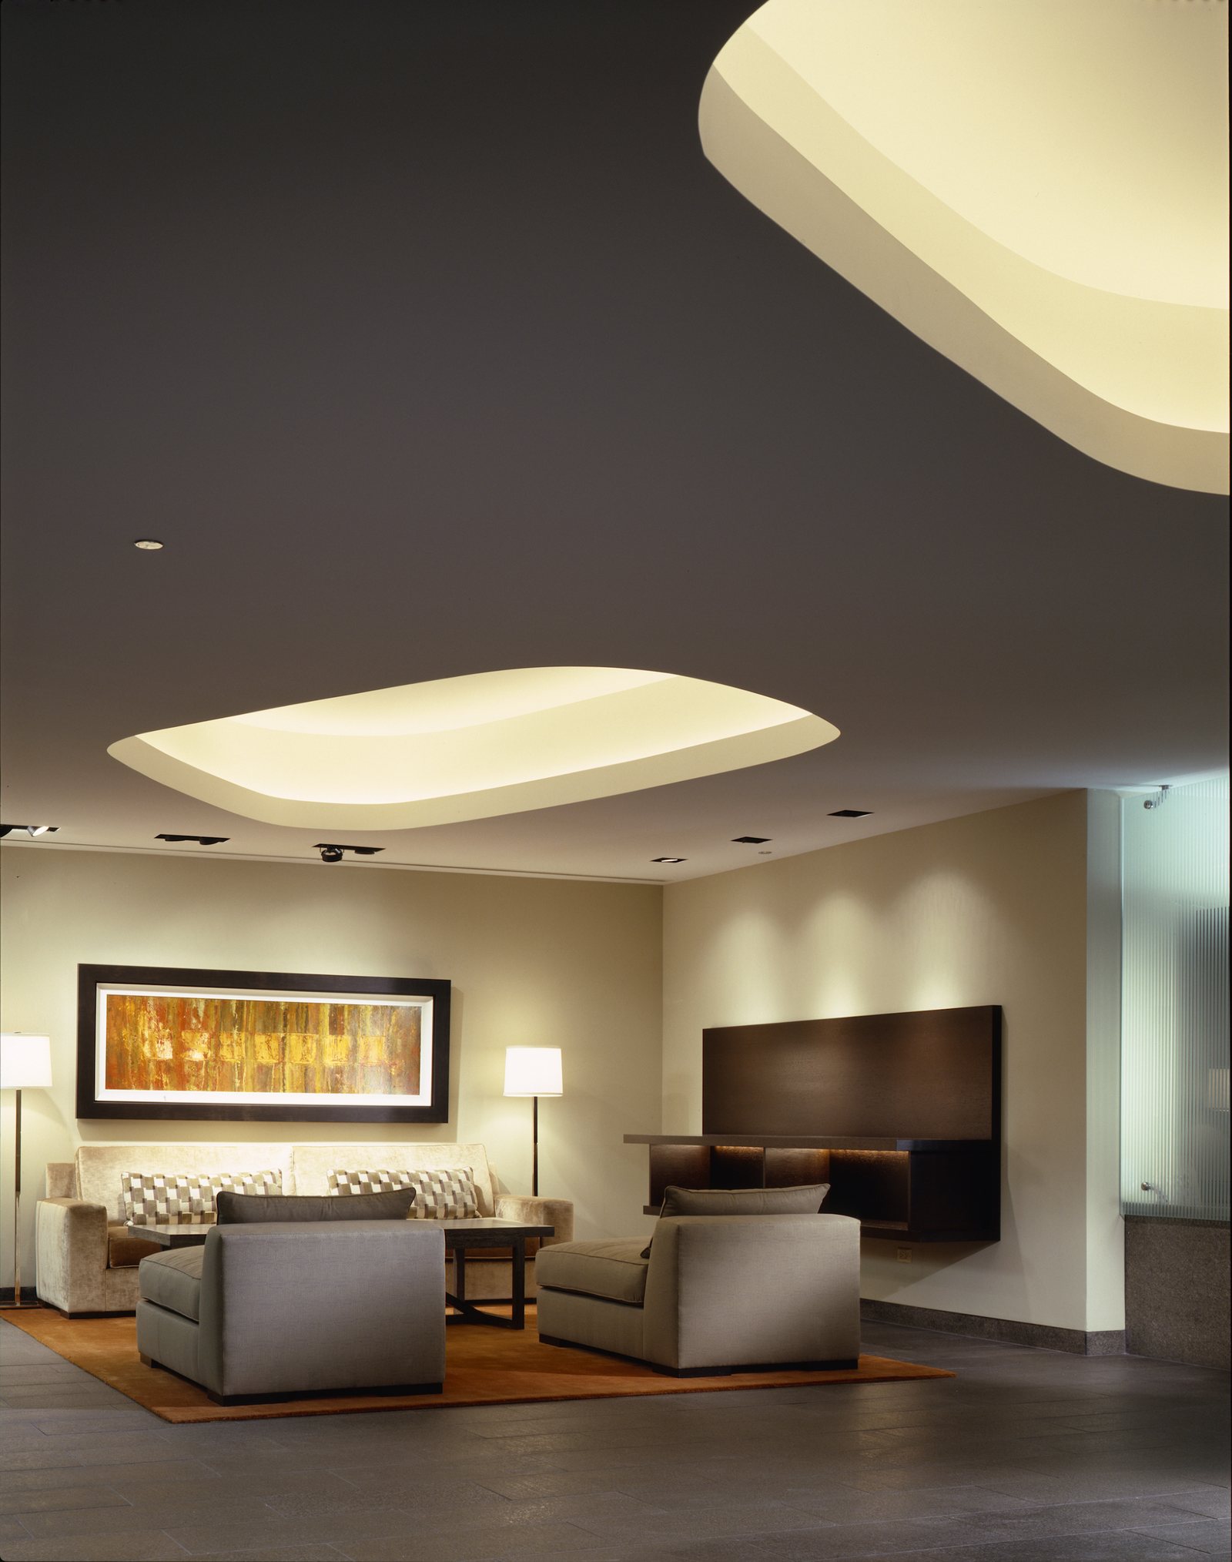
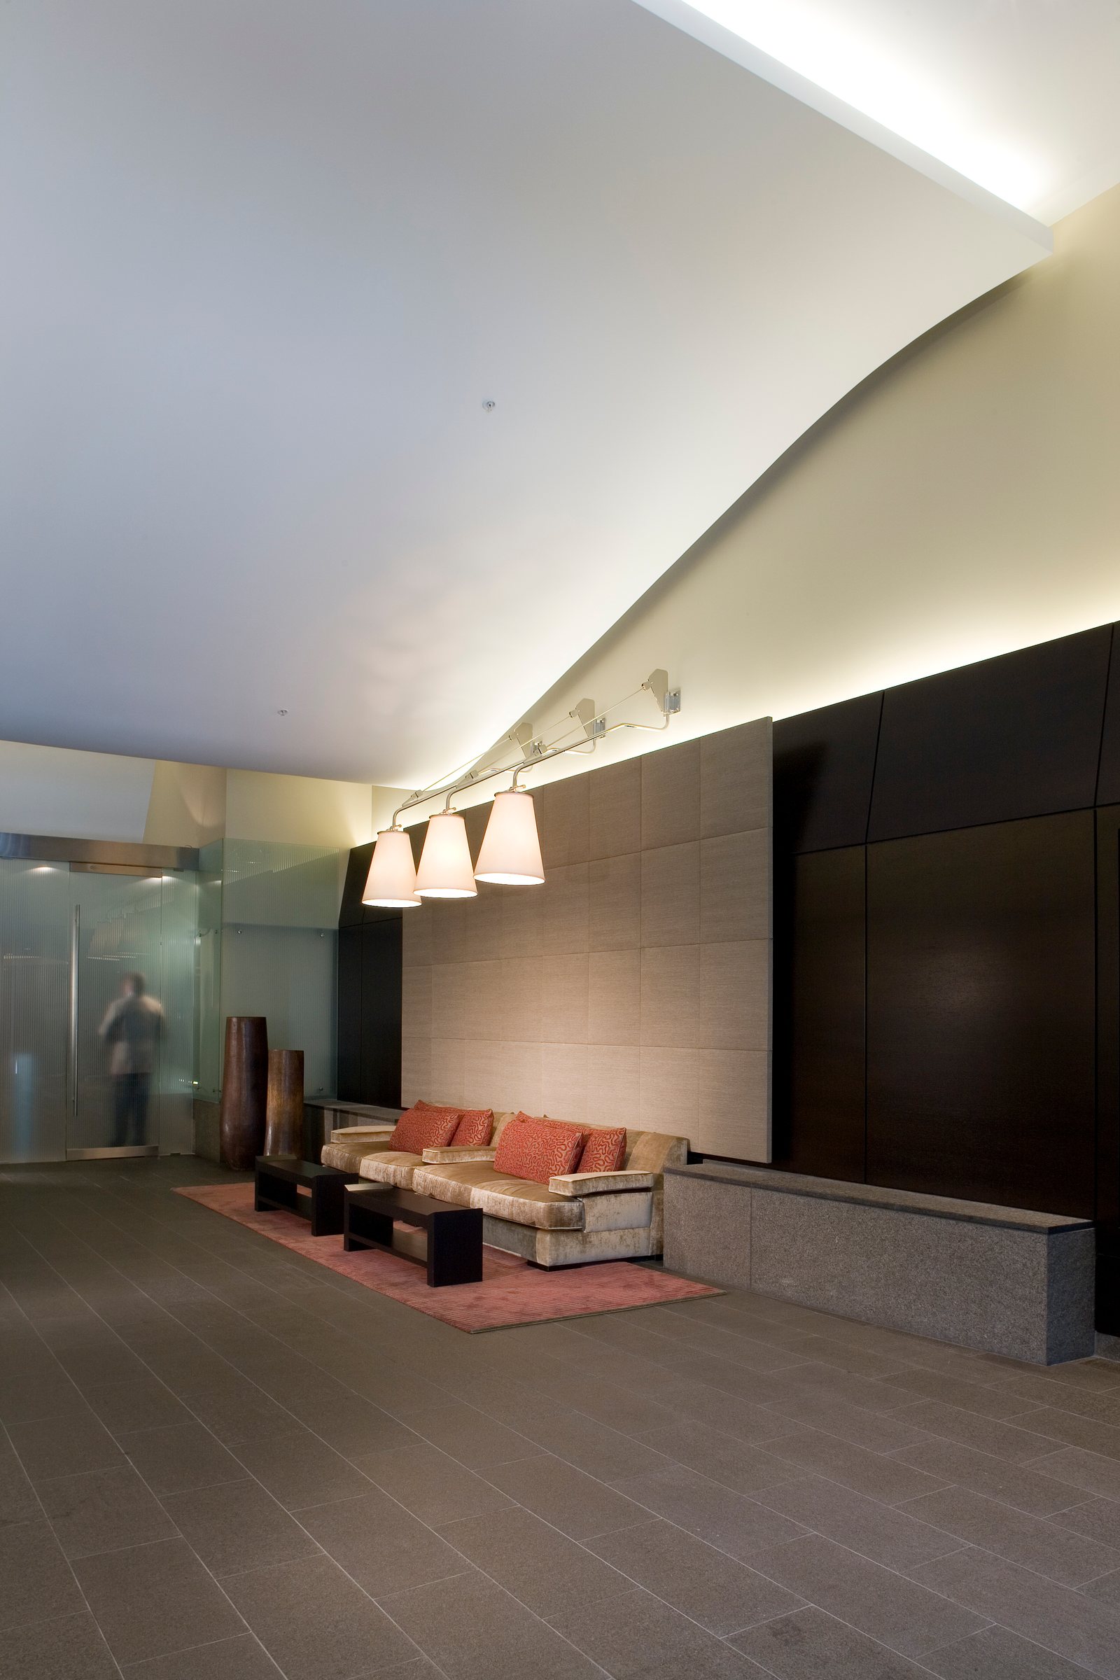
The Fairbanks Lobby is composed in light and glass. Its ceiling, washed with concealed light, rises and falls in a long, wavelike curve that avoids emphasizing the structural beams; the studio's interior elevations trace that profile across the full length of the room. Walls of reeded glass, held on German fittings of polished steel, soften the daylight, and the floor is laid in dark gray stone.
A lounge is set against a wall of large upholstered panels and dark wood, under a rail of custom cone-shaped pendant lamps. Elsewhere, soft-edged, cushion-shaped recesses glow in the ceiling above a seating group, and the reception desk is faced in the same reeded glass, held off its frame on metal standoffs.
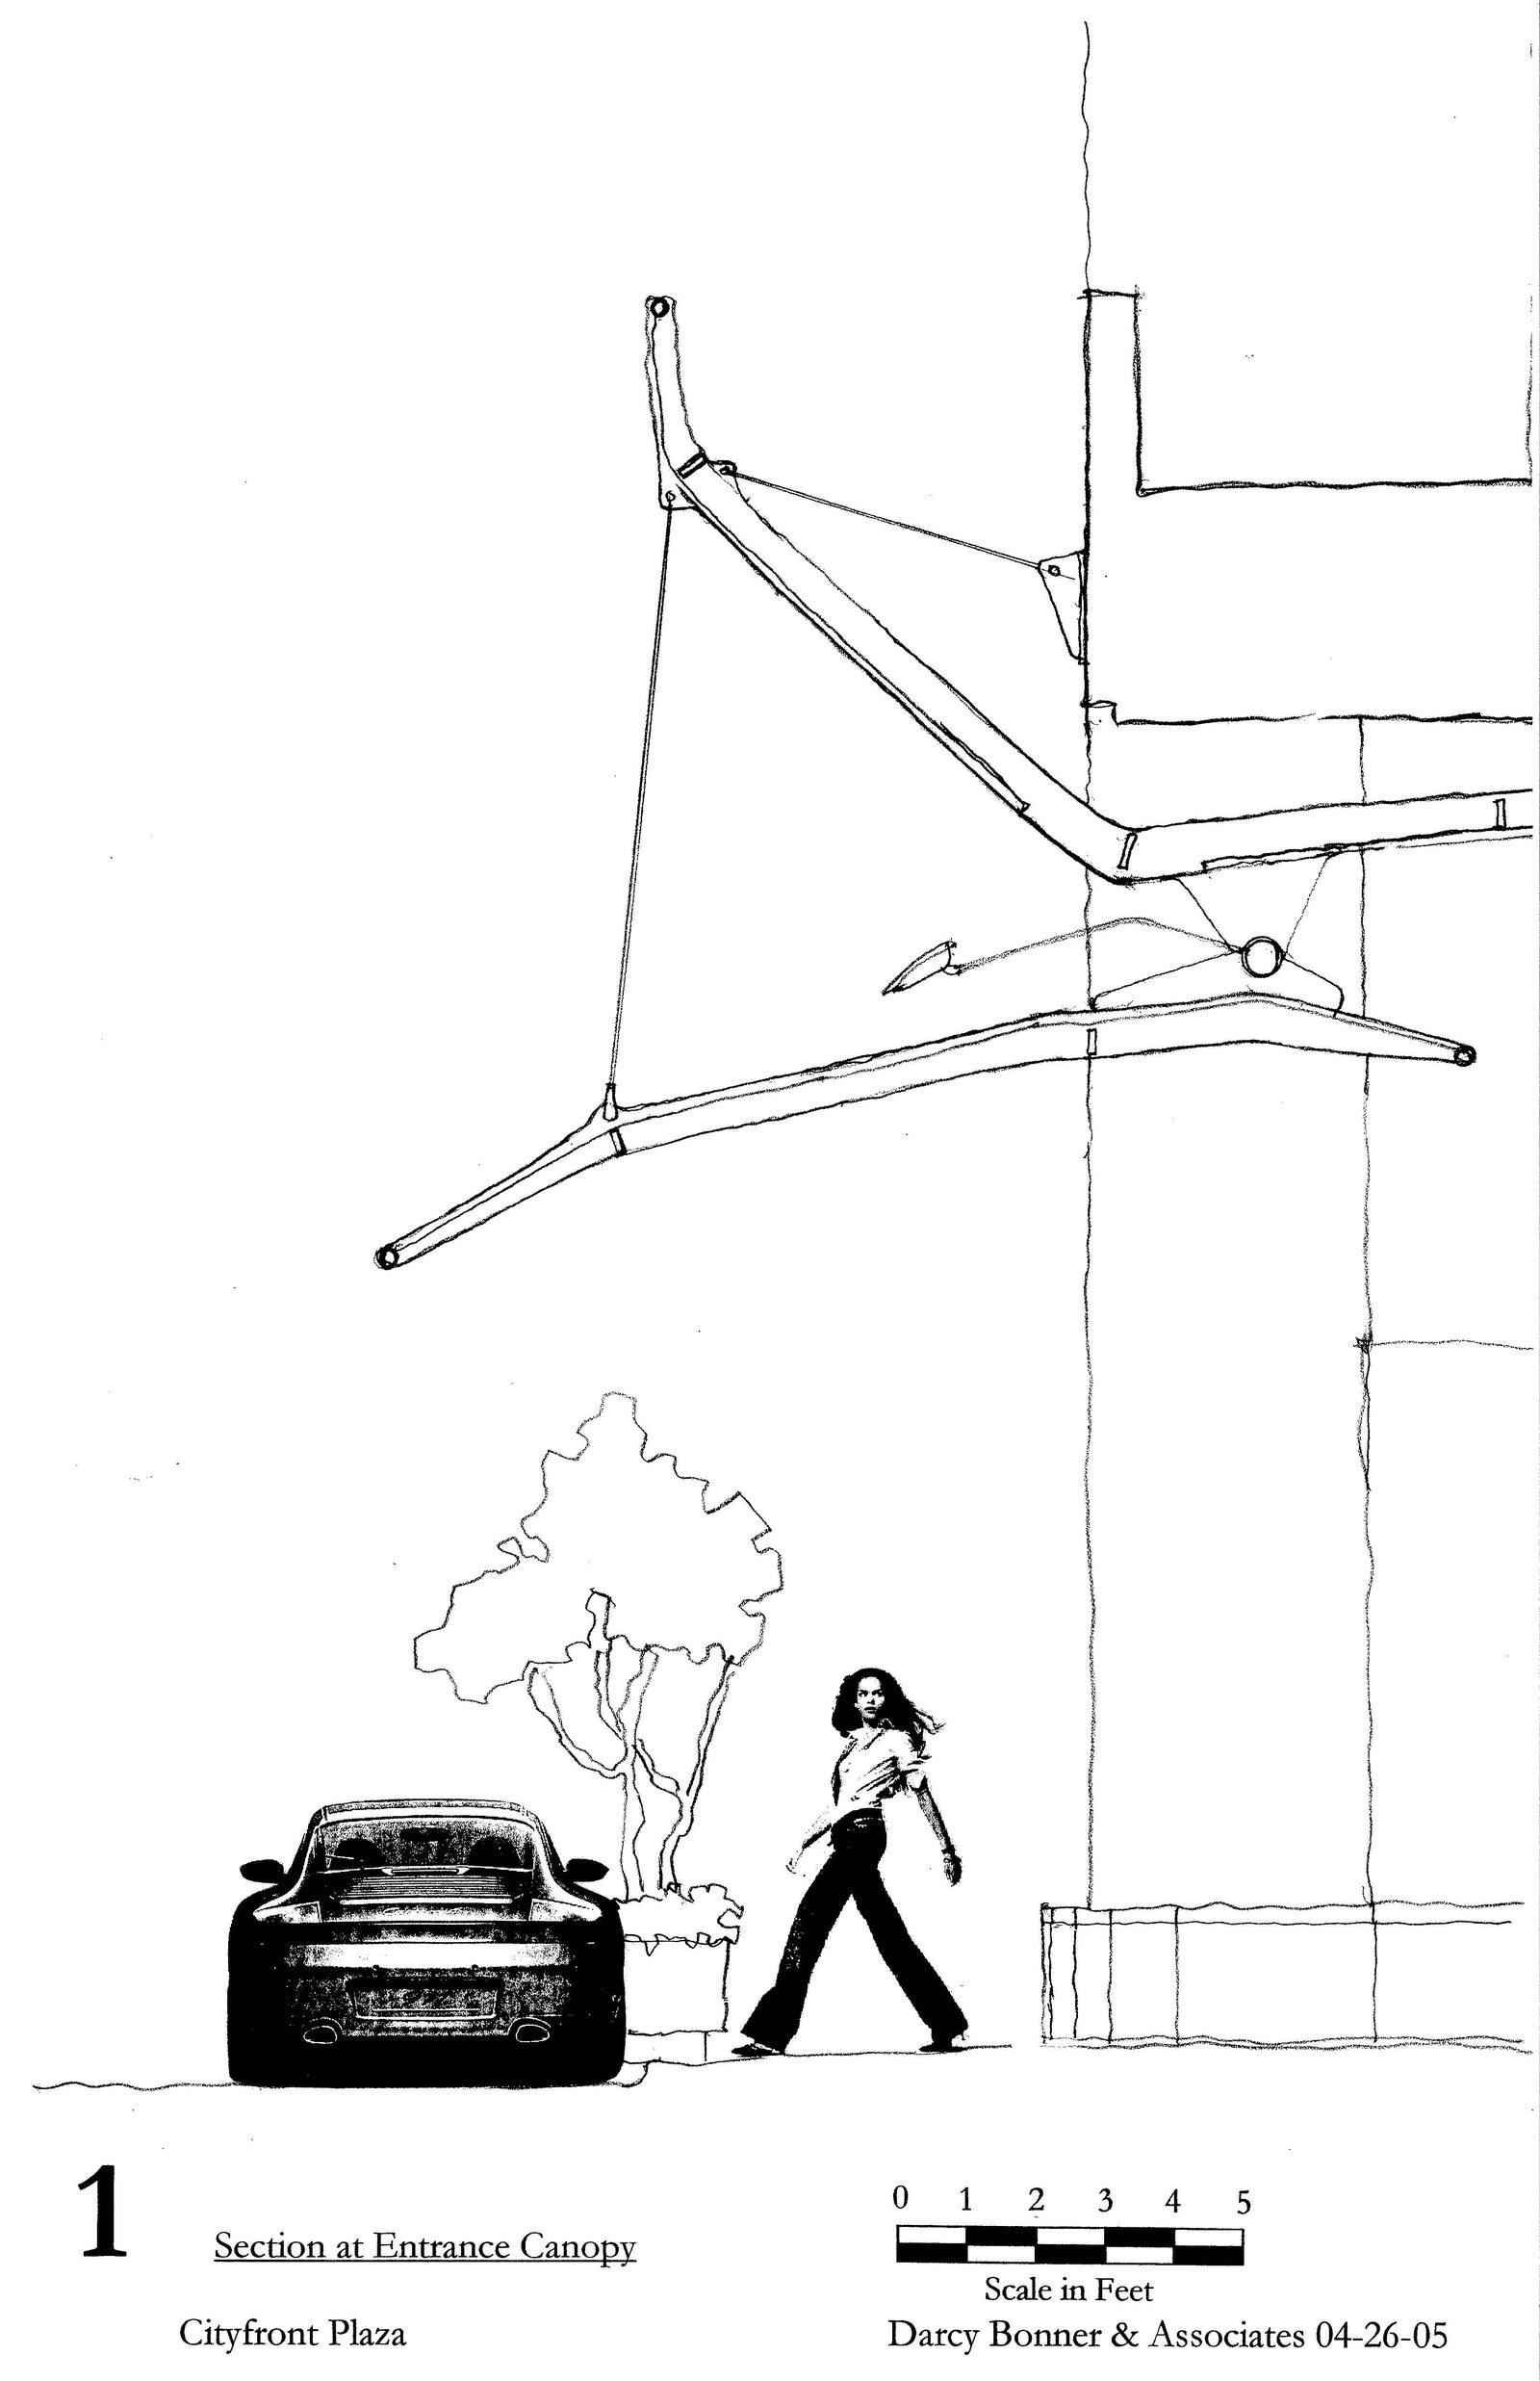
A section through the entrance canopy, drawn by the studio in 2005 under the title Cityfront Plaza, shows a suspended canopy held by tension rods from the building face, the first element of the lobby a visitor meets from the street. A parked car and a passing figure give the scale, and the canopy's thin, angled profile projects over the sidewalk and continues into the lobby ceiling.