Commercial
The Montgomery
- Project Type
- Residential lobby and residence
- Team
- Darcy Bonner & AssociatesDarcy Bonner, Principal of Design
Download the project catalog (PDF)PDF, 2.8 MB
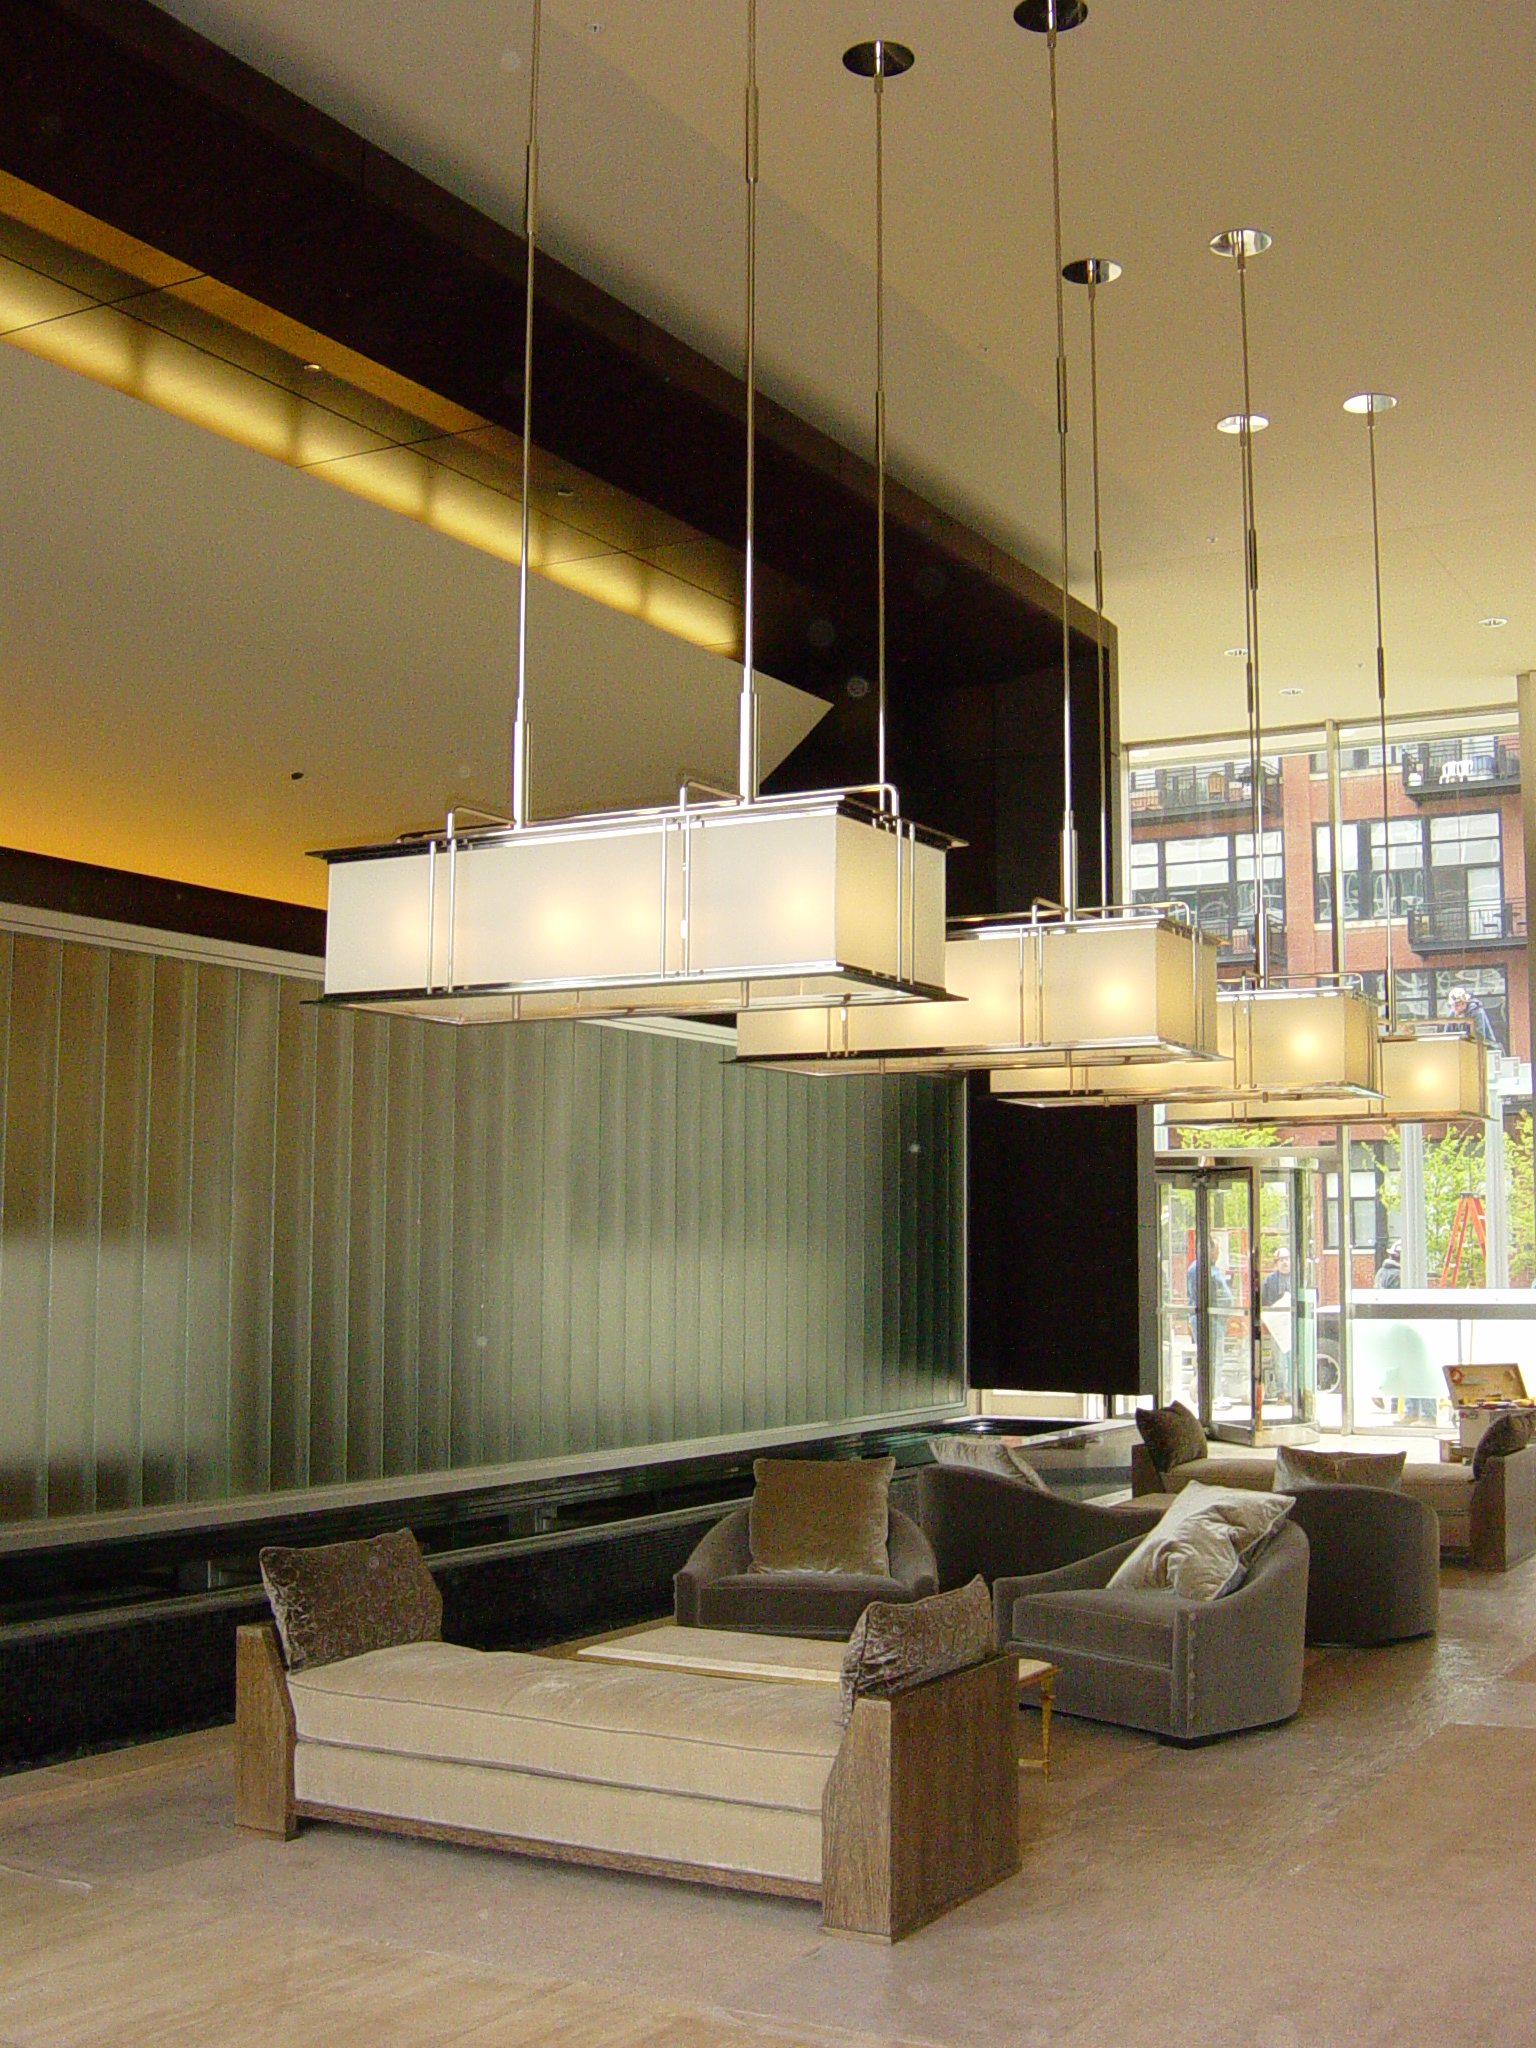
At The Montgomery, the lobby unfolds as a long sequence of lounges behind a glass street front. A screen of reeded glass in a metal frame runs the depth of the room above a low pool lined in dark tile and stones, and a sweeping curved soffit, faced in wenge veneer and washed with concealed light, rises over the seating.
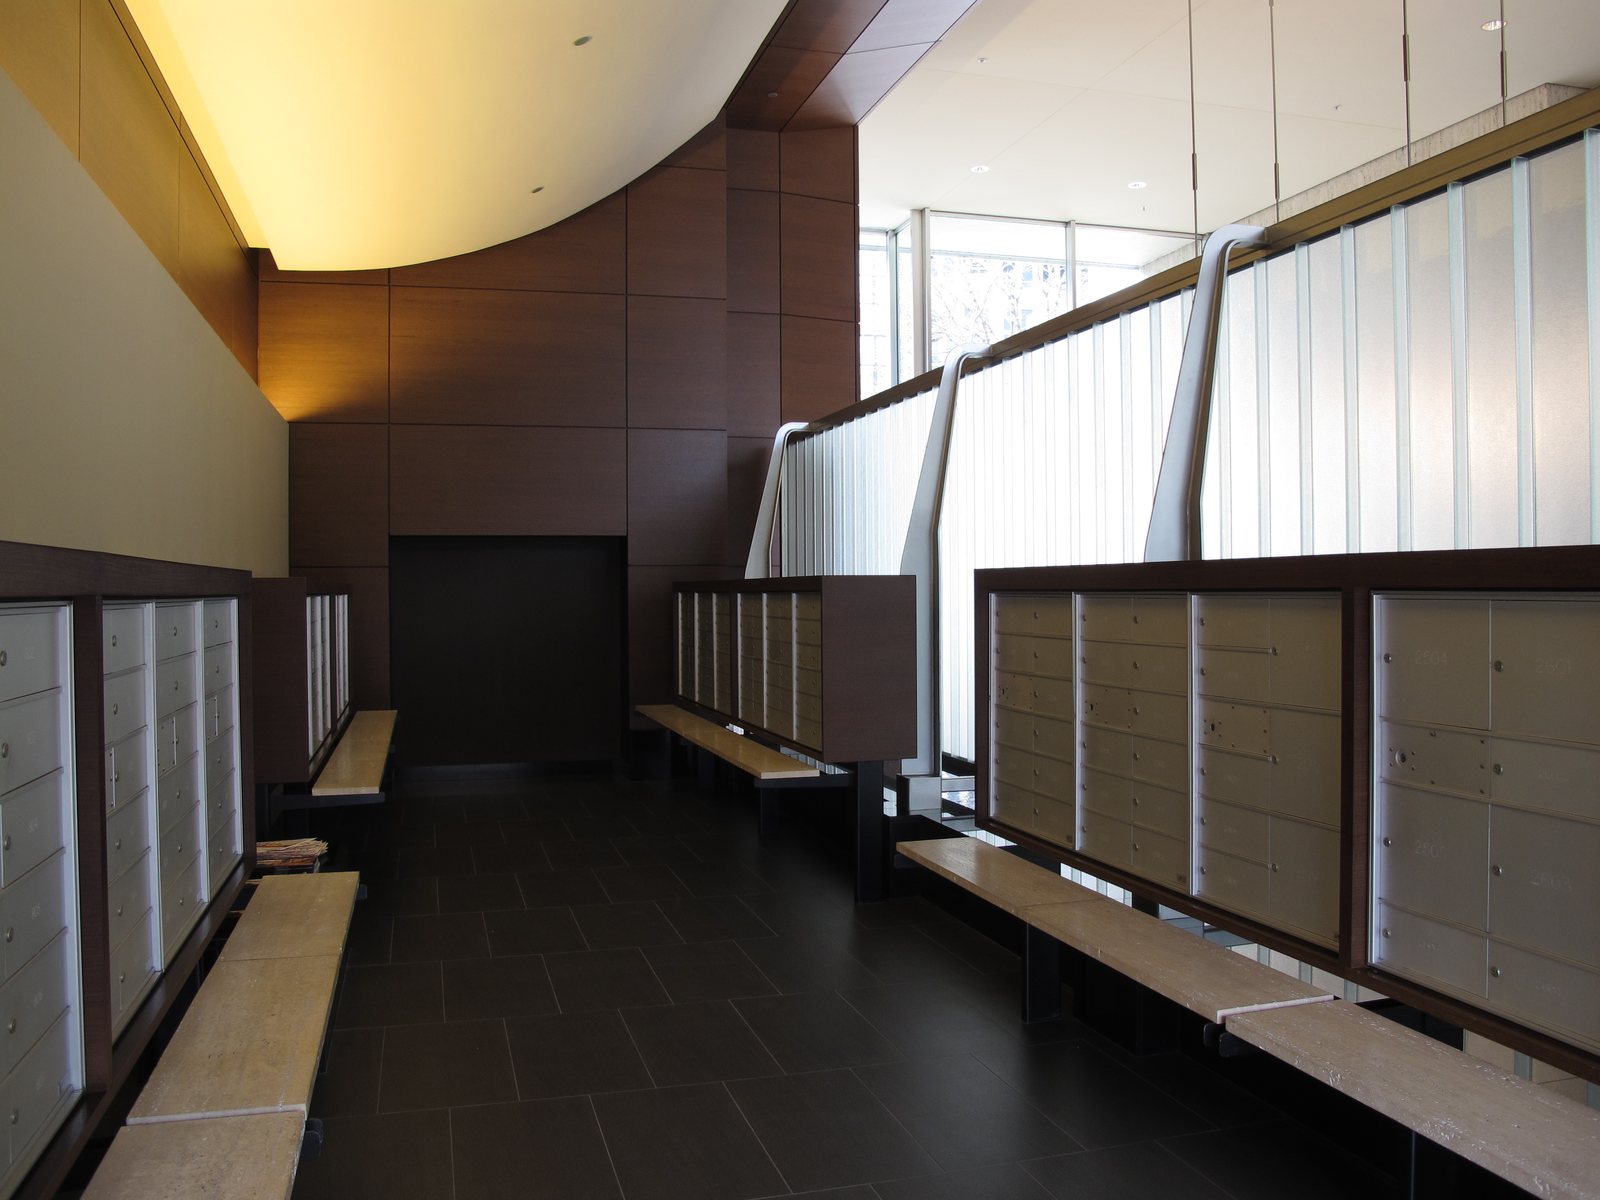
Custom lantern chandeliers by Darcy Bonner & Associates with translucent white panels, framed in polished stainless steel and hung on slender rods, mark each seating group, and the pale stone floor is bordered in dark stone beneath the furniture. Volumes clad in warm wood stand free of the walls. Further in, a mail room lined with wood-framed mailboxes and benches continues the materials, and frosted glass doors in a dark wood frame mark an entrance.
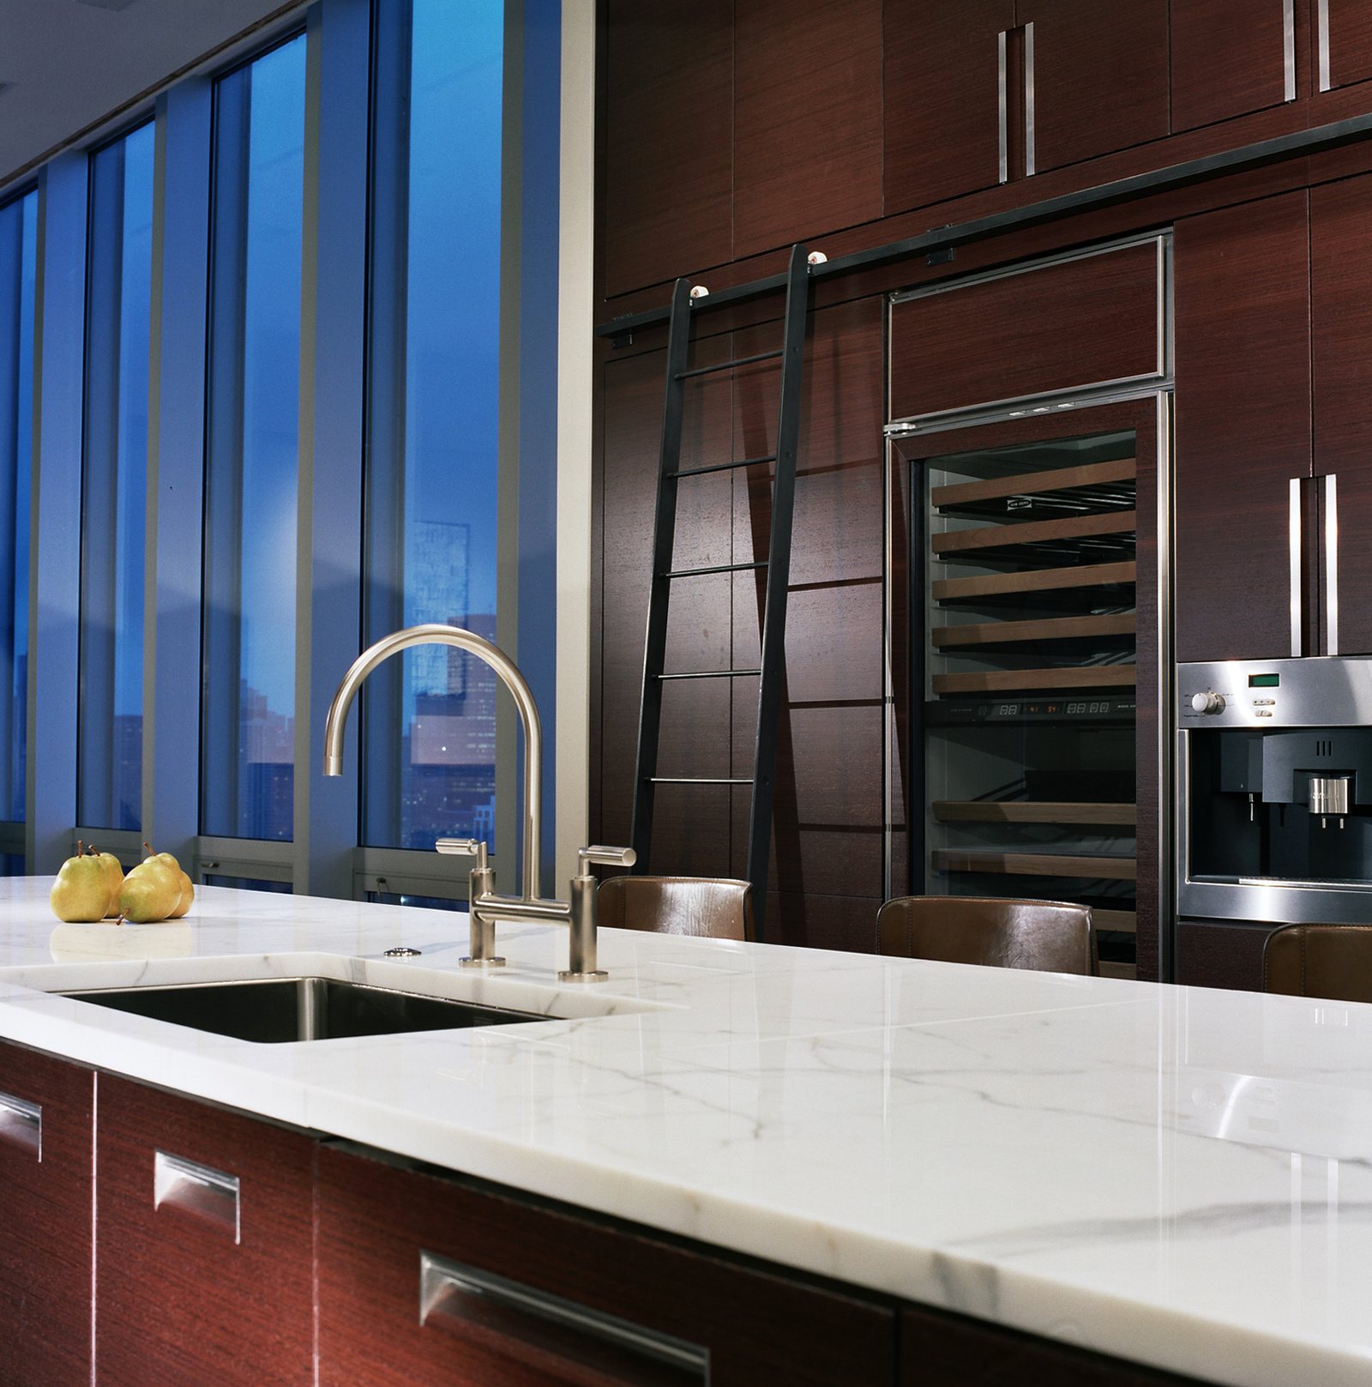
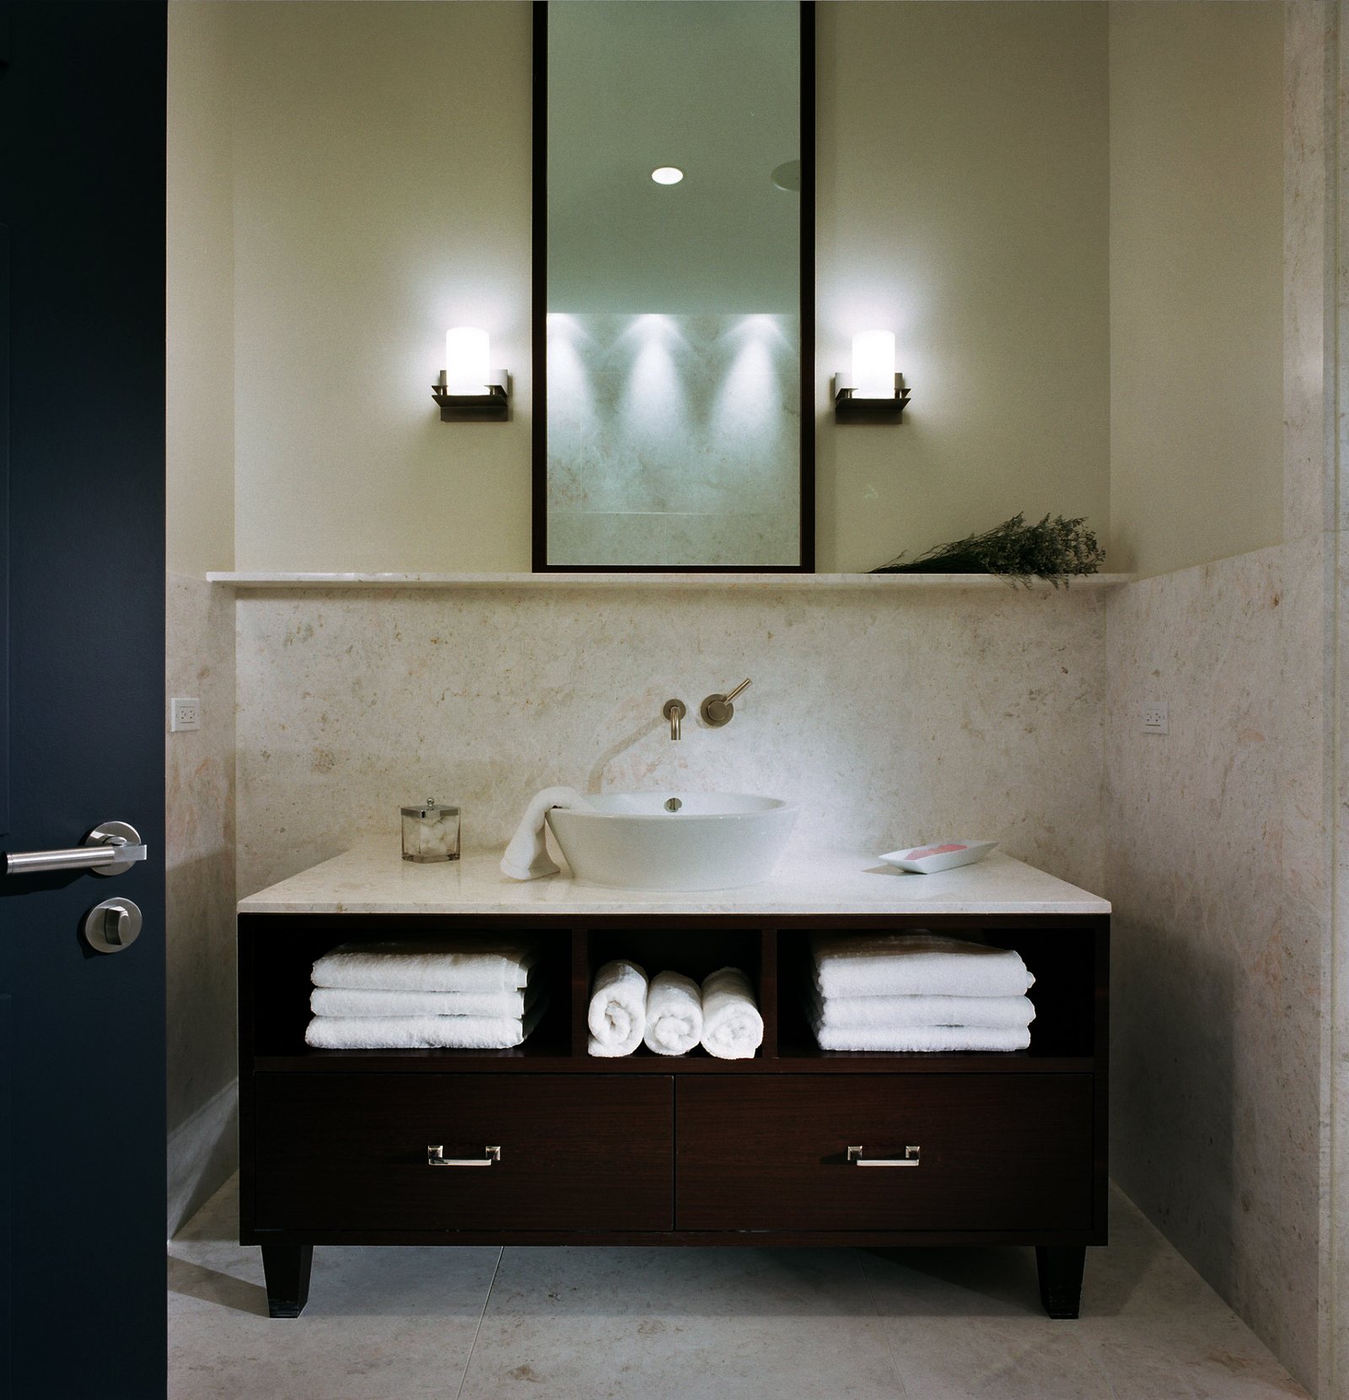
The gallery also includes a residence. Its kitchen pairs dark-stained wood cabinetry and a library ladder with a waterfall island of white quartzite veined in gray and a stainless steel hood over a marble backsplash. A powder room in pale limestone with a vessel sink, and a fireplace framed in tan stone, complete the set.