Residential · Chicago, Illinois
Walton Street Penthouse
- Project Type
- Penthouse
- Location
- Chicago, Illinois
- Team
- Darcy Bonner & Associates, Architecture and InteriorsDarcy Bonner, Principal of DesignJacques Grange, Paris
Download the project catalog (PDF)PDF, 2.3 MB
The Walton Street Penthouse fills an entire floor, and a large one. Darcy Bonner & Associates gutted the existing apartment and rebuilt it completely, so that the plan, the architecture and the interiors are all new. The work was carried out with Jacques Grange of Paris, one of the most important interior designers working internationally.
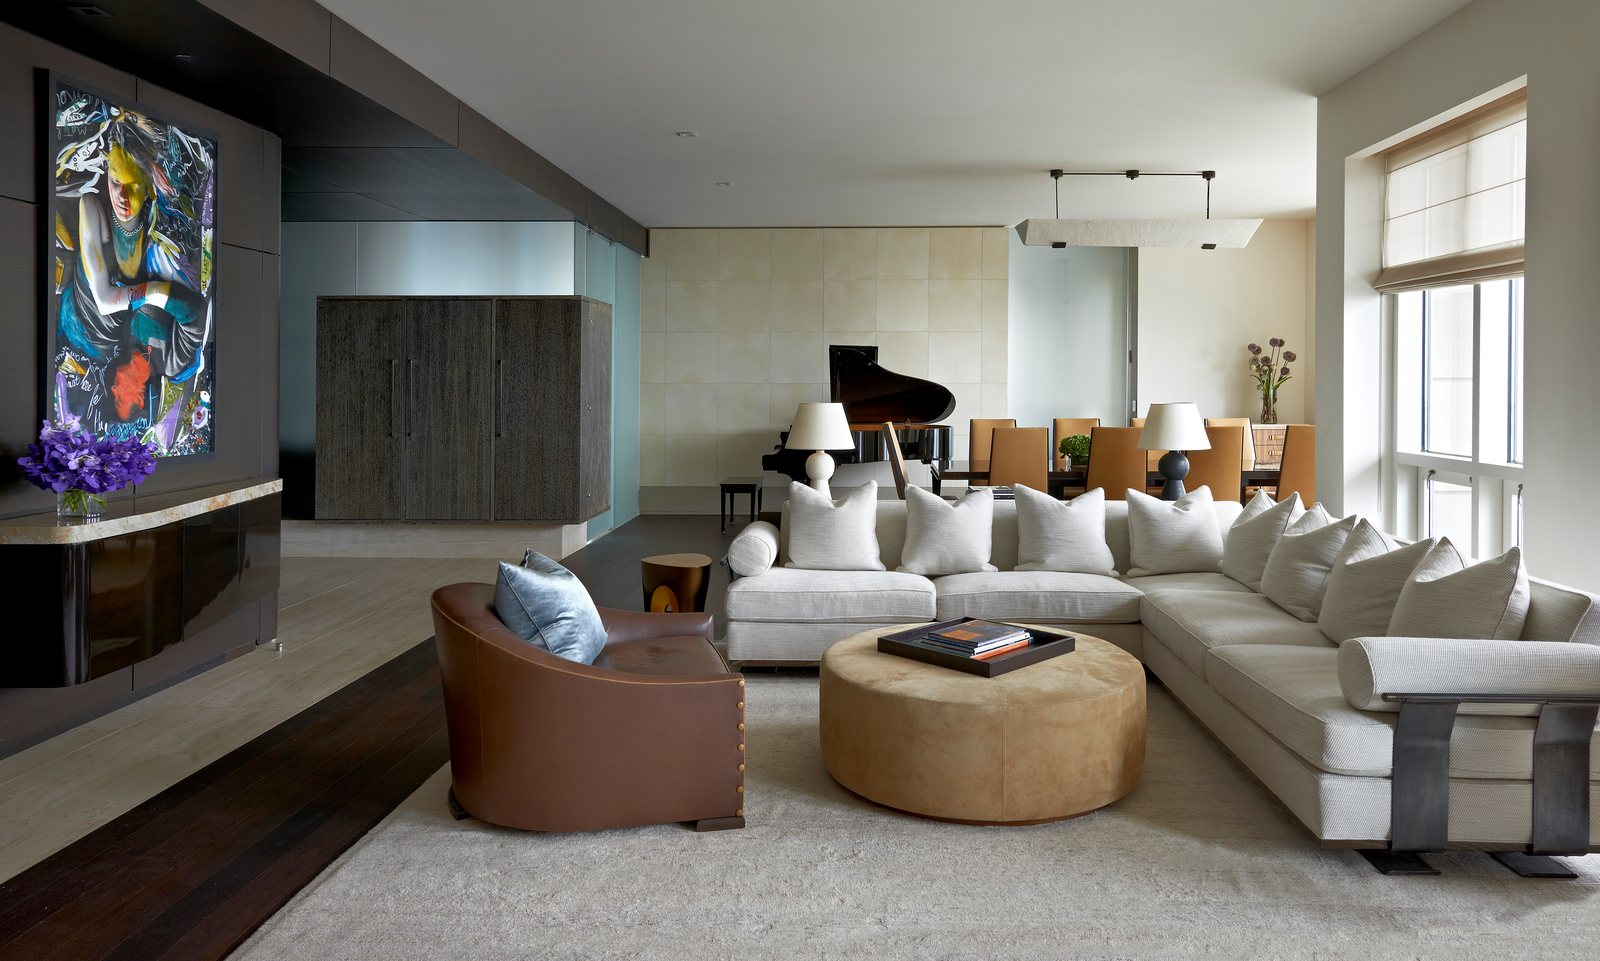
The principal rooms run together as one long, light-filled space of pale walls, tall windows and dark-stained wood floors, with the living room, a grand piano and the dining table set out in sequence. Volumes clad in dark panels stand within the open plan, their corners rounded so that movement flows easily around them, and a bar counter of veined stone projects from one of them.
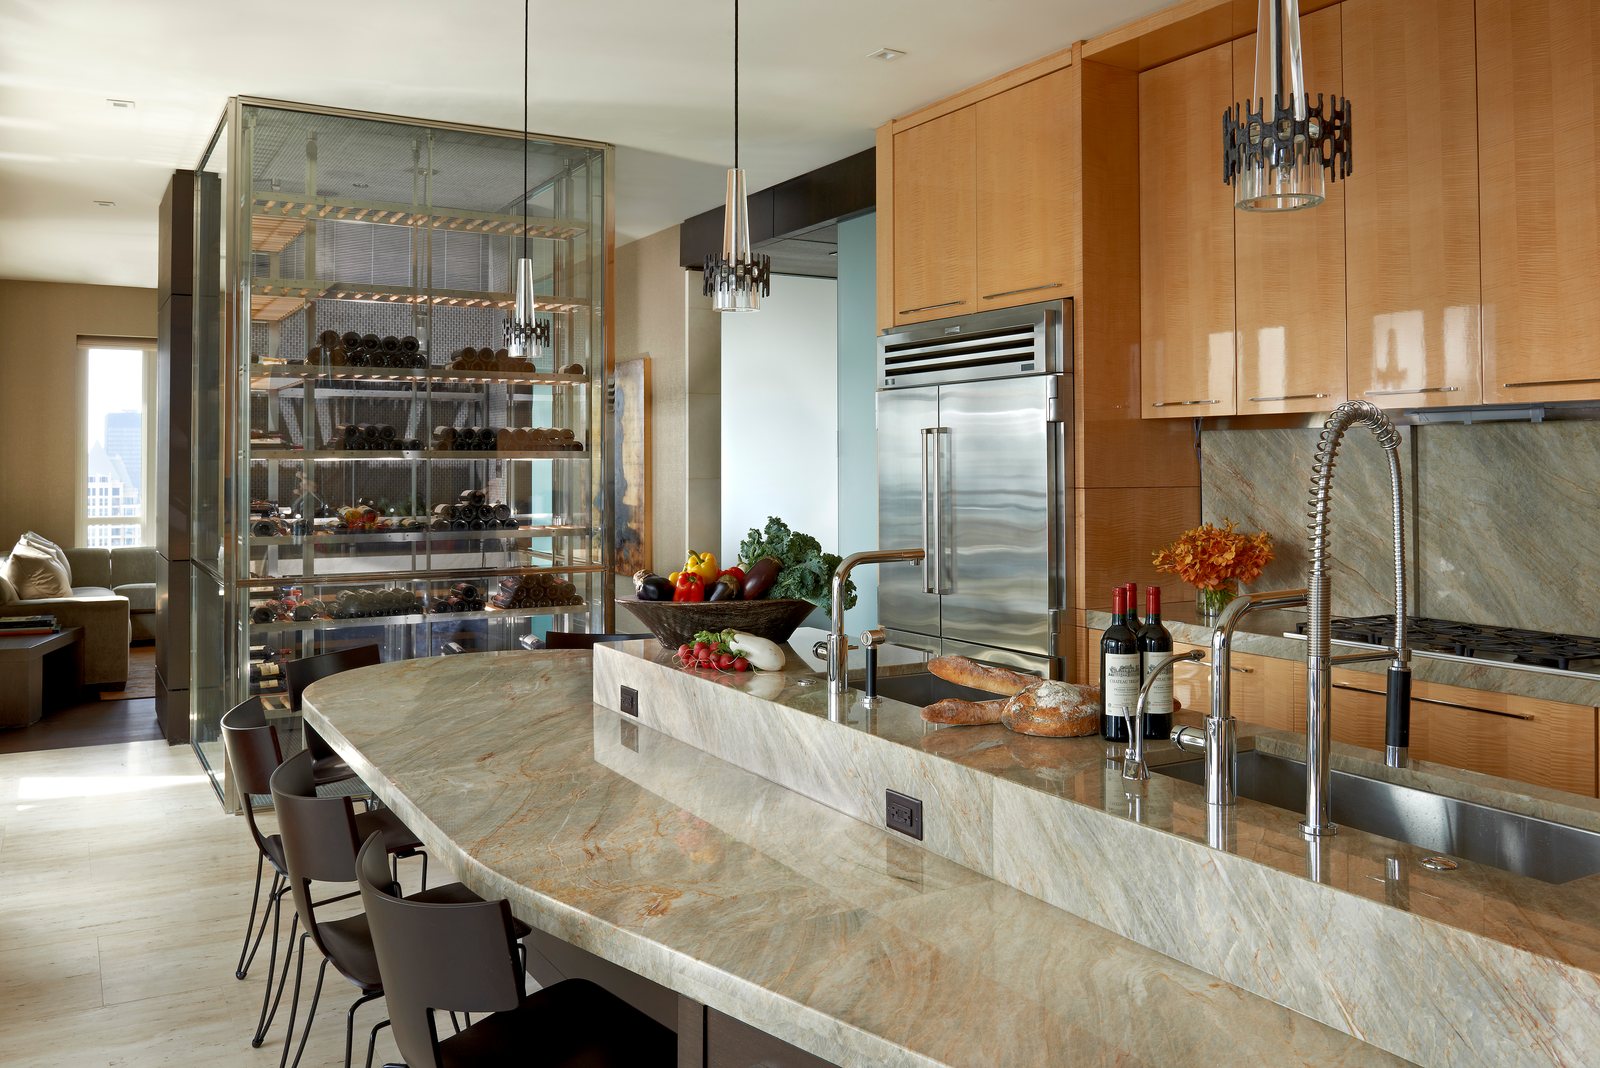
The kitchen is generous and open to the living space. A long island of strongly veined stone ends in a curve, the cabinetry is a figured blond wood, and a glass-walled wine room framed in metal stands at the head of the room like a vitrine. The family room is more enclosed, with dark wood shelving, a fireplace framed in pale stone and cabinet doors faced in a fine woven texture.
The baths are lined in travertine and frosted glass, and the penthouse keeps one remarkable room in reserve: travertine steps rise between frosted glass doors to a pool lined in blue glass mosaic, its back wall faced in slices of blue agate around an aquarium set into the stone.