Residential · Chicago, Illinois
2550 N Lakeview Triplex Penthouse
- Project Type
- Triplex penthouse
- Location
- Chicago, Illinois
- Team
- Darcy Bonner & AssociatesDarcy Bonner, Principal of Design
Download the project catalog (PDF)PDF, 1.3 MB
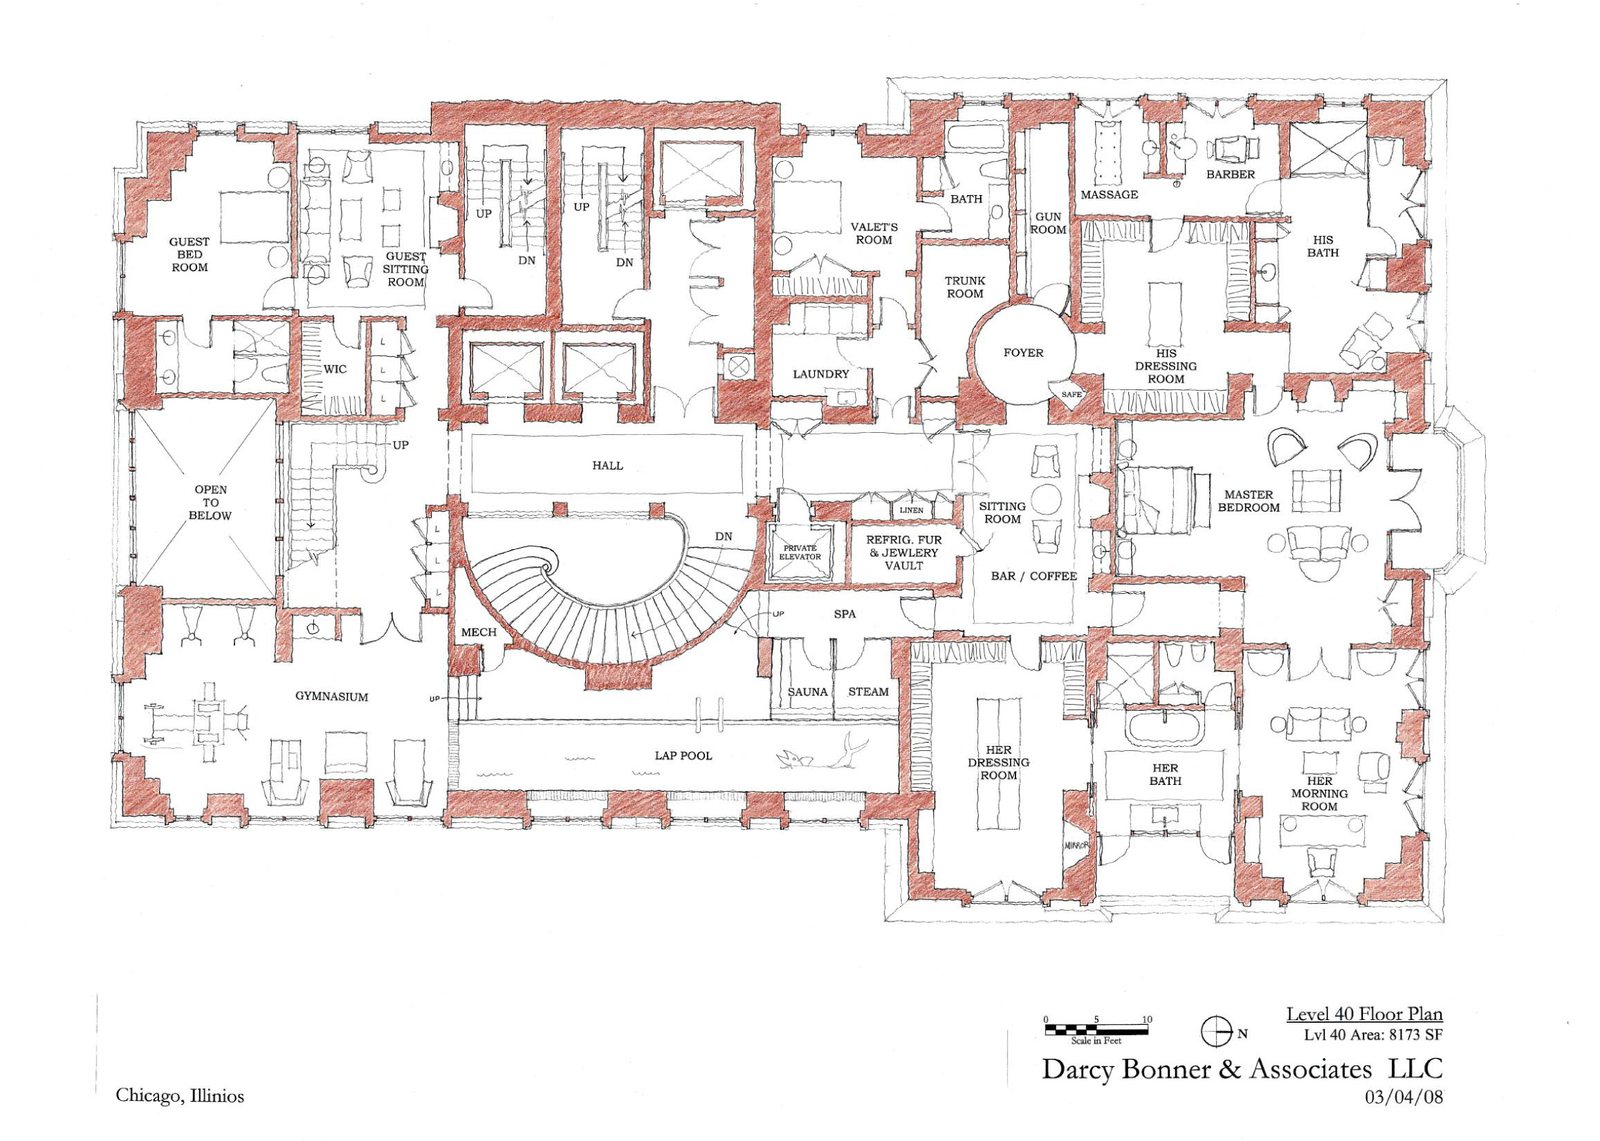
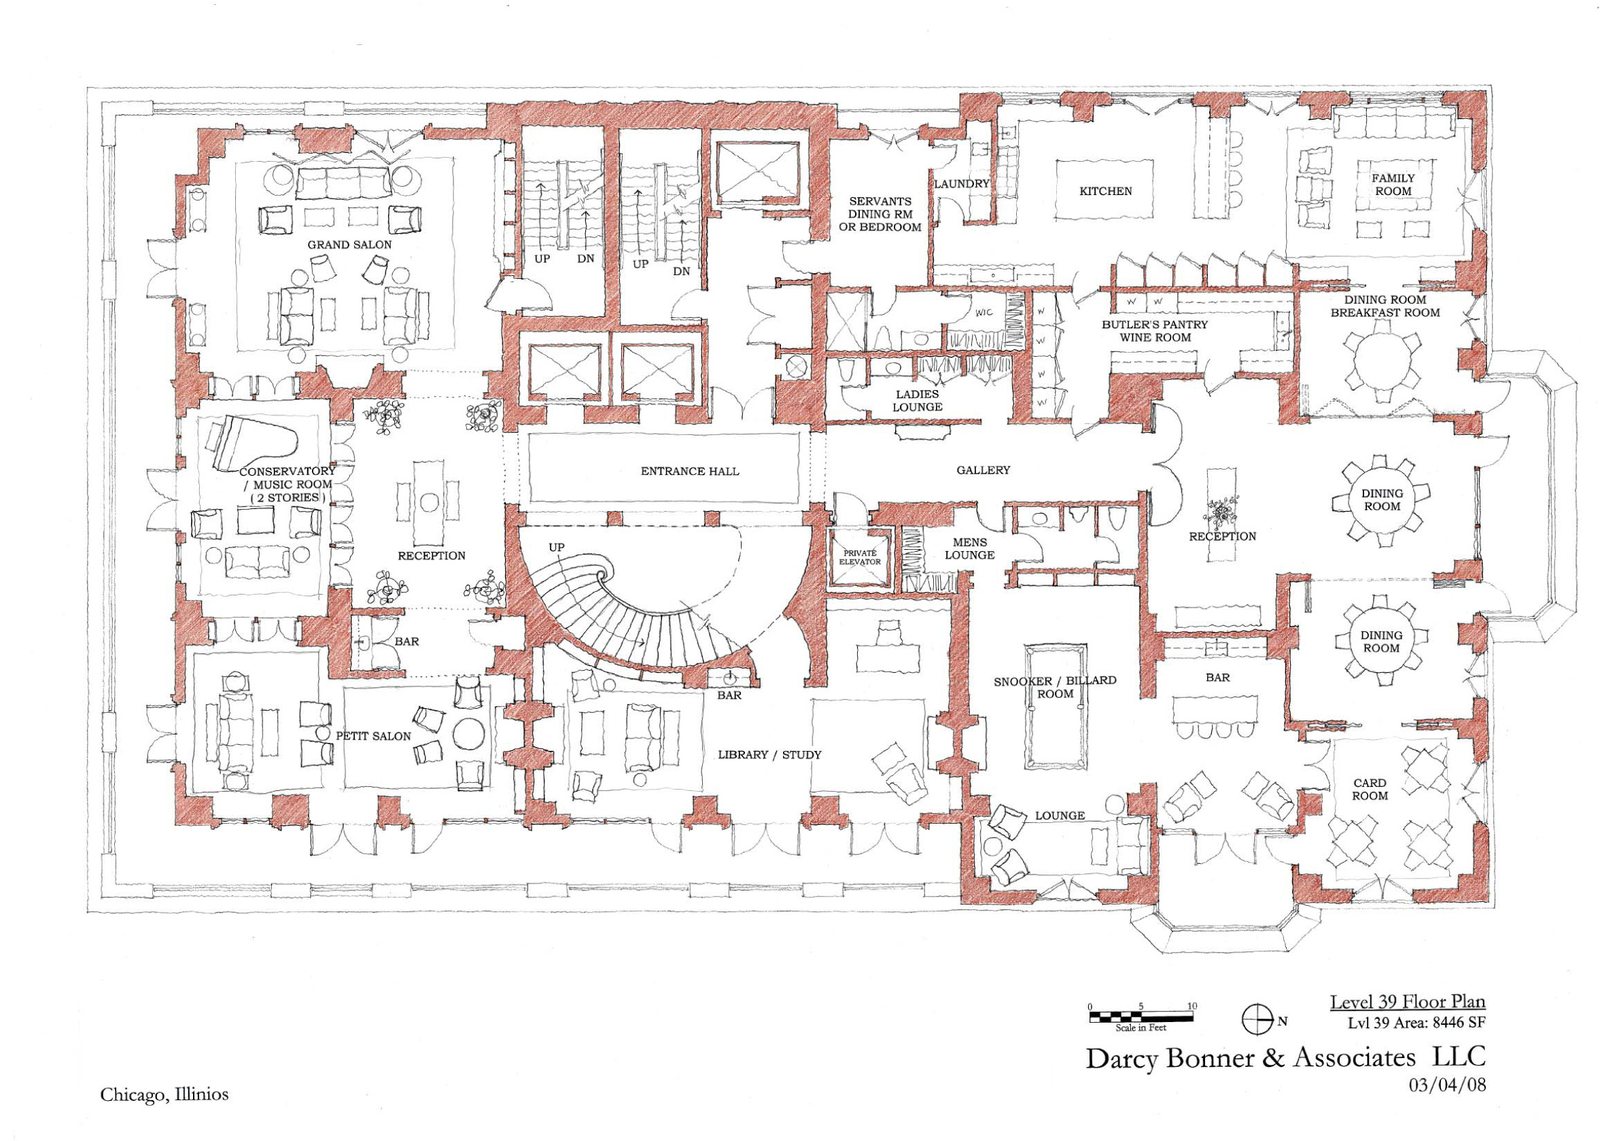
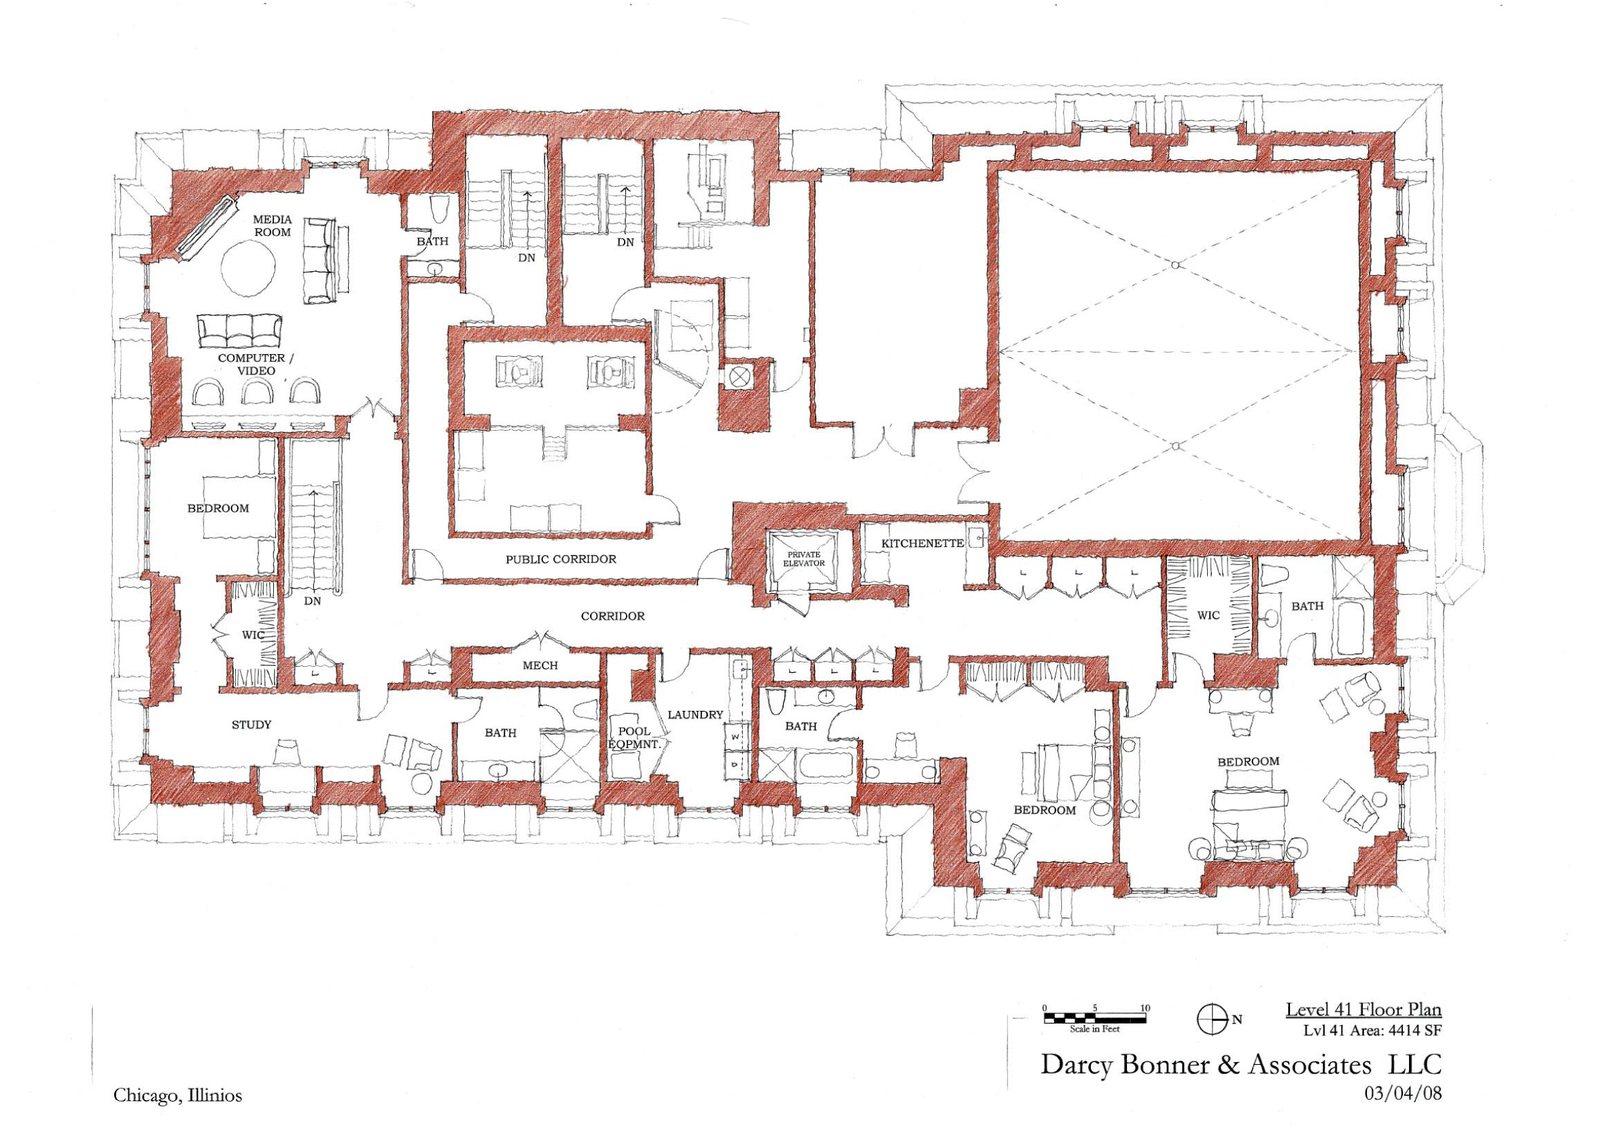
The 2550 N Lakeview Triplex Penthouse was planned by the studio across the 39th, 40th and 41st floors of a Chicago tower. The plans, dated March 2008, record a total of 21,033 square feet, and their organization recalls a great town house: formal rooms on the lowest level, the principal suite with its pool and gymnasium above, and bedrooms, a study and a media room at the top.
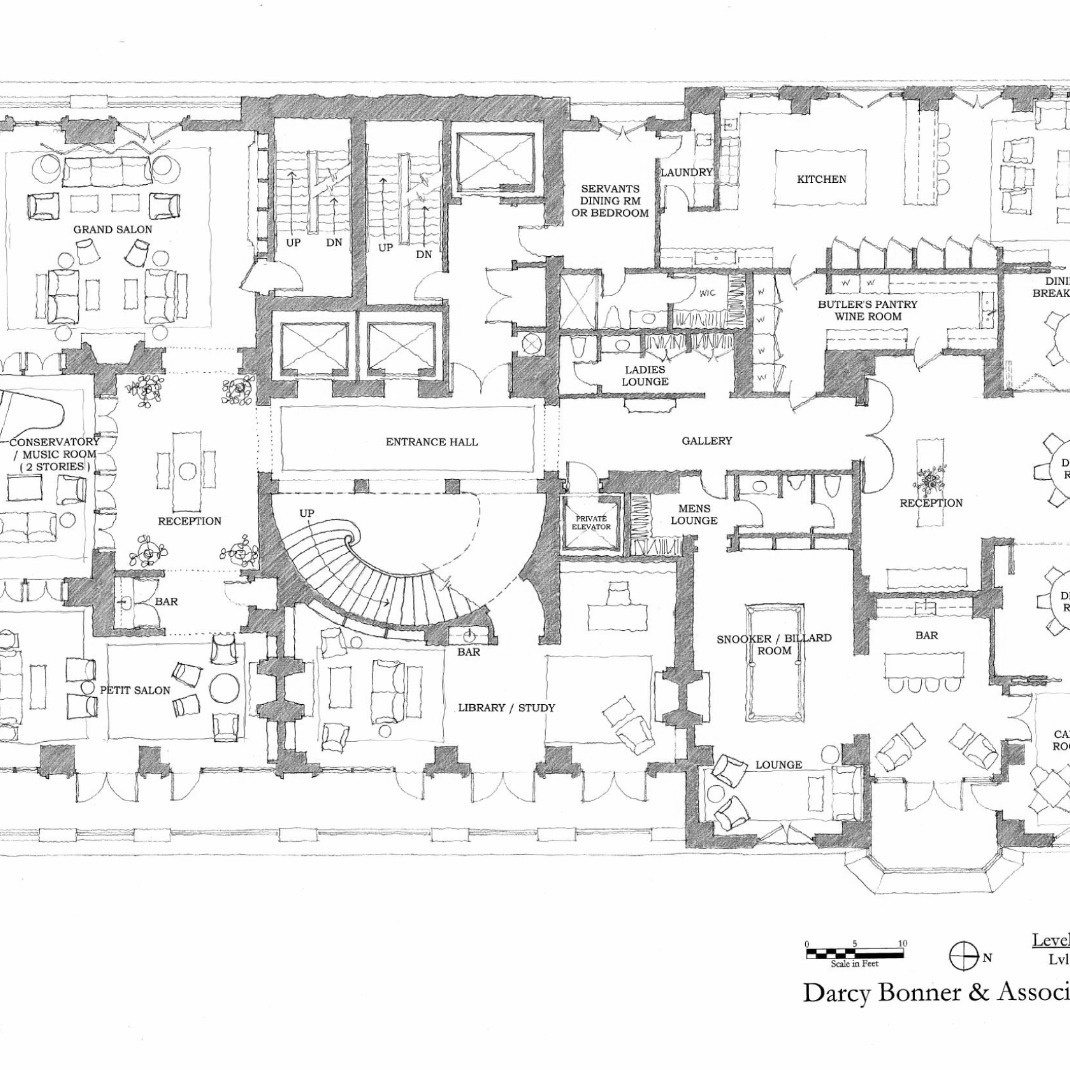
On the 39th floor, an entrance hall and gallery run across the plan, with a sweeping curved stair at the center. Around them lie a grand salon, a petit salon, a two-story conservatory and music room, a library, a snooker and billiard room, a card room and two dining rooms, served by a kitchen, a butler's pantry and wine room, bars, and separate ladies' and men's lounges.
The 40th floor gathers the principal bedroom with a morning room, his and her dressing rooms and baths, and rooms for massage and barbering, beside a gymnasium, a lap pool, a sauna and a steam room. The 41st floor holds bedrooms with their own baths, a study and a media room, and a private elevator connects all three levels.