Commercial · Chicago, Illinois
9 W Walton Chicago
- Project Type
- Residential building
- Location
- Chicago, Illinois
- Team
- Darcy Bonner & AssociatesDarcy Bonner, Principal of Design
Download the project catalog (PDF)PDF, 6.1 MB
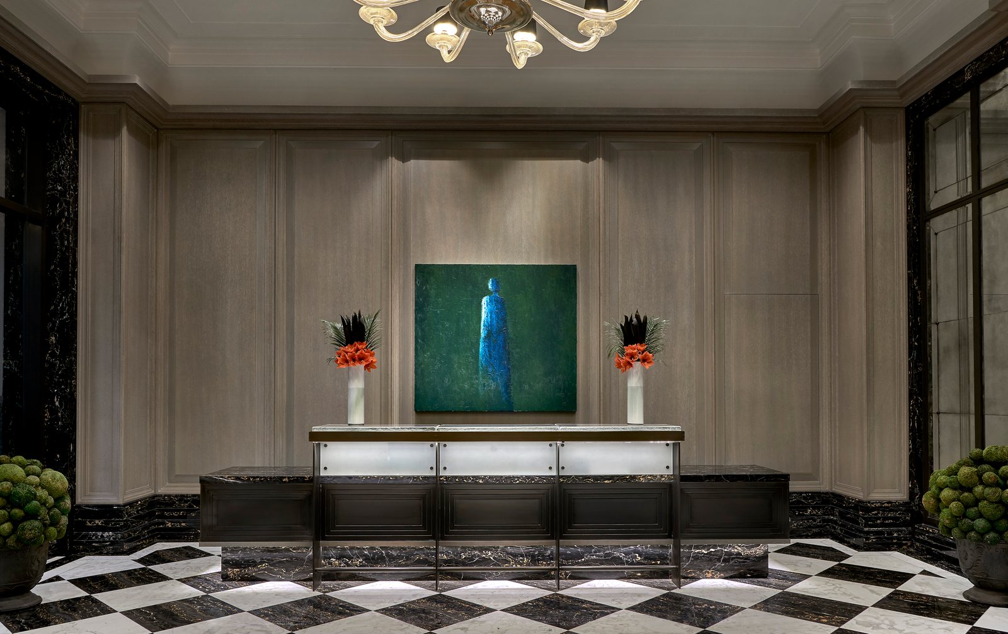
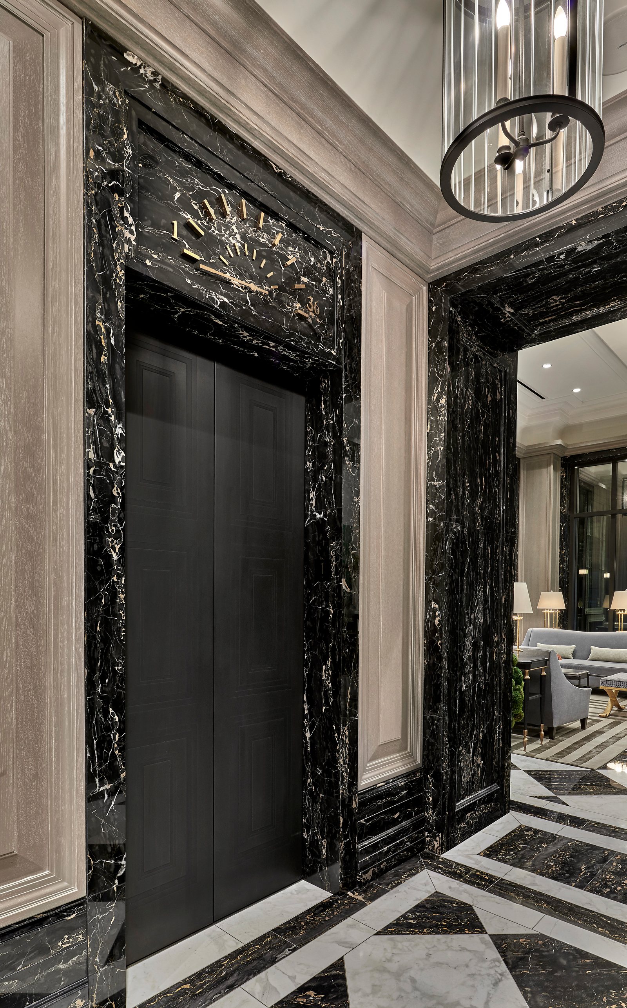
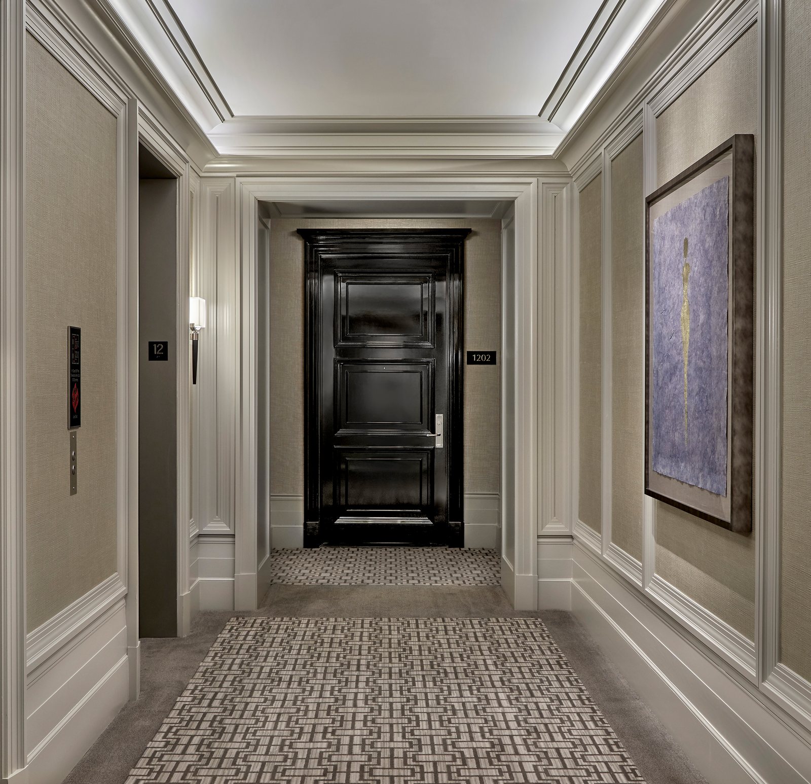
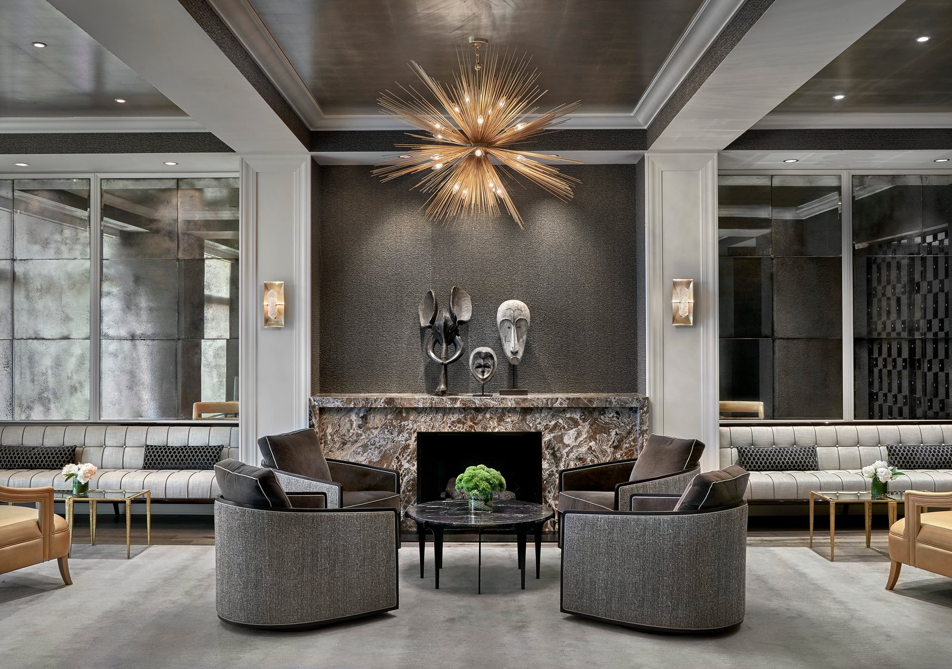
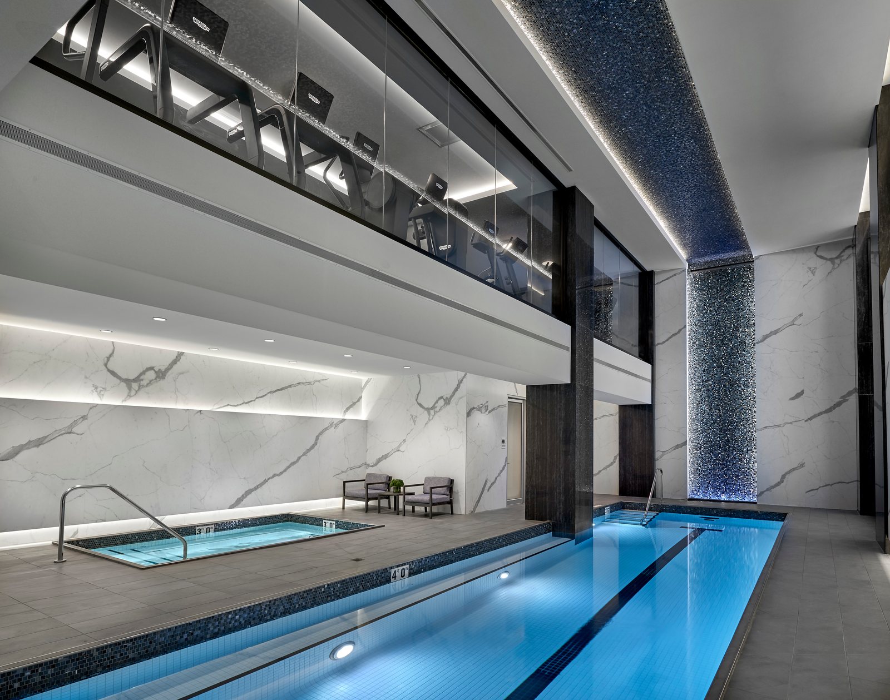
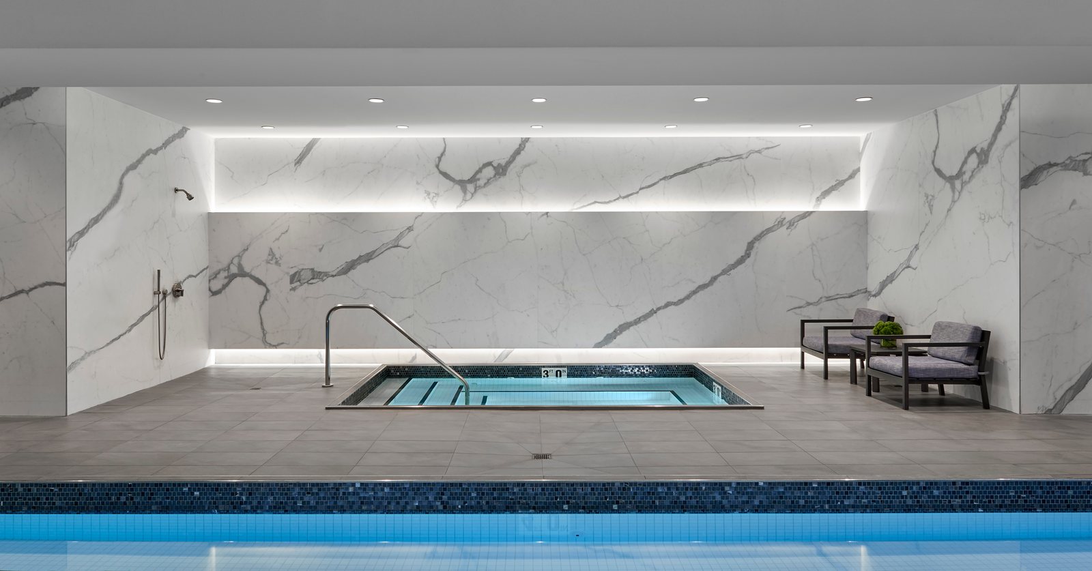
Darcy Bonner regards 9 W Walton as the most important building in the studio's commercial portfolio. The photographs follow its shared spaces from the lobby to the pool, and they describe one consistent idea: classical order rendered in a cool palette of gray, black and white, enriched with gold-veined black marble, antiqued mirror and polished metal.
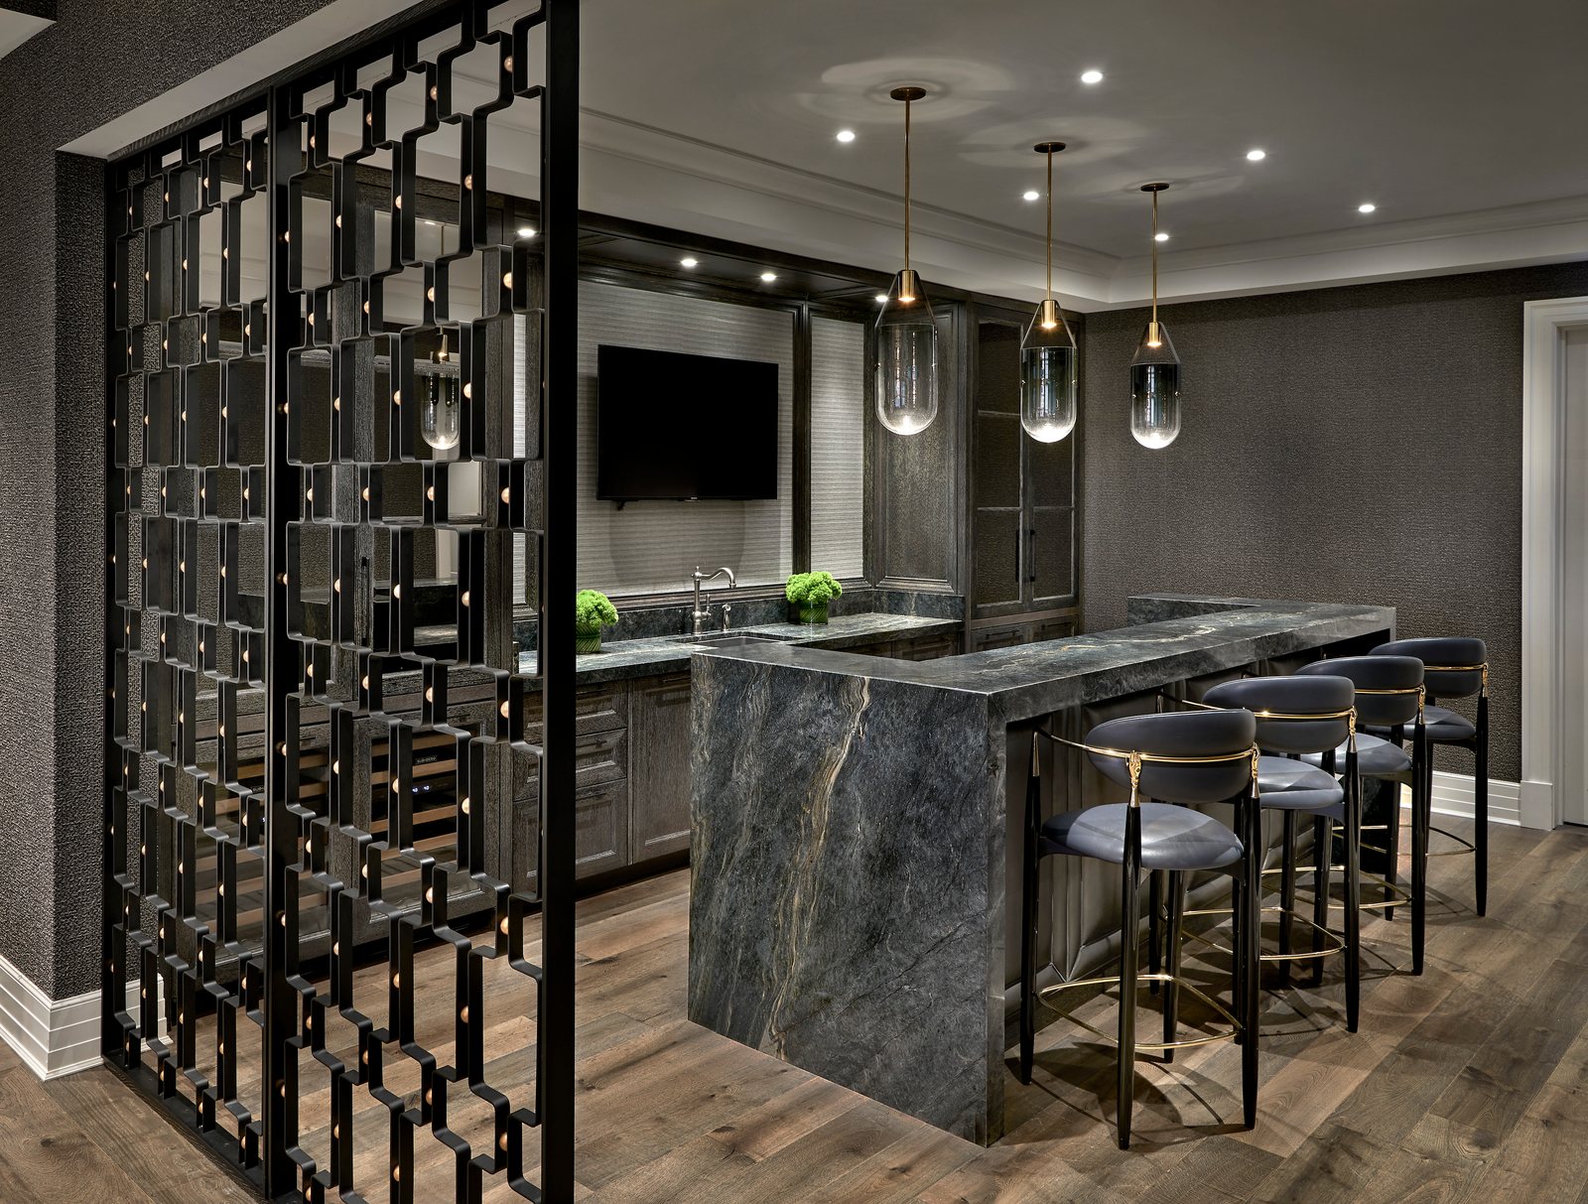
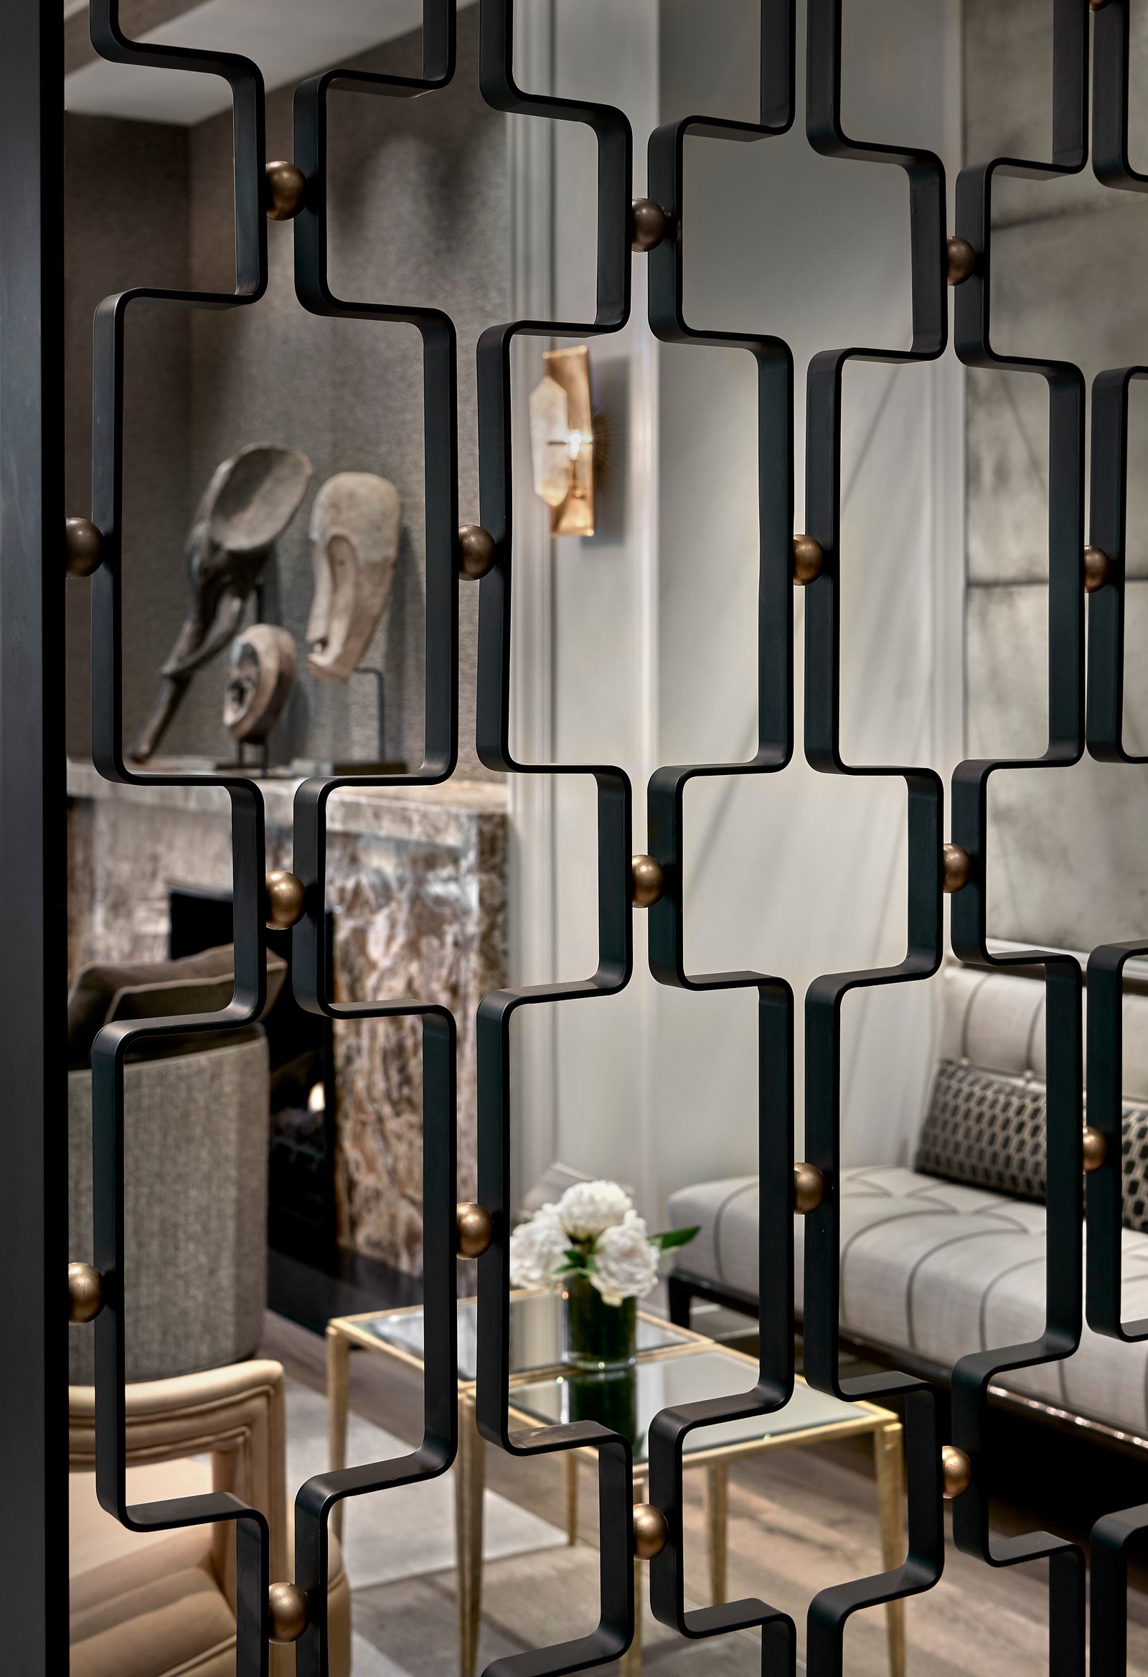
The lobby floor is laid in black and white marble in a diagonal checkerboard, and black marble veined in gold frames the openings against paneled walls of gray cerused walnut and tall panels of antiqued mirror. Custom wrought chandeliers framed in cast glass by Mattaliano hang overhead, and the seating gathers around a fireplace beneath a mirrored overmantel. In the club room, an open screen of black metal in an interlocking pattern in the style of Jean Royère separates a bar of dark veined stone from the lounge beyond.
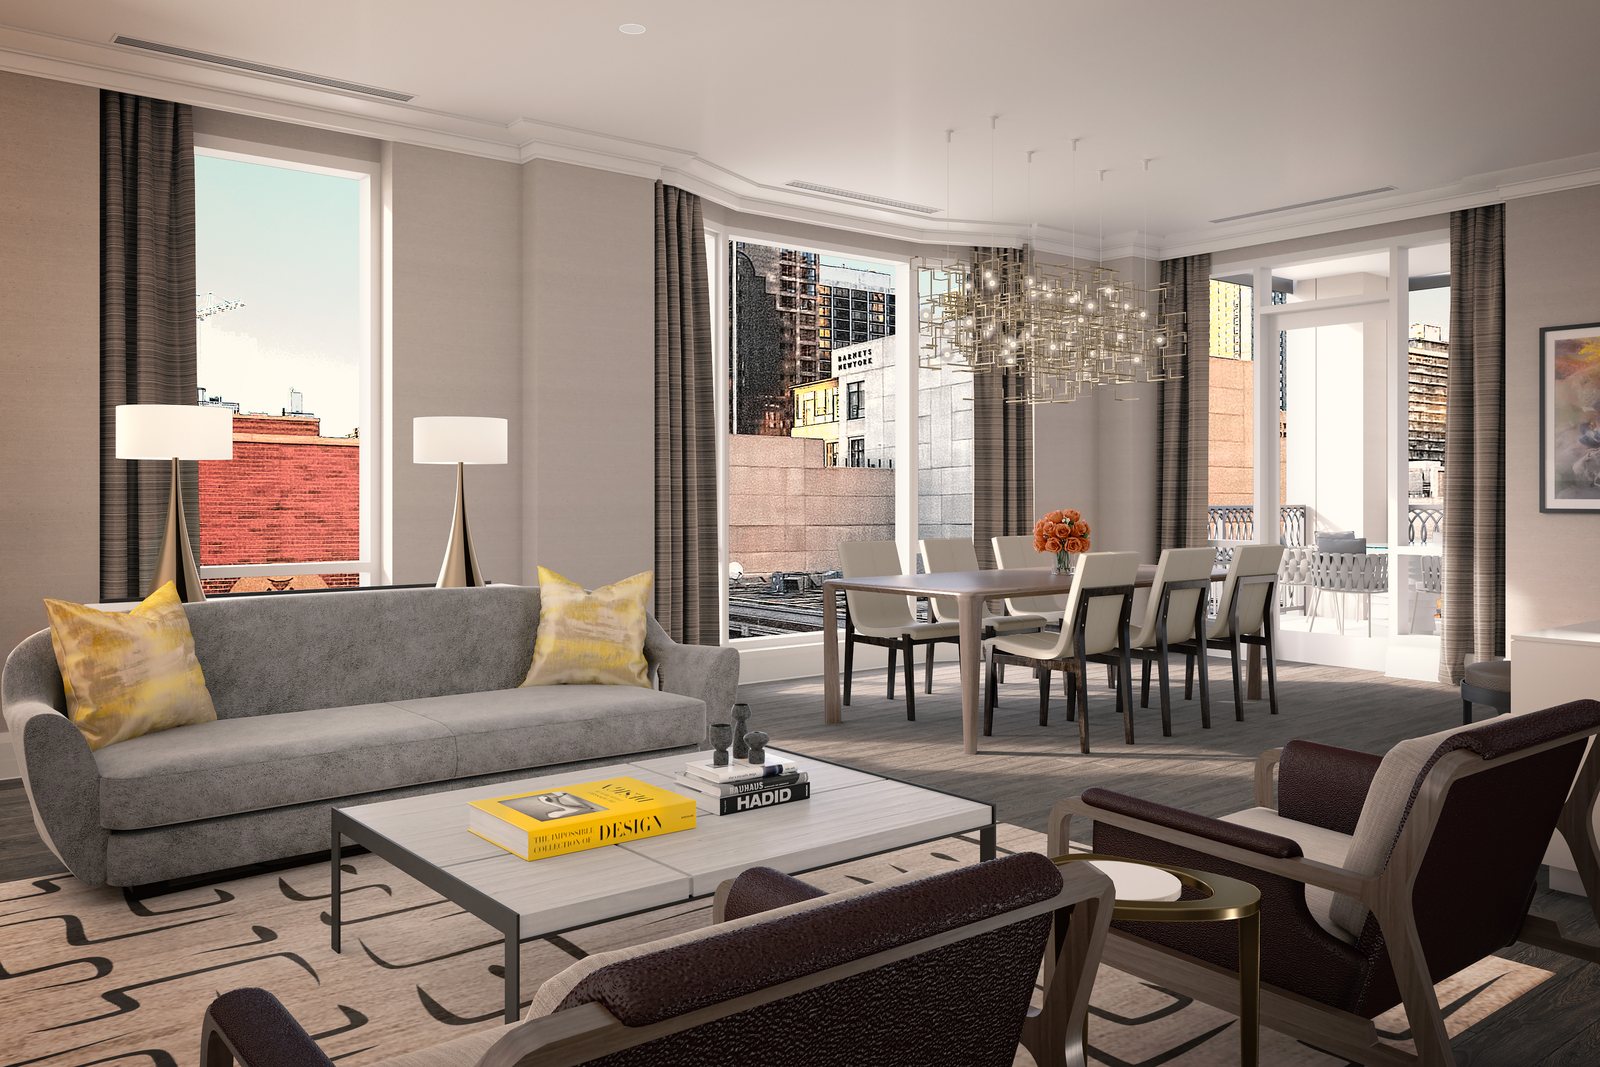
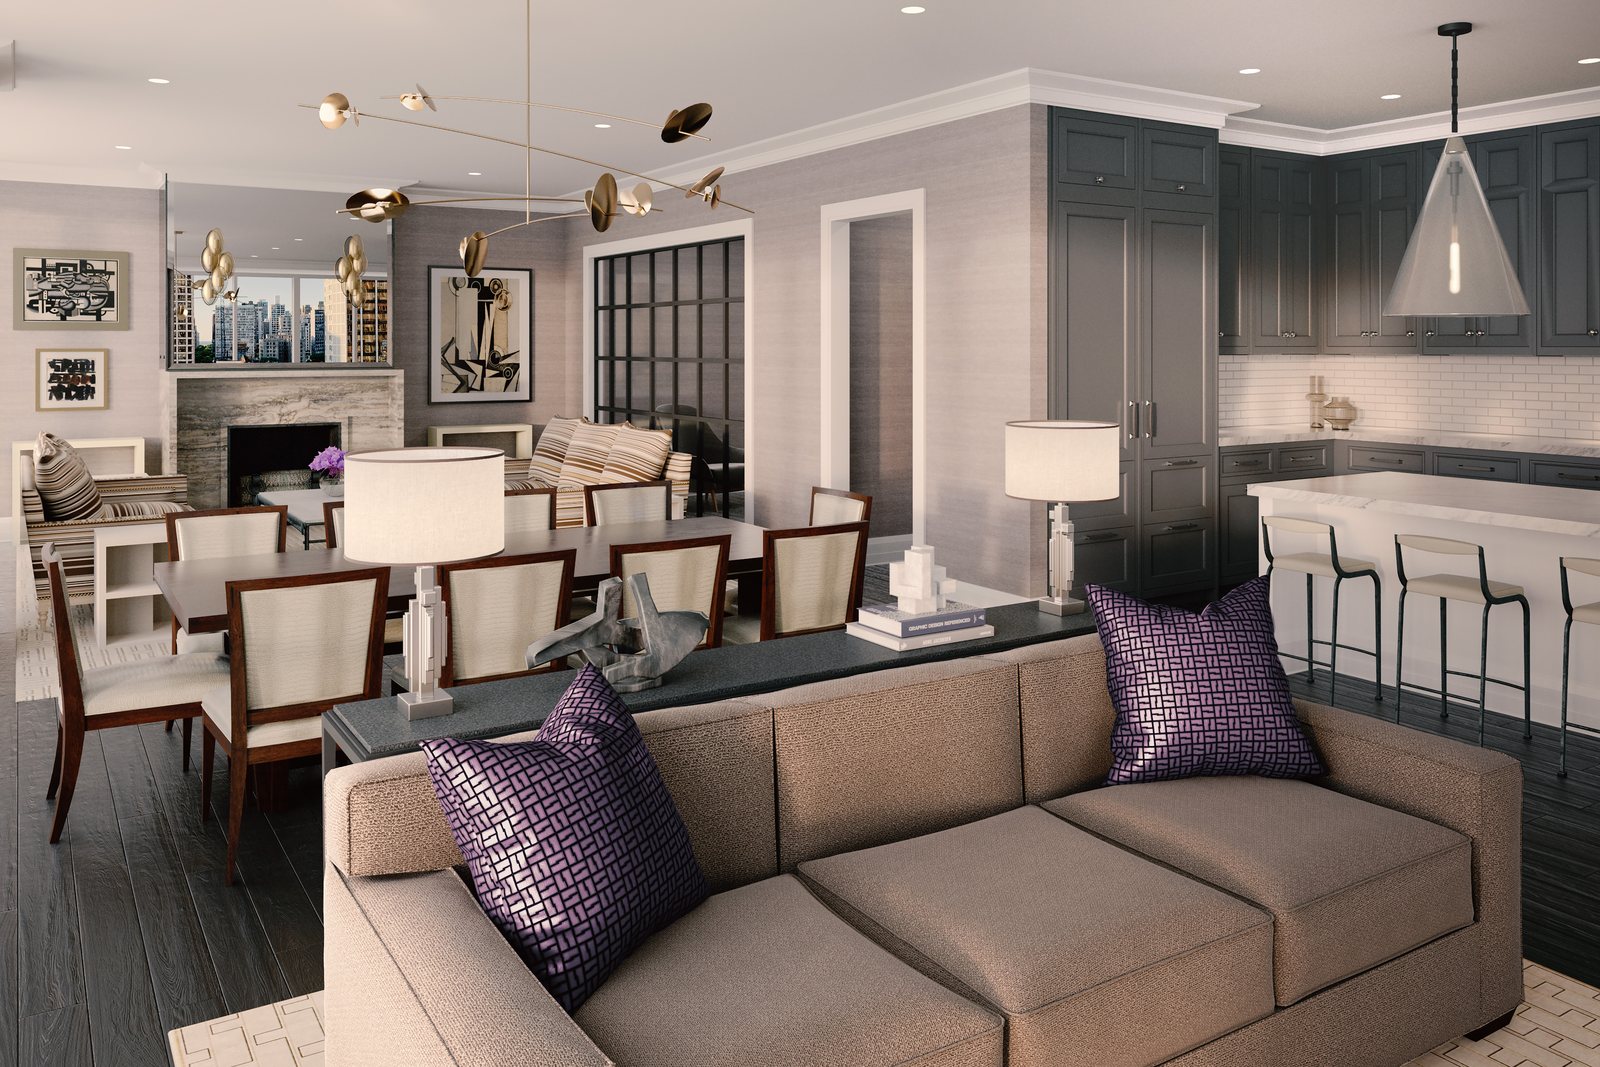
A lap pool and a spa lie between walls veined like white marble, overlooked through glass by the fitness room above, and the residential corridors carry the language of the lobby into paneled walls and lacquered black doors. The residences have light, open living and dining rooms with views across the city.