Commercial · Chicago, Illinois
2550 N Lakeview
- Project Type
- High-rise residential building
- Location
- Chicago, Illinois
- Team
- Darcy Bonner & Associates, Everything except the building exteriorDarcy Bonner, Principal of Design
Download the project catalog (PDF)PDF, 5.2 MB
At 2550 N Lakeview, a high-rise residential building in Chicago, Darcy Bonner & Associates designed everything except the exterior. Darcy Bonner ranks it second only to 9 W Walton among the studio's commercial work, and its interiors carry a single classical vocabulary from the front door through the lobby to the lounges, the library and the pool.
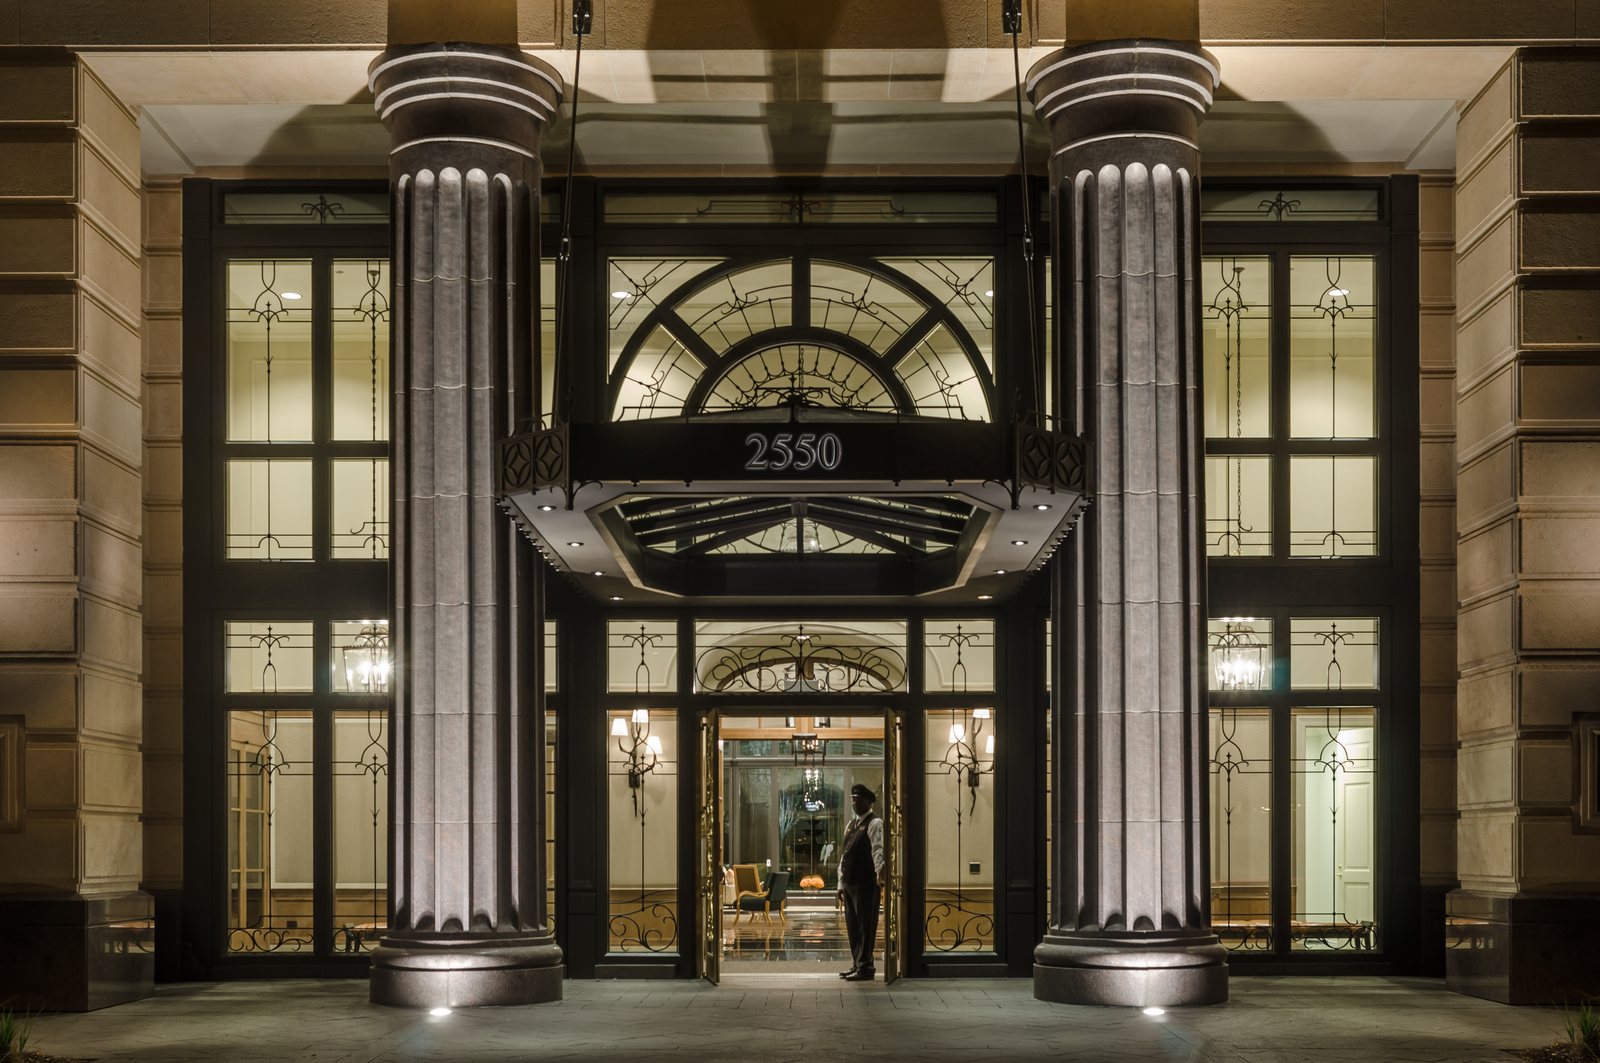
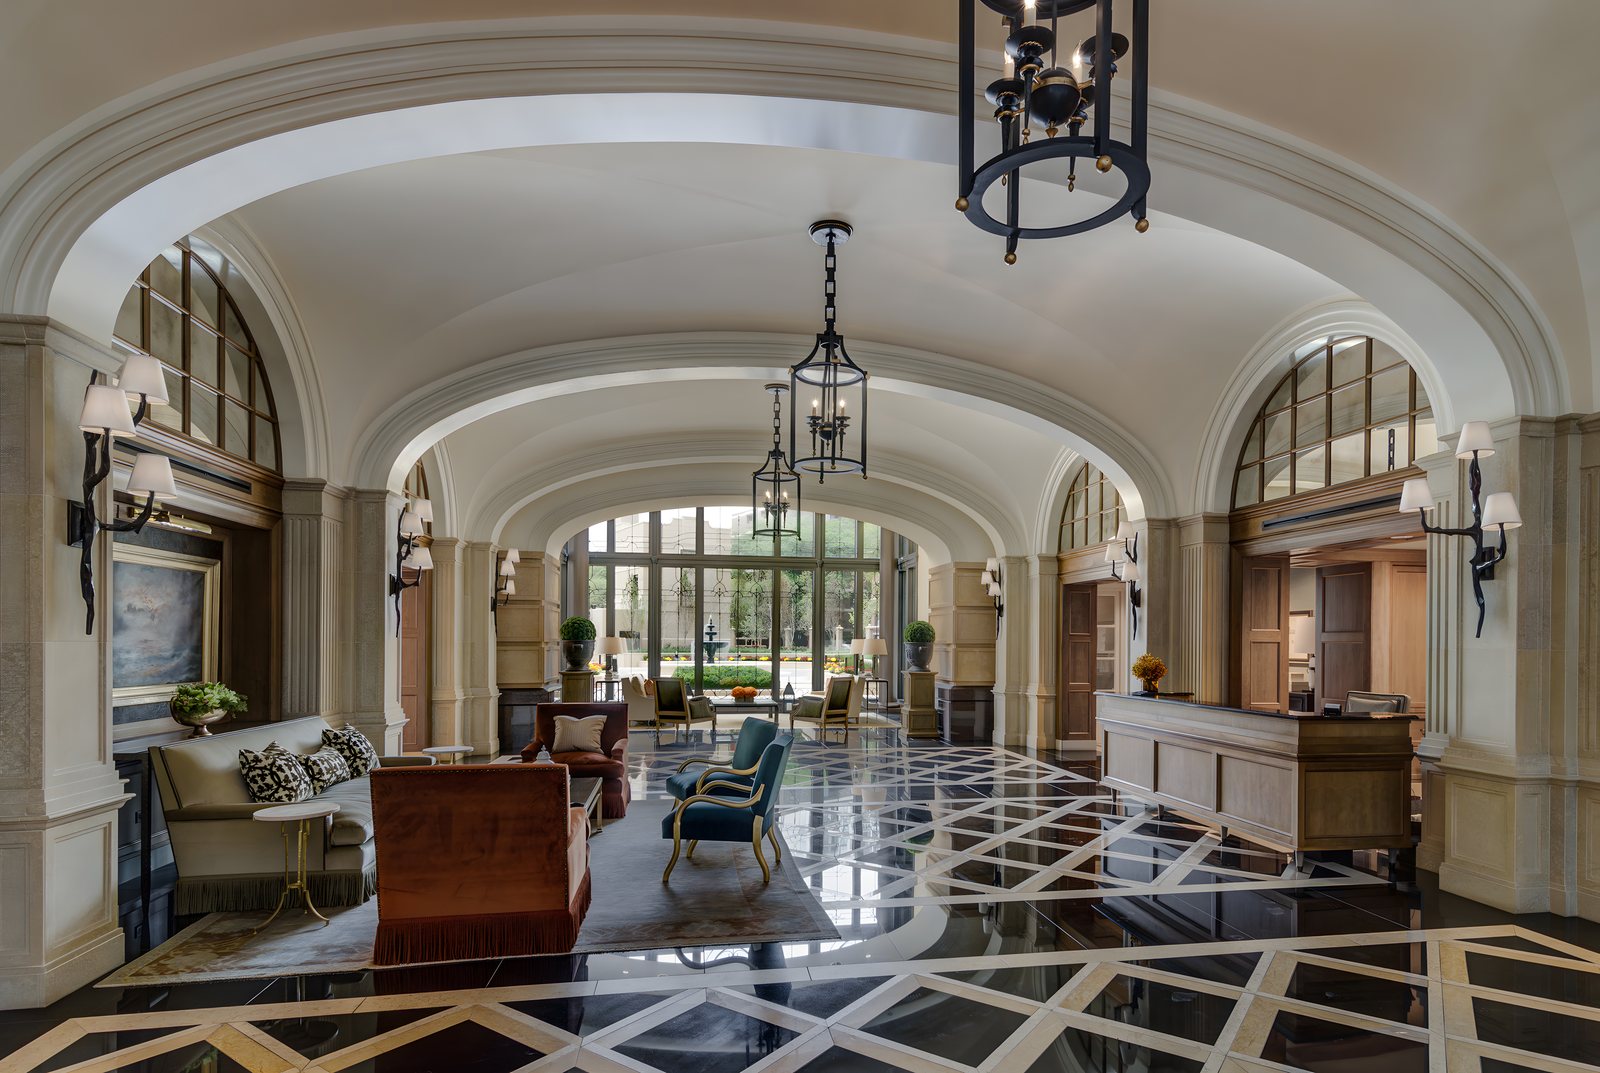
The entrance stands behind a pair of fluted columns under a metal canopy bearing the building's number, with tall glazed doors and fanlights beyond. Inside, the lobby unfolds as a sequence of arches and groin-vaulted bays, its marble floor inlaid in a black and cream lattice and lit by custom iron lanterns and sconces by Mattaliano, with the reception desk set to one side.
The conservatory lounge opens through a tall wall of steel-framed glass onto a garden court with a fountain. The smaller rooms take on the character of a private club: a lounge with deep teal curtains and a gilded sunburst mirror, a billiards room, and a library whose shelves reach the ceiling, served by a rolling ladder.
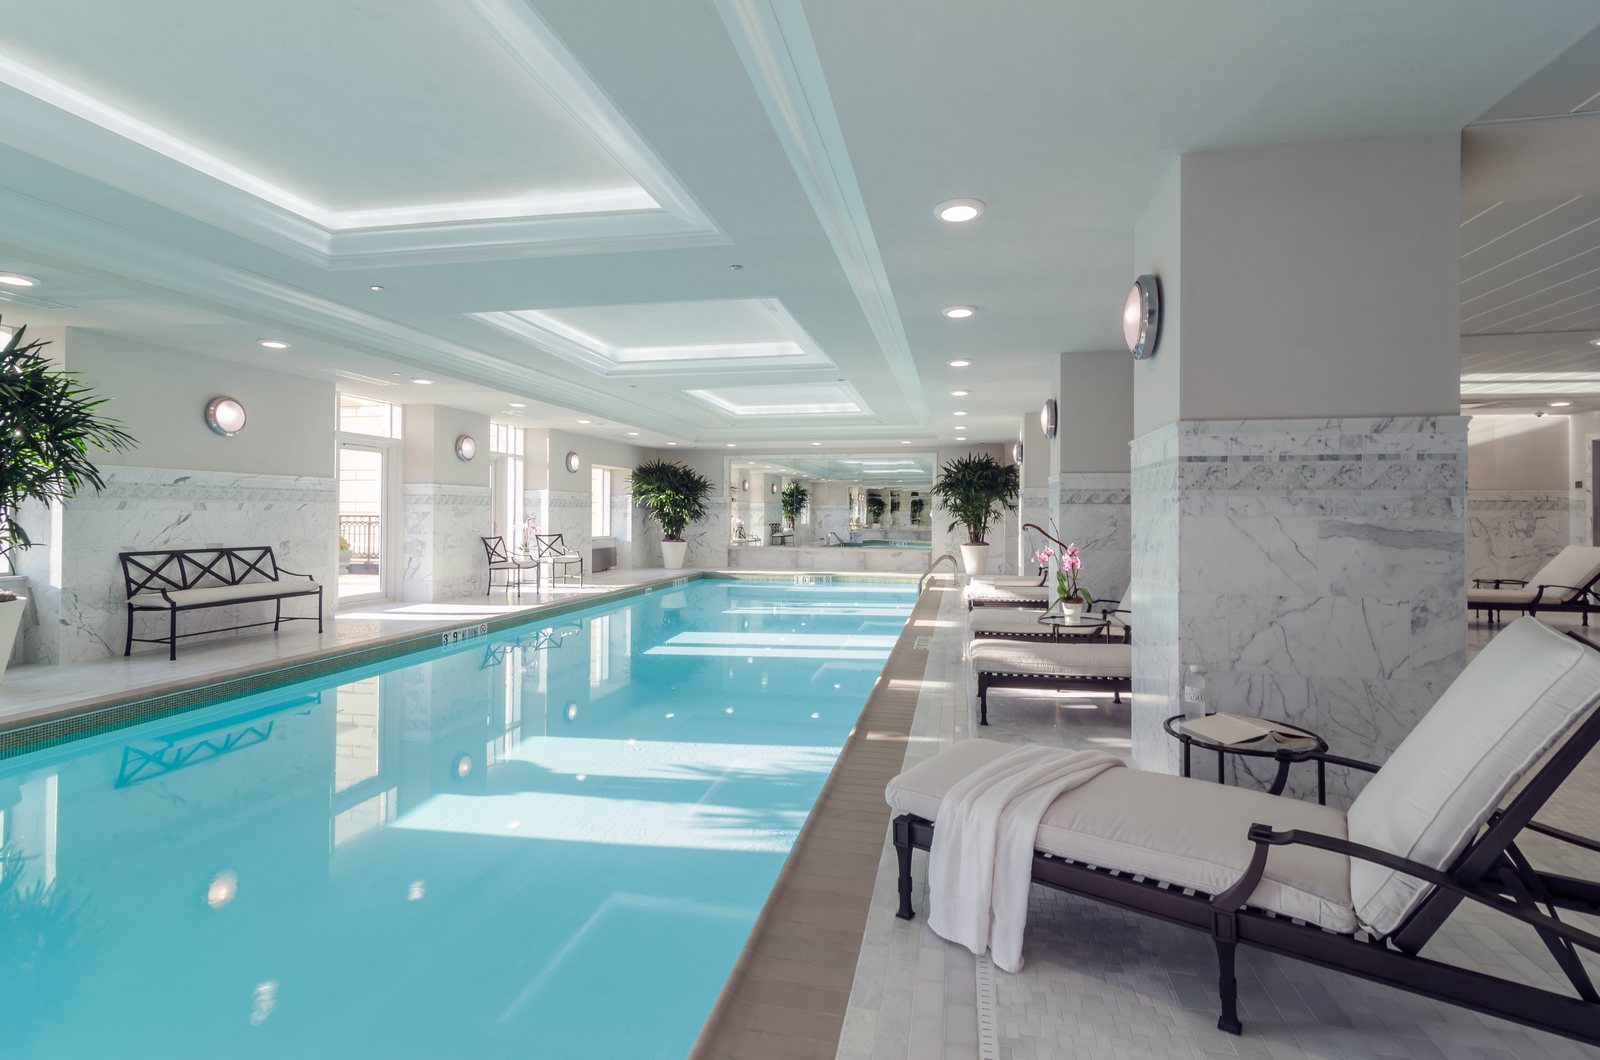
The pool is the brightest of the shared rooms. A long lap pool runs between square columns wainscoted in white marble, beneath a stepped ceiling washed with indirect light, with loungers set along the deck. Here, as throughout the building, the effect rests on proportion and material rather than display.