Commercial · Chicago, Illinois
One Chicago
- Project Type
- Lobby and amenity spaces
- Location
- Chicago, Illinois
- Team
- Darcy Bonner & AssociatesDarcy Bonner, Principal of Design
Download the project catalog (PDF)PDF, 1.6 MB
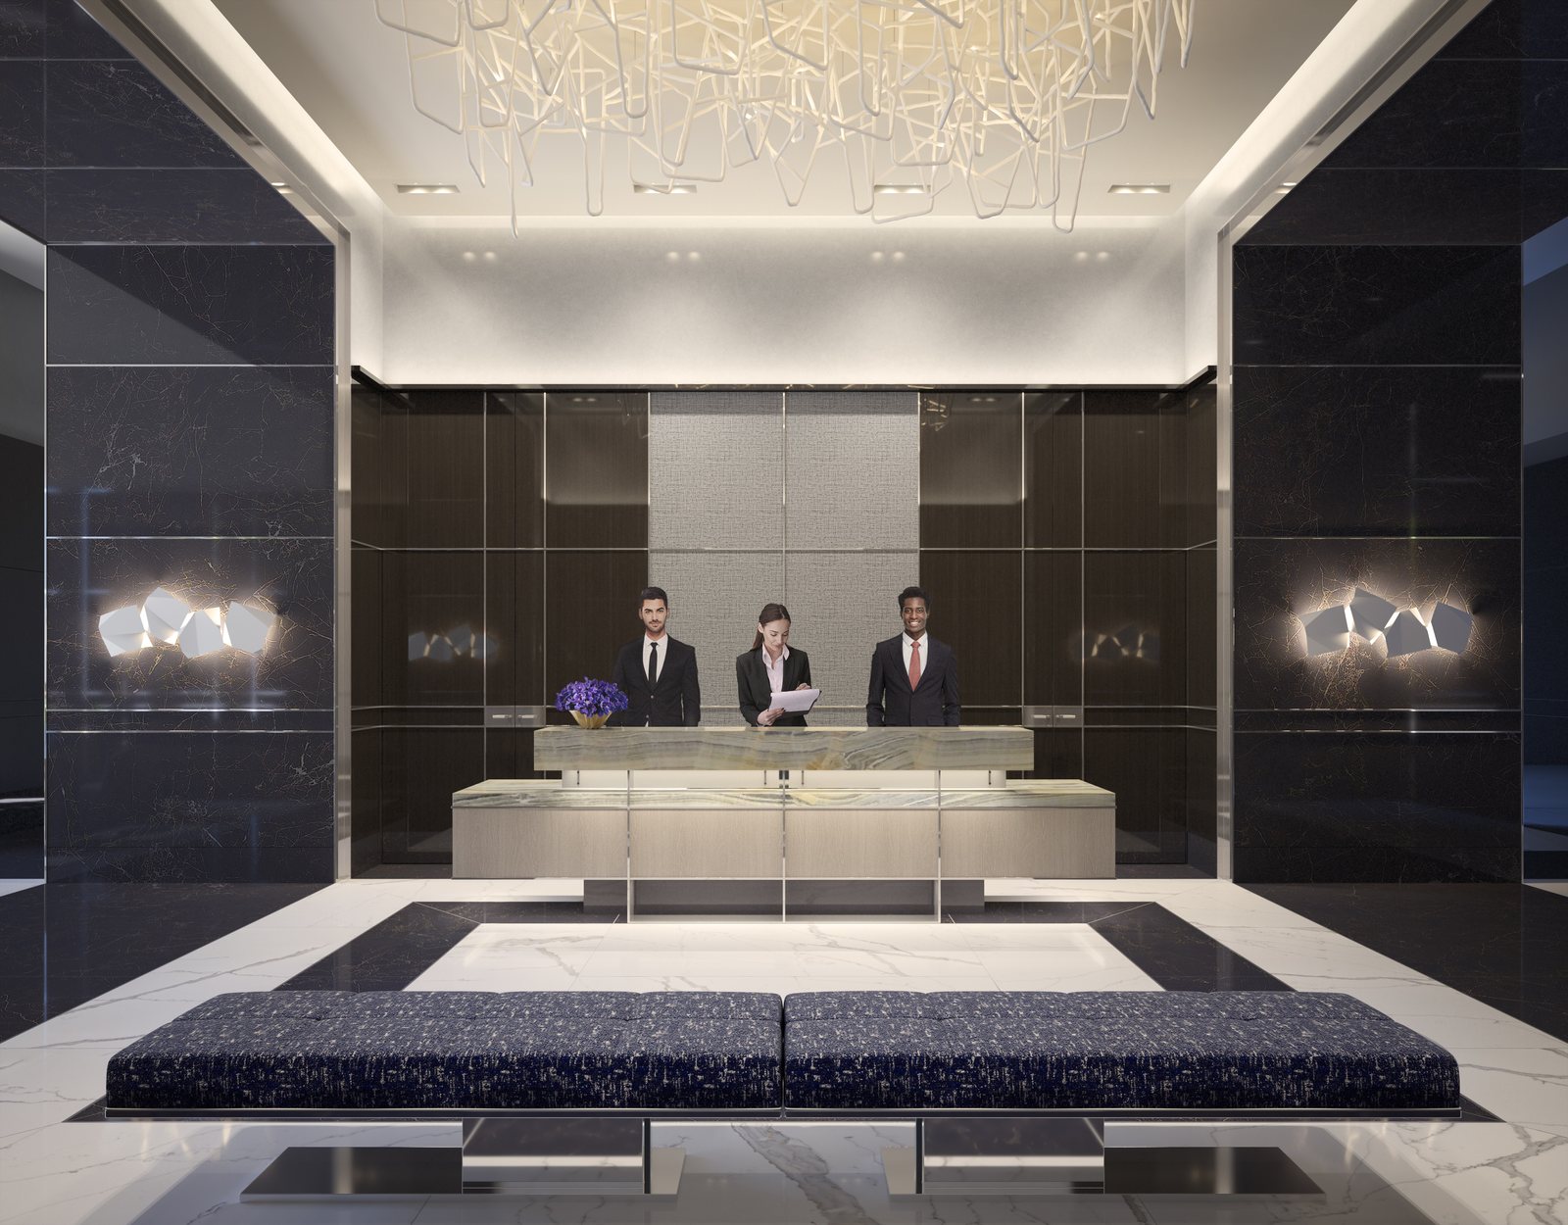
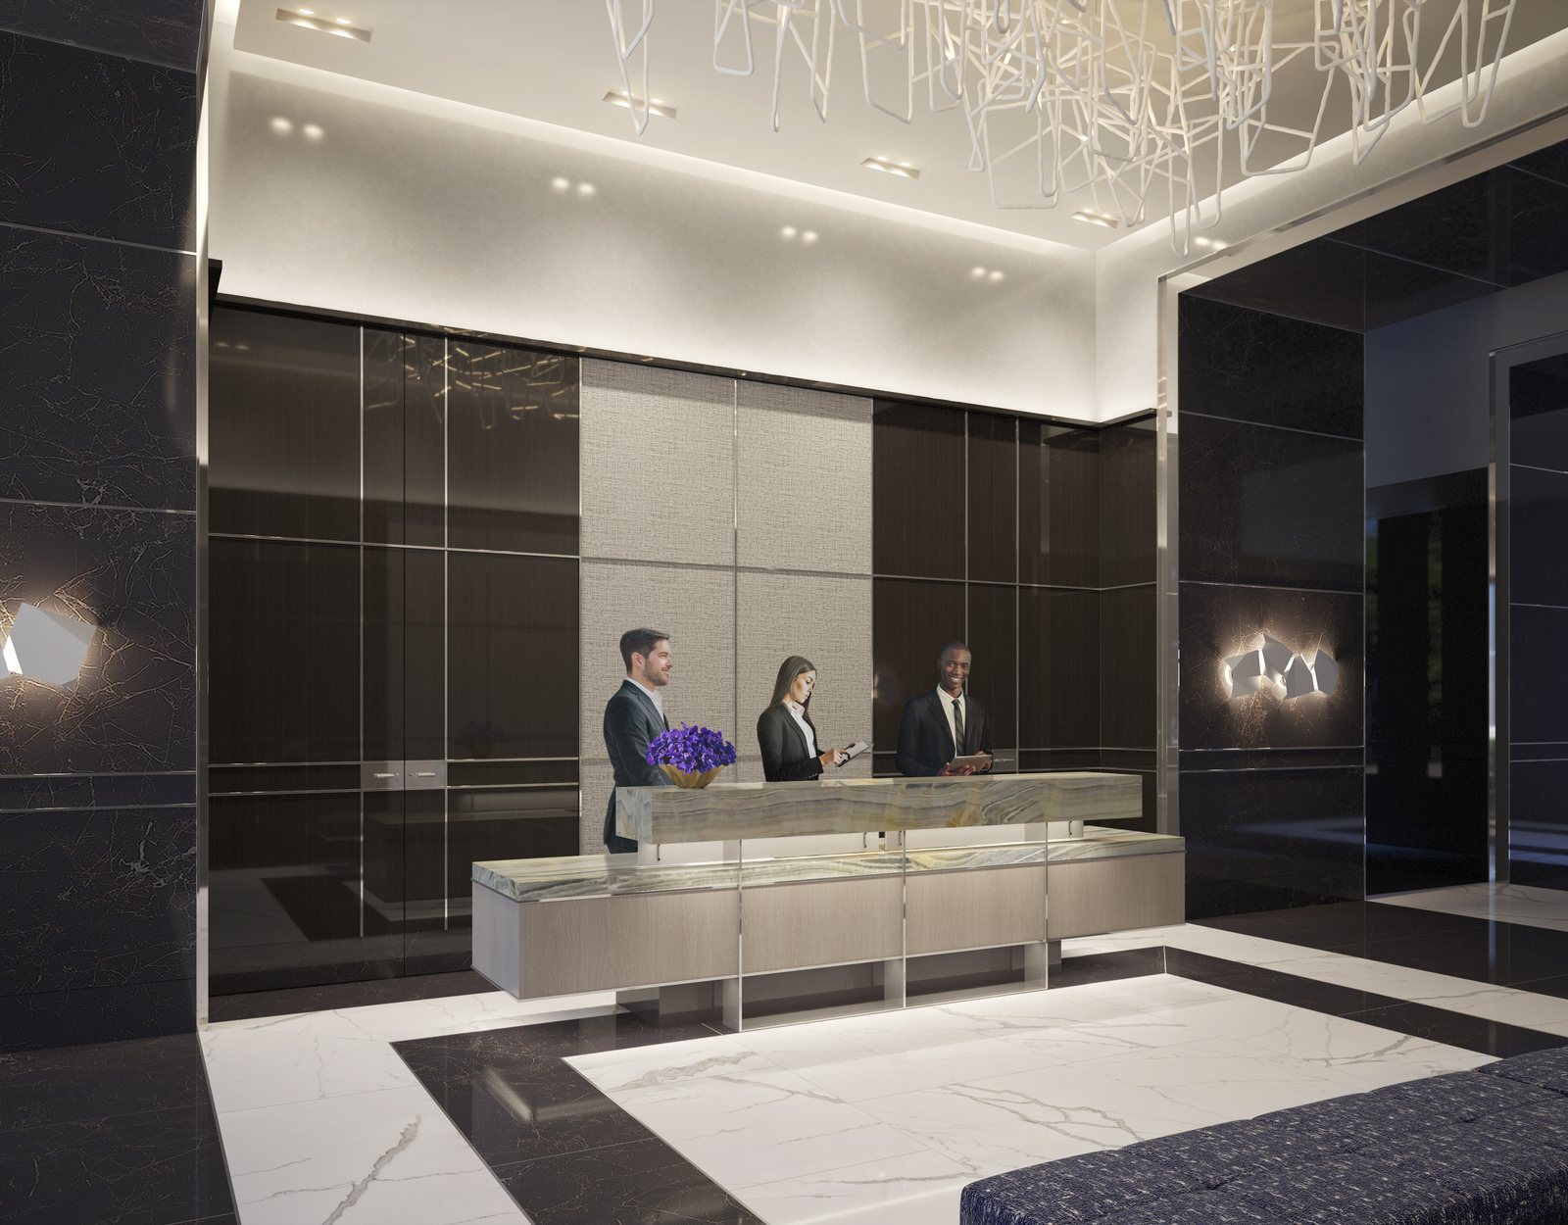
One Chicago was finished recently. The lobby is a tall, formal room of dark materials: walls of black marble and dark full-filled walnut divided by fine stainless steel strips, a floor of white marble bordered in black, and a long concierge desk of pale onyx and metal set before a textured central panel of shagreen.
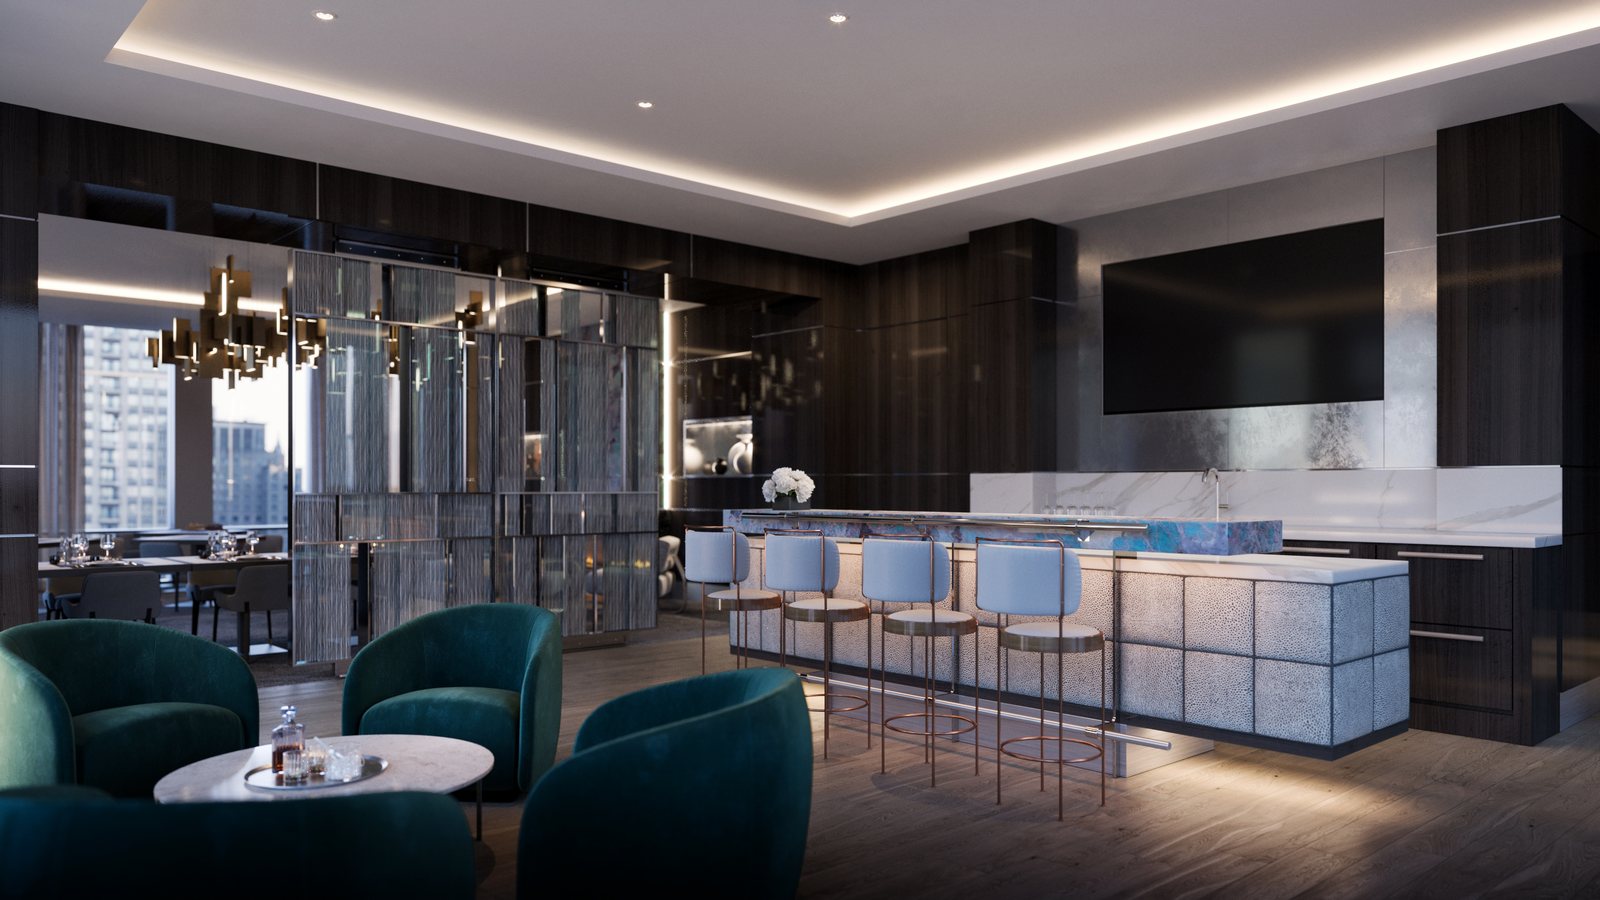
Overhead, a sculptural French chandelier of interlocking bronze frames hangs from a lit ceiling plane, faceted sconces glow against the stone, and custom benches upholstered in deep blue stand on polished steel bases. The amenity rooms carry the palette into warmer tones: a lounge with a backlit stone bar and curved teal chairs, and a dining room arranged around a linear fireplace set into a slab of green stone, beneath a canopy of suspended brass forms.