Commercial · American Furniture Mart, Chicago, Illinois
Playboy Headquarters Chicago
- Project Type
- Corporate offices
- Location
- American Furniture Mart, Chicago, Illinois
- Team
- Darcy Bonner & Associates, Architecture and Interior DesignDarcy Bonner, Principal of DesignScott HimmelGeorge TsenesJames StapletonDirk DenisonLeslie Jones
- General Contractor
- Babco
- Recognition
- Interior of the YearAIA Award in Interiors
Download the project catalog (PDF)PDF, 2.8 MB
For its corporate headquarters, Playboy Enterprises took the two highest floors of the American Furniture Mart, a historic Chicago building, and the scheme that won the commission began with a problem of daylight: together the floors offered 100,000 square feet, yet only the north facade had windows. Darcy Bonner designed the offices with Scott Himmel.
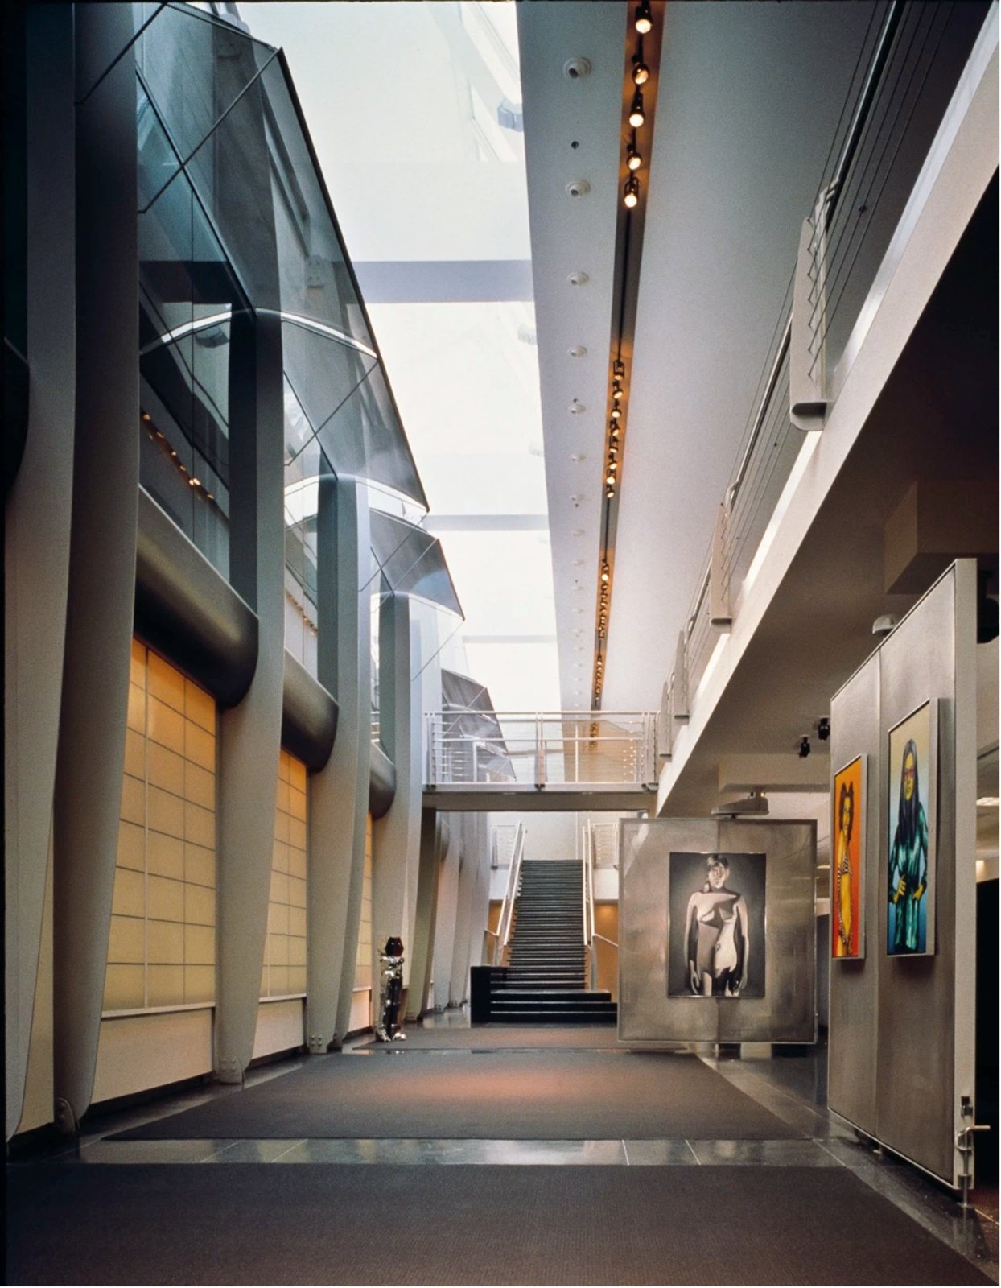
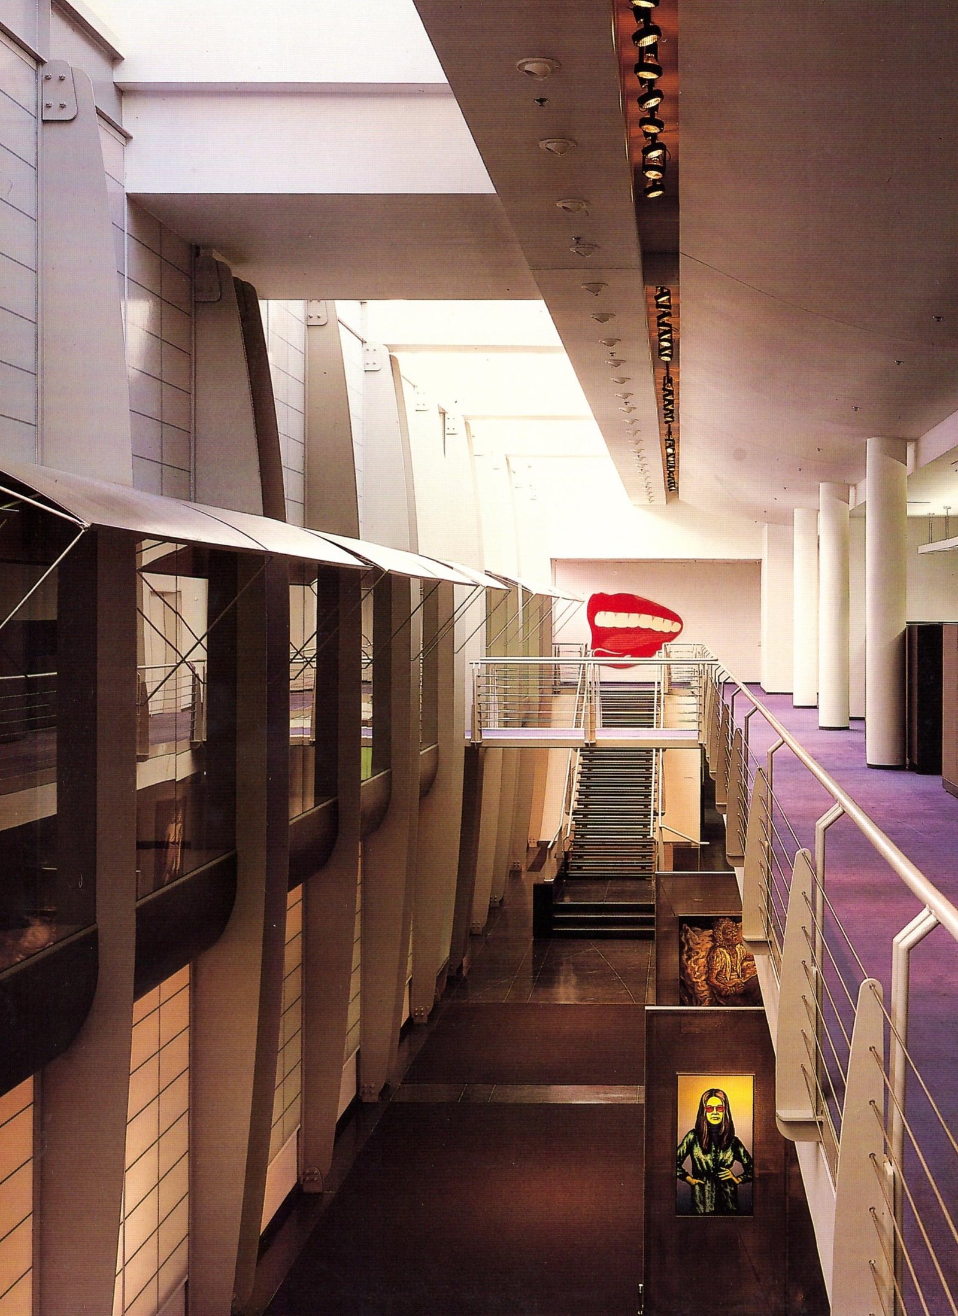
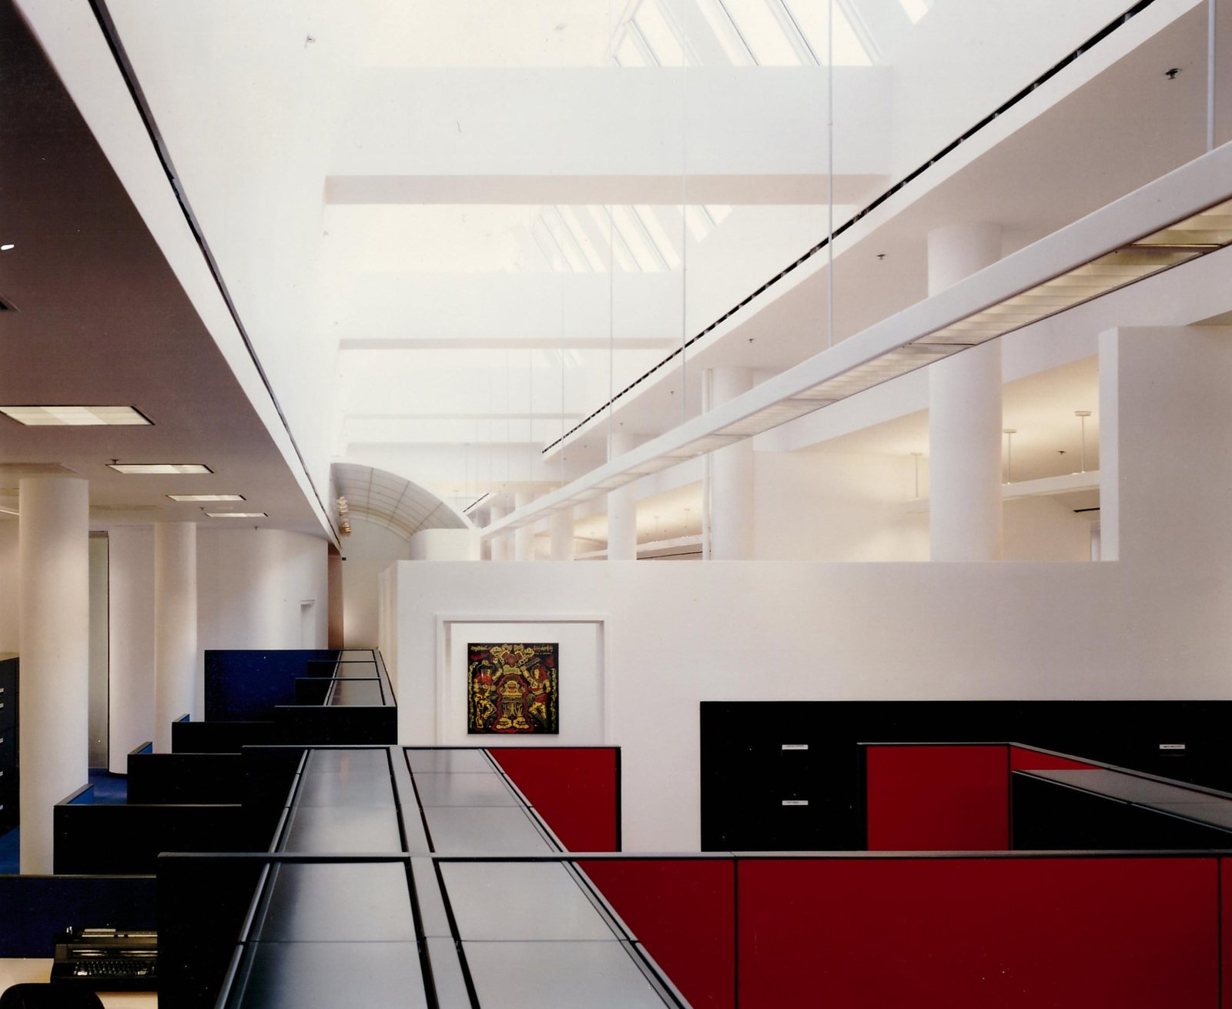
The answer lay overhead. An existing skylight ran the length of the upper floor, between the windows and the building's core, and the team treated it as a second source of light equal to the facade. Beside it they cut a full-length atrium and built within it a two-story pavilion of glass to hold the executives' offices and the conference rooms, so that the open workspaces on both floors take daylight from two sides.
Arrival is staged between two widely spaced banks of elevators. There, custom sofas face a monumental bronze of the Playboy rabbit head by the Chicago artist Richard Hunt, mounted high on a pale wall of the double-height reception, with the glass of the atrium and its gallery rails beyond.
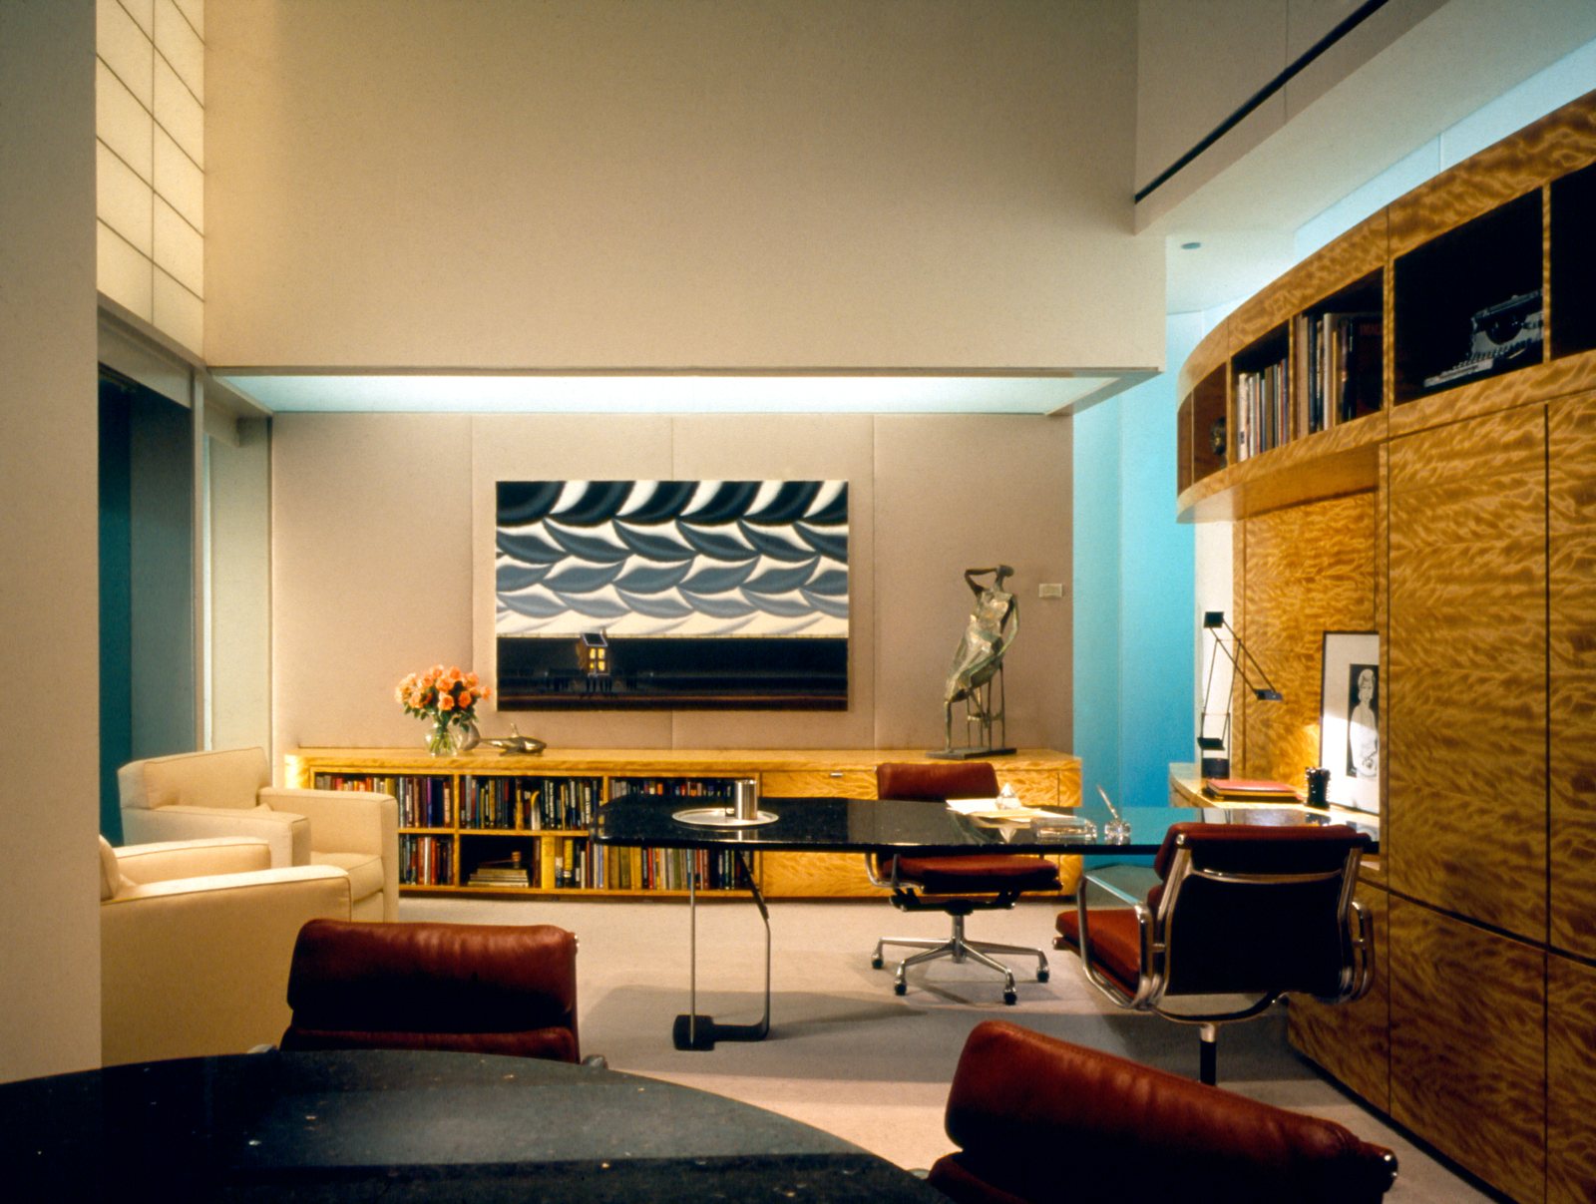
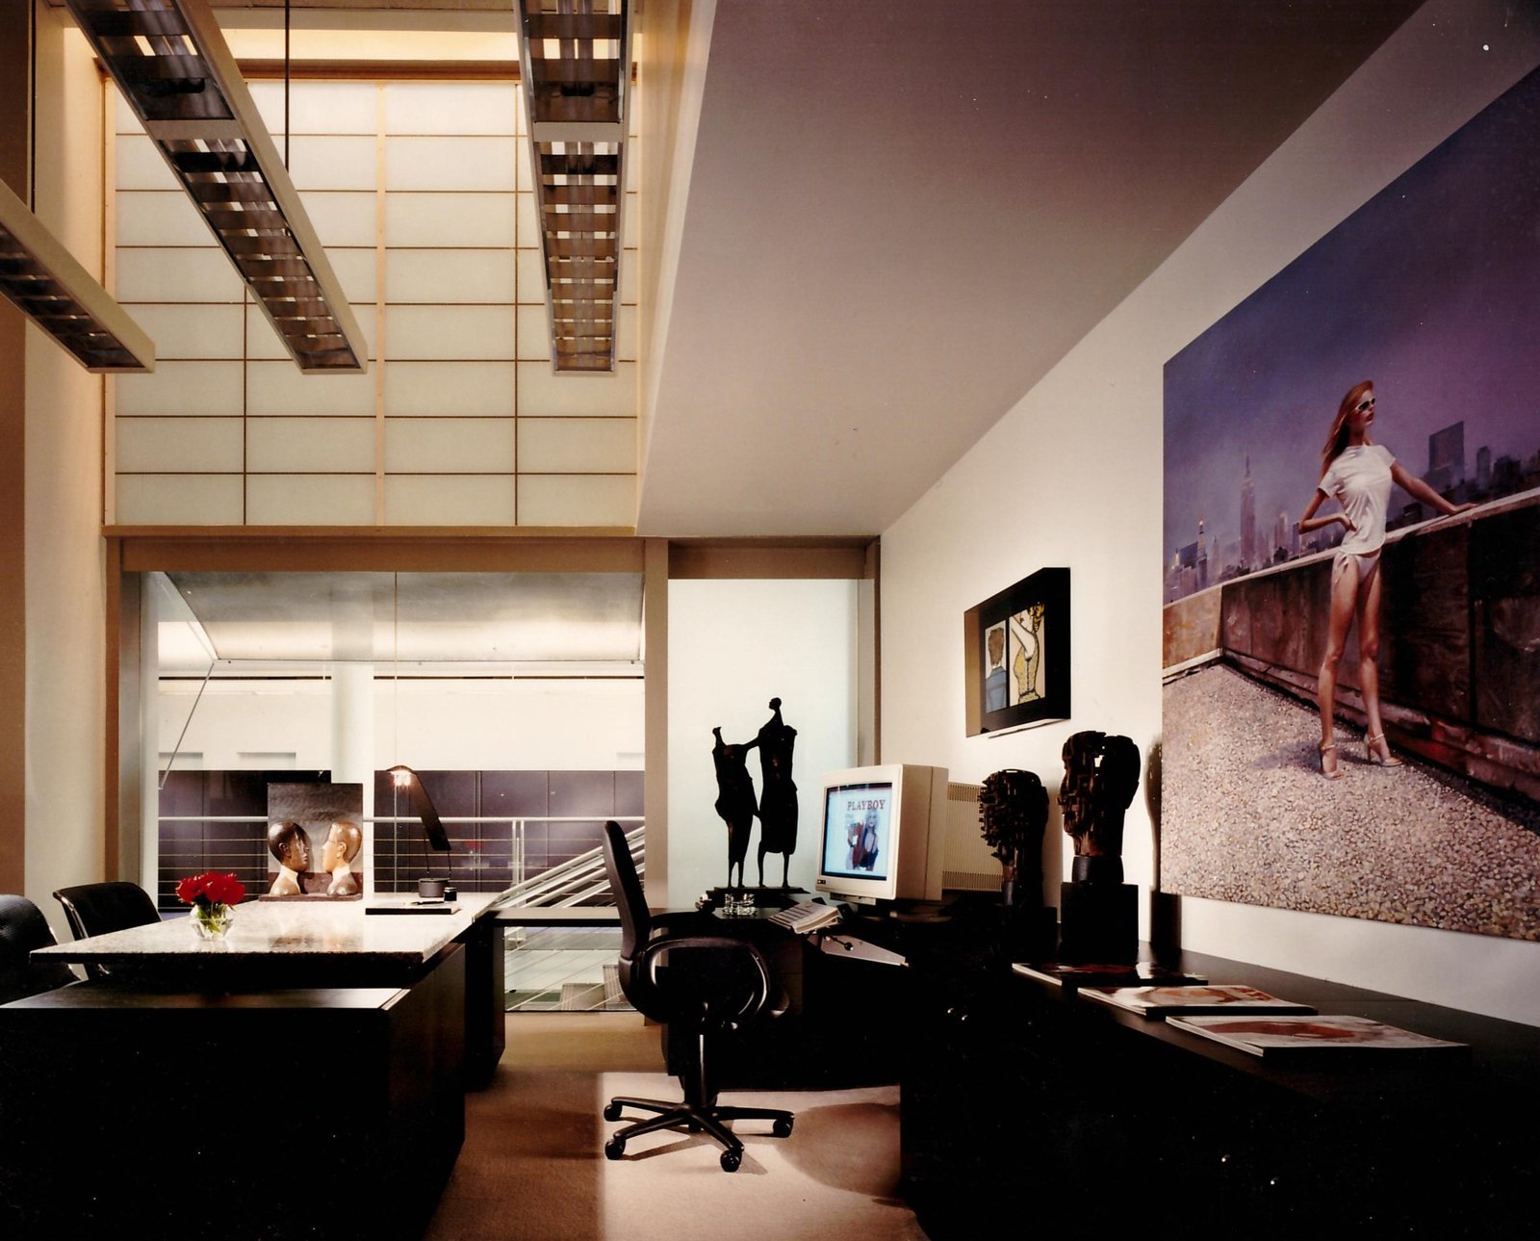
A broad central walkway runs beneath the skylights, and rotating panels drawn from Playboy's art collection make it a gallery that changes over time. The photographs record the rest of the vocabulary: translucent gridded glass walls, slender steel bridges and rails, figured wood veneers in the private offices, and open workstations in black set off by saturated reds and blues.
The headquarters received an AIA Award in Interiors, drew publication around the world and, together with the company's publishing offices in New York, was named Interior of the Year. Its lesson still holds: a deep floor lit from one side can be opened to daylight by architecture alone.